
7338 Shasta Forest Drive, Shingletown, CA 96088
Local realty services provided by:Better Homes and Gardens Real Estate Results
7338 Shasta Forest Drive,Shingletown, CA 96088
$364,900
- 3 Beds
- 2 Baths
- 1,364 sq. ft.
- Single family
- Active
Listed by: chelsea j valach
Office: upward realty
MLS#:26-5872
Source:CA_SAR
Price summary
- Price:$364,900
- Price per sq. ft.:$267.52
About this home
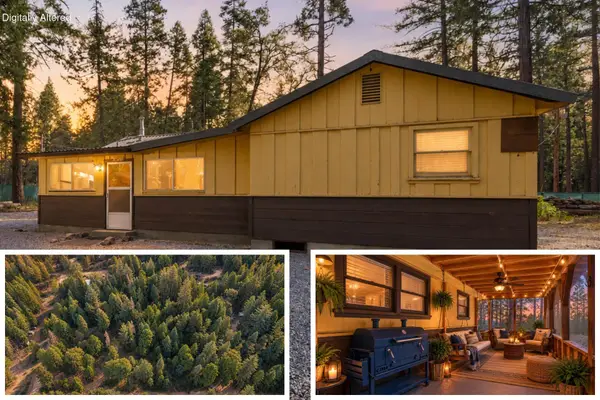
Welcome to this beautifully renovated 3-bedroom, 2-bath home with a 2-car attached garage, where modern comfort meets peaceful forest living. The stunning kitchen features a large island and newer appliances, while 2 updated full bathrooms and new Pergo flooring elevate the interior finish. Fresh exterior paint, a newer AC, and a durable tile roof with gutters and gutter guards help make this home move in ready!.
Cozy up by the newer wood-burning stove in the living room, or unwind on the deck overlooking the forest.
Need a workspace or guest quarters? The roughly 500 SF shop is fully equipped with central heat and air, a full bathroom, a kitchenette, a wood stove, and its own covered carport. It's ideal as a shop, studio, or potential income unit.
With plenty of usable land, there's room for your boat, RV, and trailers. Buffer properties on both sides, owned by the neighbors, add extra privacy, so this parcel feels even larger than it is.
This move in ready home is a Shingletown Gem. Come take a look before it's gone!...
Contact an agent
Home facts
- Year built:1982
- Listing ID #:26-5872
- Added:1 day(s) ago
- Updated:October 08, 2026 at 09:53 PM
Rooms and interior
- Bedrooms:3
- Total bathrooms:2
- Full bathrooms:2
- Flooring:Laminate, Tile, Wall to Wall Carpet
- Dining Description:Breakfast Bar, Dining Area
- Bathrooms Description:Double Vanity
- Kitchen Description:Dishwasher, Refrigerator
- Bedroom Description:Master Bedroom Suite
- Living area:1,364 sq. ft.
Heating and cooling
- Cooling:Central
- Heating:Forced Air, Heating, Wood Stove
Structure and exterior
- Year built:1982
- Building area:1,364 sq. ft.
- Lot area:0.45 Acres
- Lot Features:Level
- Architectural Style:Traditional
- Construction Materials:Wood Siding
- Foundation Description:Raised
Utilities
- Water:Water District
- Sewer:Septic
Finances and disclosures
- Price:$364,900
- Price per sq. ft.:$267.52
Features and amenities
- Laundry features:In Garage
- Amenities:Pantry, Window Coverings
Parking
- Parking description:Attached Garage, Boat, Detached Carport, Off Street, Oversized Parking
- Garage spaces:2
New listings near 7338 Shasta Forest Drive
- Coming Soon
 $369,000Coming Soon3 beds 2 baths1,316 sq. ft.
29595 State Highway 44, Shingletown, CA 96088
MLS# OC26217428Listed by: EXP REALTY OF CALIFORNIA INC - New
 $400,000Active173 Acres
173 Acres Shingletown Ridge Road, Shingletown, CA 96088
MLS# 26-5697Listed by: ASSET DEVELOPMENT - New
 $499,000Active291 Acres
291 Acres Shingletown Ridge Road, Shingletown, CA 96088
MLS# 26-5696Listed by: ASSET DEVELOPMENT - New
 $250,000Active86 Acres
86 Acres Shingletown Ridge Road, Shingletown, CA 96088
MLS# 26-5695Listed by: ASSET DEVELOPMENT - New
 $94,900Active40 Acres
No Address 093-120-031-000, Shingletown, CA 96088
MLS# 26-5681Listed by: KELLER WILLIAMS REALTY IRVINE - New
 $314,900Active3 beds 2 baths1,433 sq. ft.
8208 Ritts Mill Road, Shingletown, CA 96088
MLS# 26-5671Listed by: WATERMAN REAL ESTATE - New
 $225,000Active2 beds 1 baths1,072 sq. ft.
7660 Eastwood Way, Shingletown, CA 96088
MLS# 26-5672Listed by: JOSH BARKER REAL ESTATE - New
 $575,000Active3 beds 3 baths2,248 sq. ft.
6833 Alpine Ridge Road, Shingletown, CA 96088
MLS# 26-5558Listed by: TREG INC - THE REAL ESTATE GROUP - New
 $215,500Active2 beds 1 baths1,104 sq. ft.
7702 Woodland Way, Shingletown, CA 96088
MLS# 26-5459Listed by: WAHLUND & CO. REALTY GROUP


Protect your home and budget from life's surprises with an Assurant Home Warranty, backed by a partner that supports you through every step of homeownership. Explore Plans.
© 2026 Better Homes and Gardens Real Estate LLC. An Anywhere Real Estate company. All rights reserved. Better Homes and Gardens® Real Estate is a registered trademark owned by Meredith Operations Corporation, licensed to Better Homes and Gardens Real Estate LLC and used with permission. Better Homes and Gardens Real Estate LLC fully supports the principles of the Fair Housing Act and the Equal Opportunity Act. Listing information is deemed reliable but is not guaranteed accurate.
Each office is independently owned and operated.
Any services or products provided by third parties are not provided by, affiliated with or related to Better Homes and Gardens Real Estate LLC, or its affiliated companies.