
300 W Laurel Avenue, Sierra Madre, CA 91024
Local realty services provided by:Better Homes and Gardens Real Estate Napolitano & Associates
300 W Laurel Avenue,Sierra Madre, CA 91024
$1,298,000
- 3 Beds
- 2 Baths
- 1,331 sq. ft.
- Single family
- Active
Upcoming open houses
- Sat, Oct 1002:00 pm - 04:00 pm
- Sun, Oct 1102:00 pm - 04:00 pm
Listed by: fred ashkar, john ashkar
Office: re/max premier properties
MLS#:AR26213751
Source:San Diego MLS via CRMLS
Price summary
- Price:$1,298,000
- Price per sq. ft.:$975.21
About this home
Freshly updated and ready for its next chapter, 300 W Laurel Avenue pairs classic charm with a bright new look in desirable North Sierra Madre. Fresh paint, new laminate flooring, and new recessed lighting throughout bring a clean, cohesive feel to this single-story traditional pool home, featuring 3 bedrooms, 2 full bathrooms, and an attached 2-car garage. Cathedral ceilings and abundant natural light give the spacious living room an open, airy feel, while a cozy gas fireplace adds warmth and character. The dining area opens to the well-appointed kitchen, creating a comfortable, connected space for everyday meals and gatherings. Step outside to a private backyard retreat with a sparkling pool, custom red-brick decking, mature landscaping, and a lovely wood deck overlooking the yard. Whether hosting summer barbecues, enjoying a refreshing swim, or unwinding outdoors, this inviting setting makes the most of Sierra Madres foothill lifestyle. Built in 1992, the home also offers central air and heat and the convenience of single-level living. Located near Sierra Madre Village, restaurants, shops, parks, and hiking trails, with Pasadena and Arcadia conveniences nearby, this thoughtfully refreshed home is a wonderful opportunity to enjoy comfortable living in a sought-after foothill community....
Contact an agent
Home facts
- Year built:1992
- Listing ID #:AR26213751
- Added:8 day(s) ago
- Updated:October 10, 2026 at 02:26 PM
Rooms and interior
- Bedrooms:3
- Total bathrooms:2
- Full bathrooms:2
- Flooring:Carpet, Tile, Wood
- Kitchen Description:Dishwasher, Disposal
- Living area:1,331 sq. ft.
Heating and cooling
- Cooling:Central Forced Air, Electric
- Heating:Forced Air Unit
Structure and exterior
- Roof:Composition
- Year built:1992
- Building area:1,331 sq. ft.
- Architectural Style:Traditional
- Construction Materials:Frame, Stucco
- Exterior Features:Brick, Concrete, Deck
- Levels:1 Story
Utilities
- Water:Public, Water Connected
- Sewer:Sewer Connected, Sewer Paid
Finances and disclosures
- Price:$1,298,000
- Price per sq. ft.:$975.21
Features and amenities
- Appliances:Dishwasher, Disposal
- Laundry features:Electric, Gas
- Pool features:Below Ground, Private
Parking
- Total parking spaces:2
- Parking description:Garage, Garage - Single Door, Garage Door Opener
- Garage spaces:2
 This information is deemed reliable but not guaranteed. You should rely on this information only to decide whether or not to further investigate a particular property. BEFORE MAKING ANY OTHER DECISION, YOU SHOULD PERSONALLY INVESTIGATE THE FACTS (e.g. square footage and lot size) with the assistance of an appropriate professional. You may use this information only to identify properties you may be interested in investigating further. All uses except for personal, non-commercial use in accordance with the foregoing purpose are prohibited. Redistribution or copying of this information, any photographs or video tours is strictly prohibited. This information is derived from the Internet Data Exchange (IDX) service provided by San Diego MLS®. Displayed property listings may be held by a brokerage firm other than the broker and/or agent responsible for this display. The information and any photographs and video tours and the compilation from which they are derived is protected by copyright. Compilation © 2020 San Diego MLS®, Inc.
New listings near 300 W Laurel Avenue
- Coming Soon
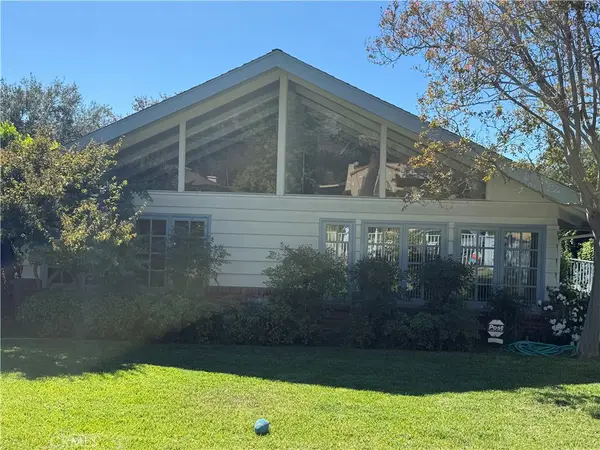 $1,750,000Coming Soon3 beds 2 baths2,630 sq. ft.
440 Manzanita Avenue, Sierra Madre, CA 91024
MLS# WS26219147Listed by: ANTHONY VENTI REALTORS - Coming Soon
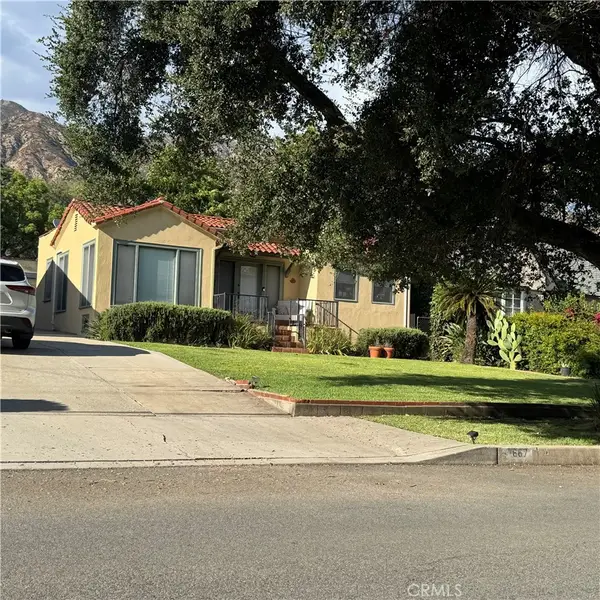 $1,100,000Coming Soon2 beds 1 baths999 sq. ft.
667 W Grandview, Sierra Madre, CA 91024
MLS# AR26214978Listed by: SEVEN GABLES REAL ESTATE - New
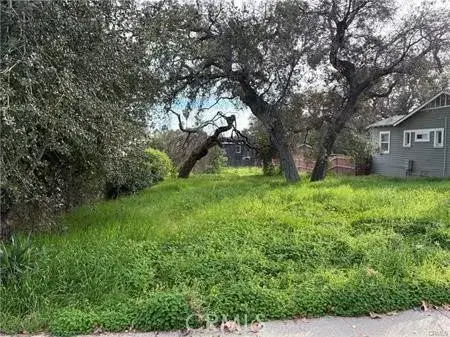 $950,000Active0 Acres
0 Mariposa, Sierra Madre, CA 91024
MLS# AR26214137Listed by: CENTURY 21 LUDECKE INC.  $955,000Pending2 beds 2 baths1,302 sq. ft.
311 E Sierra Madre Boulevard #O, Sierra Madre, CA 91024
MLS# AR26201181Listed by: SEVEN GABLES REAL ESTATE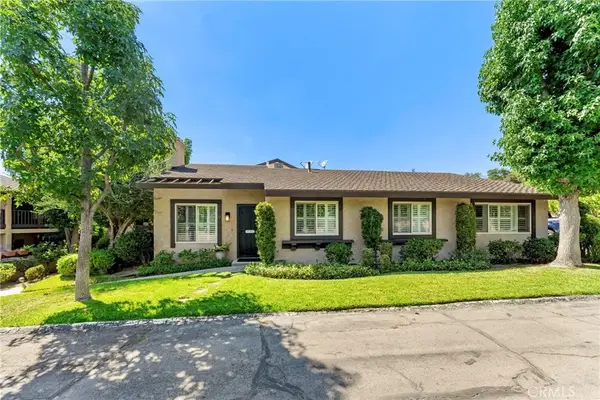 $955,000Pending2 beds 2 baths1,302 sq. ft.
311 E Sierra Madre Boulevard #O, Sierra Madre, CA 91024
MLS# AR26201181Listed by: SEVEN GABLES REAL ESTATE- Open Sat, 12 to 2pm
 $2,188,000Active4 beds 3 baths3,347 sq. ft.
2085 Kaia Lane, Sierra Madre, CA 91024
MLS# AR26205922Listed by: COLDWELL BANKER REALTY - Open Sun, 2 to 4pm
 $699,000Active1 beds 1 baths511 sq. ft.
570 Brookside Lane, Sierra Madre, CA 91024
MLS# AR26205923Listed by: SEVEN GABLES REAL ESTATE 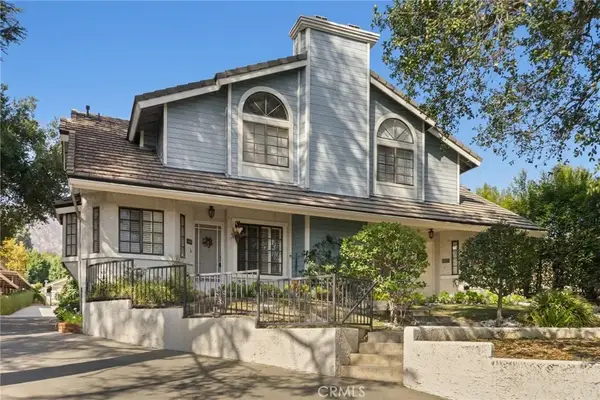 $880,000Active2 beds 3 baths1,183 sq. ft.
689 W Sierra Madre, Sierra Madre, CA 91024
MLS# AR26203625Listed by: SAFA REAL ESTATE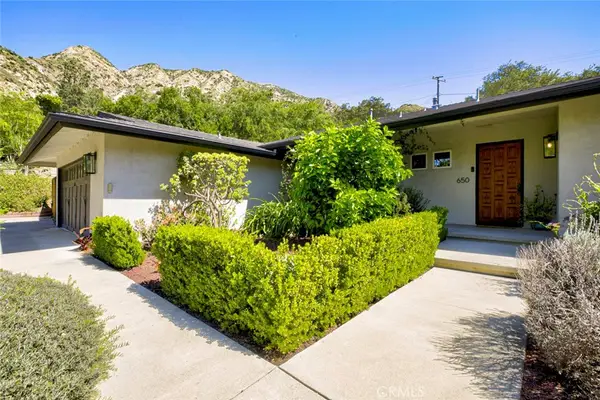 $2,230,000Active4 beds 2 baths2,105 sq. ft.
650 Sierra Meadows, Sierra Madre, CA 91024
MLS# GD26203059Listed by: COLDWELL BANKER HALLMARK


Protect your home and budget from life's surprises with an Assurant Home Warranty, backed by a partner that supports you through every step of homeownership. Explore Plans.
© 2026 Better Homes and Gardens Real Estate LLC. An Anywhere Real Estate company. All rights reserved. Better Homes and Gardens® Real Estate is a registered trademark owned by Meredith Operations Corporation, licensed to Better Homes and Gardens Real Estate LLC and used with permission. Better Homes and Gardens Real Estate LLC fully supports the principles of the Fair Housing Act and the Equal Opportunity Act. Listing information is deemed reliable but is not guaranteed accurate.
Each office is independently owned and operated.
Any services or products provided by third parties are not provided by, affiliated with or related to Better Homes and Gardens Real Estate LLC, or its affiliated companies.