
804 Creekside Place, Solvang, CA 93463
Local realty services provided by:Better Homes and Gardens Real Estate Haven Properties
804 Creekside Place,Solvang, CA 93463
$1,575,000
- 3 Beds
- 3 Baths
- 3,151 sq. ft.
- Single family
- Active
Listed by: rhoda johnson, marlene a macbeth
Office: berkshire hathaway homeserv-los olivos
MLS#:26000867
Source:CA_NSBC
Price summary
- Price:$1,575,000
- Price per sq. ft.:$499.84
About this home
Elegant and sophisticated, this luxurious 3-bedroom, 3-bath residence offers exceptional design, quality craftsmanship, and a thoughtfully designed floor plan sure to impress the most discerning buyer. Spanning approximately 3,151 square feet, the home features an inviting great room concept complemented by elegant formal living and dining spaces.
At the heart of the home, the magazine-worthy kitchen is designed for both entertaining and everyday living, showcasing dual islands, custom cabinetry, a butler's pantry with wine cooler and dishwasher, and a sun-filled casual dining area that beautifully blends comfort with culinary excellence. The formal living and dining rooms provide the perfect setting to showcase treasured furnishings and host memorable gatherings. The spacious primary suite serves as a private retreat, complete with a sitting area, cozy fireplace, and spa-inspired bath with upscale amenities. Two additional guest bedrooms, along with a full bath and powder room, offer comfort, privacy, and refined finishes throughout. Outside, impeccably manicured grounds create a serene setting enhanced by a concrete driveway and oversized 3-car garage with finished epoxy floors. For buyers seeking turnkey luxury and timeless elegance, this exceptional property is a must-see....
Contact an agent
Home facts
- Year built:2005
- Listing ID #:26000867
- Added:150 day(s) ago
- Updated:September 30, 2026 at 04:10 PM
Rooms and interior
- Bedrooms:3
- Total bathrooms:3
- Full bathrooms:2
- Half bathrooms:1
- Flooring:Carpet, Tile, Wood
- Living area:3,151 sq. ft.
Heating and cooling
- Cooling:Central Air
- Heating:Forced Air, Heating, Natural Gas
Structure and exterior
- Roof:Tile
- Year built:2005
- Building area:3,151 sq. ft.
- Lot area:0.48 Acres
- Lot Features:Cul-De-Sac
- Construction Materials:Stucco
- Exterior Features:Patio
- Foundation Description:Slab
Utilities
- Water:Public
- Sewer:Public Sewer
Finances and disclosures
- Price:$1,575,000
- Price per sq. ft.:$499.84
Features and amenities
- Amenities:Breakfast Bar, Pantry, Wet Bar
Parking
- Garage spaces:3
New listings near 804 Creekside Place
- New
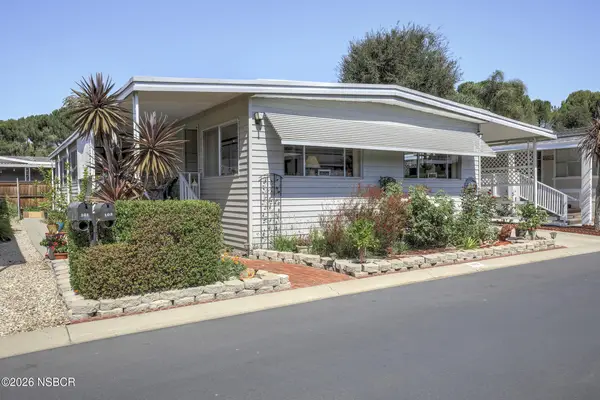 $350,000Active2 beds 4 baths1,378 sq. ft.
102 Sierra Vista, Solvang, CA 93463
MLS# 26002011Listed by: PACIFIC CREST REALTY - New
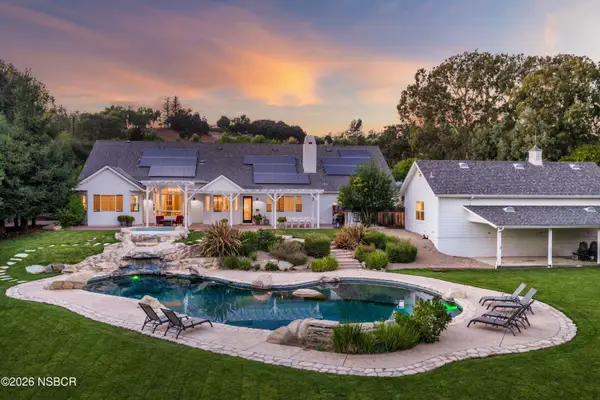 $3,375,000Active4 beds 3 baths4,710 sq. ft.
2800 Quail Valley Road, Solvang, CA 93463
MLS# 26002010Listed by: ELAM, CRYSTAL & ASSOCIATES - New
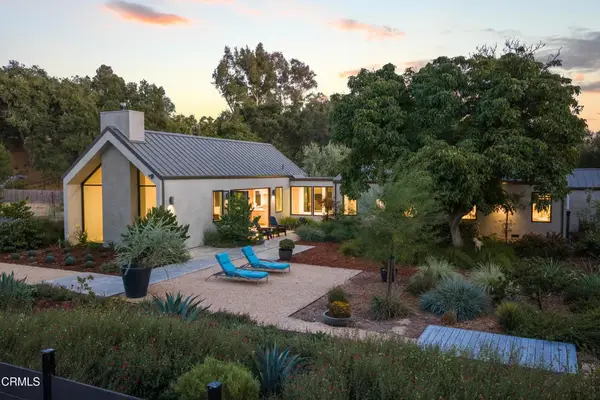 $2,595,000Active2 beds 2 baths1,886 sq. ft.
1728 Cottonwood Street, Solvang, CA 93463
MLS# V1-38965Listed by: BERKSHIRE HATHAWAY HOMESERVICE - Open Sun, 11am to 1pmNew
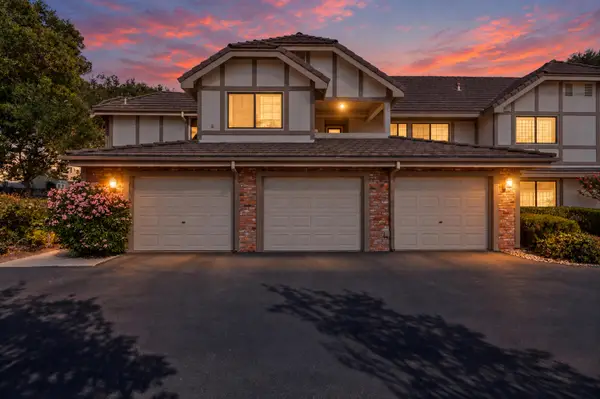 $639,500Active2 beds 2 baths1,275 sq. ft.
1496 Aarhus Drive #Unit C, SOLVANG, CA 93463
MLS# 26-3241Listed by: SOTHEBY'S INTERNATIONAL REALTY  $419,900Active3 beds 2 baths1,536 sq. ft.
15 Paseo Del Rio, Solvang, CA 93463
MLS# 26001913Listed by: COLDWELL BANKER SELECT REALTY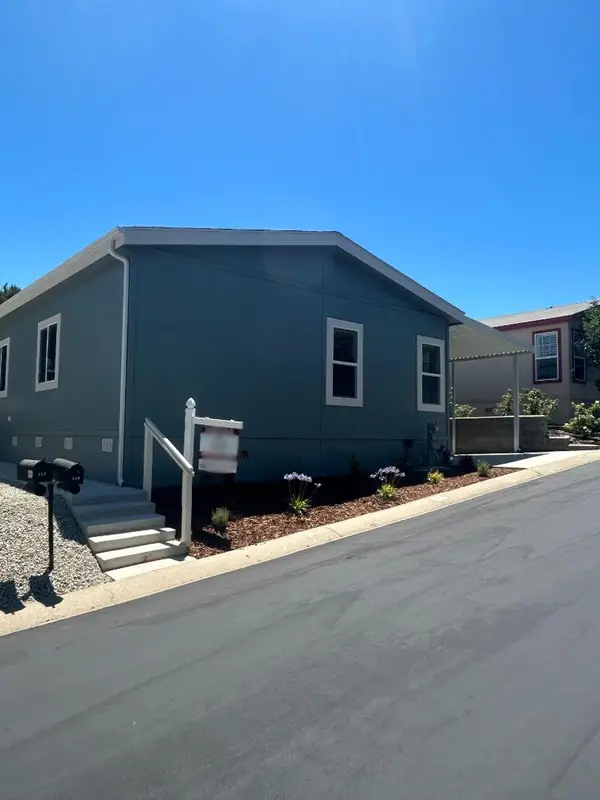 $515,900Active3 beds 2 baths1,512 sq. ft.
116 Sierra Vista #116, Other - See Remarks, CA 93463
MLS# ML82061488Listed by: ADVANTAGE HOMES
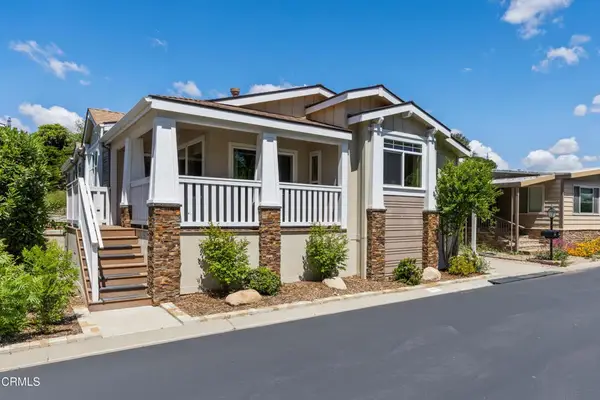 $635,000Active3 beds 2 baths1,719 sq. ft.
155 Val Verde, Solvang, CA 93463
MLS# V1-38708Listed by: BERKSHIRE HATHAWAY HOMESERVICE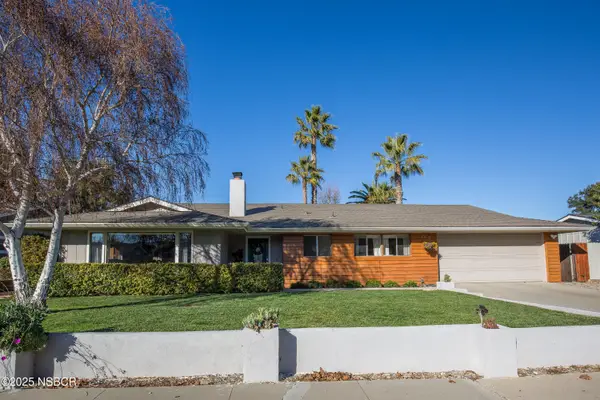 $1,439,500Active5 beds 4 baths2,430 sq. ft.
2119 Holly Lane, Solvang, CA 93463
MLS# 26001851Listed by: SANTA YNEZ VALLEY REAL ESTATE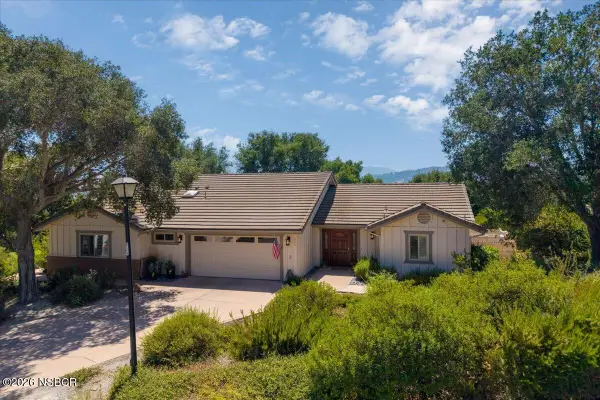 $1,299,000Pending3 beds 2 baths2,062 sq. ft.
662 Hillside Drive, Solvang, CA 93463
MLS# 26001849Listed by: BERKSHIRE HATHAWAY HOMESERV-LOS OLIVOS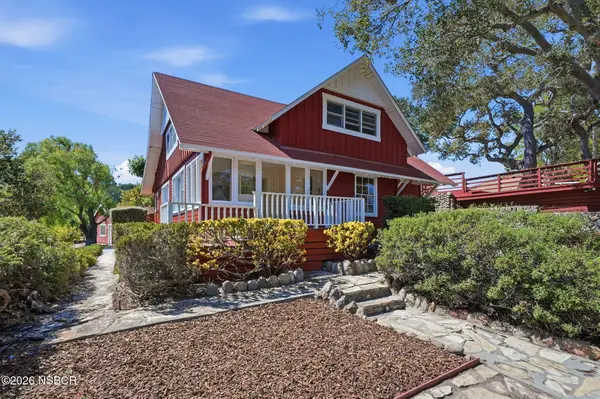 $2,250,000Active3 beds 3 baths2,446 sq. ft.
1245 Fredensborg Canyon Road, Solvang, CA 93463
MLS# 26001836Listed by: COMPASS SANTA YNEZ


Protect your home and budget from life's surprises with an Assurant Home Warranty, backed by a partner that supports you through every step of homeownership. Explore Plans.
© 2026 Better Homes and Gardens Real Estate LLC. An Anywhere Real Estate company. All rights reserved. Better Homes and Gardens® Real Estate is a registered trademark owned by Meredith Operations Corporation, licensed to Better Homes and Gardens Real Estate LLC and used with permission. Better Homes and Gardens Real Estate LLC fully supports the principles of the Fair Housing Act and the Equal Opportunity Act. Listing information is deemed reliable but is not guaranteed accurate.
Each office is independently owned and operated.
Any services or products provided by third parties are not provided by, affiliated with or related to Better Homes and Gardens Real Estate LLC, or its affiliated companies.