
20405 Starr King Dr, Soulsbyville, CA 95372
Local realty services provided by:Better Homes and Gardens Real Estate Reliance Partners
20405 Starr King Dr,Soulsbyville, CA 95372
$484,000
- 3 Beds
- 2 Baths
- - sq. ft.
- Single family
- Sold
Listed by: robin rowland
Office: re/max gold
MLS#:41115496
Source:Bay East, CCAR, bridgeMLS
Sorry, we are unable to map this address
Price summary
- Price:$484,000
- Monthly HOA dues:$42
About this home
Comfort, Convenience, and Foothill Views Welcome to this thoughtfully designed 2,342 sq ft home in the heart of Soulsbyville, offering a comfortable layout that fits everyday living and entertaining alike. The open-concept kitchen features a spacious island, ample counter space, and a natural connection to both the dining and family areas—perfect for gathering with friends or keeping conversation flowing while you cook. A cozy fireplace anchors the living room, while large windows bring in soft natural light and views of the surrounding foothills. The primary suite provides generous space with a soaking tub, separate shower, and dual sinks. Two additional bedrooms and a full bath complete the upper level, while the half-bath on the main floor adds convenience for guests. Enjoy evenings on the deck, or take advantage of the yard’s potential for gardening and outdoor play. With a two-car garage, extra parking, and a location close to schools, shopping, and recreation, this home blends function and comfort in a peaceful foothill setting....
Contact an agent
Home facts
- Year built:2004
- Subdivision & Development:06s-Sonora Vista
- Listing ID #:41115496
- Added:336 day(s) ago
- Updated:September 24, 2026 at 06:31 AM
Rooms and interior
- Bedrooms:3
- Total bathrooms:2
- Full bathrooms:2
- Rooms Total:8
- Flooring:Carpet, Hardwood, Tile
- Kitchen Description:Breakfast Bar, Dishwasher, Gas Range, Gas Range/Cooktop, Microwave, Pantry, Refrigerator
Heating and cooling
- Cooling:Central Air
- Heating:Central, Fireplace(s), Forced Air, Propane
- Central air:Yes
Structure and exterior
- Roof:Composition Shingles
- Year built:2004
- Lot Features:Level
- Architectural Style:Traditional
- Construction Materials:Wood Siding
- Exterior Features:Back Yard
- Foundation Description:Raised
Utilities
- Water:Public
Finances and disclosures
- Price:$484,000
Features and amenities
- Appliances:Dishwasher, Gas Range, Gas Water Heater, Microwave, Refrigerator
- Laundry features:Hookups Only, Laundry Room
- Amenities:Gas Water Heater
Parking
- Parking description:Attached, Garage Door Opener, Garage Faces Front, Private
- Garage:Yes
- Garage spaces:2
 Bay East 2026. CCAR 2026 bridgeMLS 2026. Information Deemed Reliable But Not Guaranteed. This information is being provided by the Bay East MLS, or CCAR MLS, or bridgeMLS. The listings presented here may or may not be listed by the Broker/Agent operating this website. This information is intended for the personal use of consumers and may not be used for any purpose other than to identify prospective properties consumers may be interested in purchasing. Data last updated at September 24, 2026
New listings near 20405 Starr King Dr
- New
 $429,900Active2 beds 2 baths1,288 sq. ft.
20568 Tanner Dr, Soulsbyville, CA 95372
MLS# 41148960Listed by: CENTURY 21/WILDWOOD PROPERTIES - New
 $329,000Active3 beds 2 baths1,274 sq. ft.
16992 Clouds Rest Rd, Soulsbyville, CA 95372
MLS# 41148832Listed by: COLDWELL BANKER TWAIN HARTE RE  $750,000Active3 beds 3 baths2,520 sq. ft.
18850 Cherokee Rd, SONORA, CA 95370
MLS# 41136727Listed by: KW SIERRA FOOTHILLS $380,000Active3 beds 4 baths1,979 sq. ft.
17280 Monte Grande, SOULSBYVILLE, CA 95372
MLS# 41146884Listed by: FRIENDS REAL ESTATE SERVICES $49,700Active2 beds 1 baths800 sq. ft.
16629 Allison Way #22, Sonora, CA 95370
MLS# 41144414Listed by: CENTURY 21/WILDWOOD PROPERTIES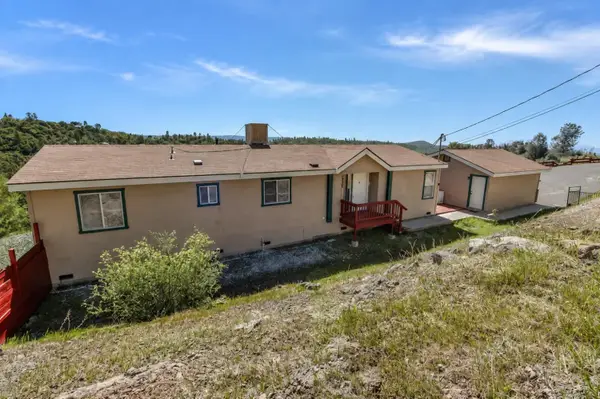 $293,000Active3 beds 2 baths1,560 sq. ft.
21145 Pokie Drive, Soulsbyville, CA 95372
MLS# 226106646Listed by: POWERHOUSE REALTY $505,000Active3 beds 2 baths2,249 sq. ft.
20308 Starr King Dr., Soulsbyville, CA 95372
MLS# 41145680Listed by: COLDWELL BANKER TWAIN HARTE RE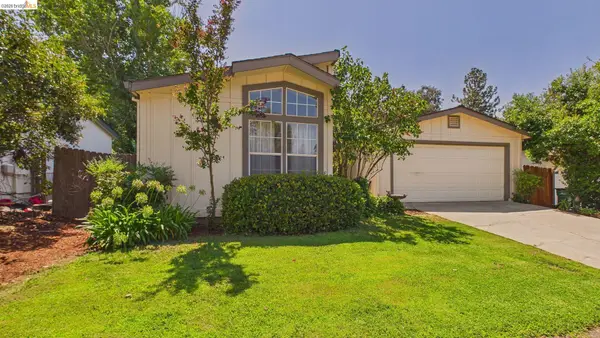 $399,999Active3 beds 2 baths1,909 sq. ft.
17027 Clouds Rest Road, Soulsbyville, CA 95372
MLS# 41145438Listed by: CENTURY 21/WILDWOOD PROPERTIES $325,000Pending2 beds 2 baths1,674 sq. ft.
20383 Soulsbyville, Soulsbyville, CA 95372
MLS# 41144762Listed by: HEALY HOMES, INC. $373,500Active3 beds 2 baths1,300 sq. ft.
20472 Sherry Lane, Soulsbyville, CA 95372
MLS# 41144685Listed by: COLDWELL BANKER MOTHER LODE RE


Protect your home and budget from life's surprises with an Assurant Home Warranty, backed by a partner that supports you through every step of homeownership. Explore Plans.
© 2026 Better Homes and Gardens Real Estate LLC. An Anywhere Real Estate company. All rights reserved. Better Homes and Gardens® Real Estate is a registered trademark owned by Meredith Operations Corporation, licensed to Better Homes and Gardens Real Estate LLC and used with permission. Better Homes and Gardens Real Estate LLC fully supports the principles of the Fair Housing Act and the Equal Opportunity Act. Listing information is deemed reliable but is not guaranteed accurate.
Each office is independently owned and operated.
Any services or products provided by third parties are not provided by, affiliated with or related to Better Homes and Gardens Real Estate LLC, or its affiliated companies.