
523 Baden Avenue, South San Francisco, CA 94080
Local realty services provided by:Better Homes and Gardens Real Estate Champions
523 Baden Avenue,South San Francisco, CA 94080
$949,950
- 3 Beds
- 2 Baths
- 970 sq. ft.
- Single family
- Active
Listed by: kenny godfrey group
Office: kenny realty650-589-6422
MLS#:ML82055913
Source:CRMLS
Price summary
- Price:$949,950
- Price per sq. ft.:$979.33
About this home
Just reduced $50,000. This charming 3-bedroom, 2-bathroom home in South San Francisco offers a bright, easy layout ideal for everyday living. Downstairs, a spacious basement invites endless possibility a workshop, gym, media room, or extra storage, whatever suits your vision. Tucked in a convenient location near shops, dining, and commuter routes, this is a home ready to welcome its next chapter.
Contact an agent
Home facts
- Year built:1910
- Listing ID #:ML82055913
- Added:57 day(s) ago
- Updated:September 24, 2026 at 11:07 AM
Rooms and interior
- Bedrooms:3
- Total bathrooms:2
- Full bathrooms:2
- Living area:970 sq. ft.
Heating and cooling
- Heating:Central
Structure and exterior
- Roof:Composition, Shingle
- Year built:1910
- Building area:970 sq. ft.
- Lot area:0.08 Acres
- Foundation Description:Concrete Perimenter
Utilities
- Water:Public
- Sewer:Public Sewer
Finances and disclosures
- Price:$949,950
- Price per sq. ft.:$979.33
Parking
- Total parking spaces:2
- Garage:Yes
- Garage spaces:2
New listings near 523 Baden Avenue
- New
 $998,000Active2 beds 1 baths960 sq. ft.
716 Circle Court, South San Francisco, CA 94080
MLS# ML82061630Listed by: GAEA REALTY - Open Fri, 1 to 6pmNew
 $1,531,000Active4 beds 3 baths2,159 sq. ft.
2405 Shannon Drive, South San Francisco, CA 94080
MLS# ML82062529Listed by: KW ADVISORS - Open Fri, 4:30 to 7pmNew
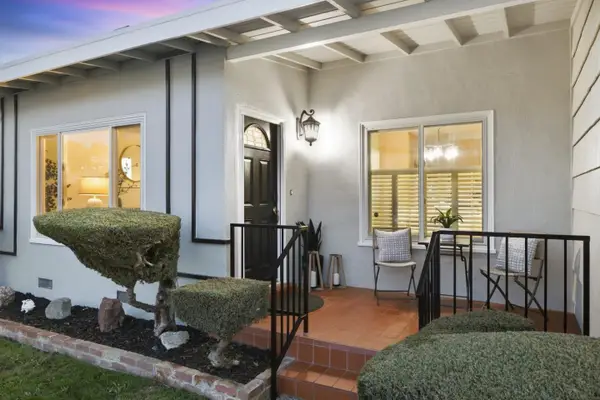 $1,380,000Active3 beds 2 baths1,410 sq. ft.
1079 Crestwood Drive, SOUTH SAN FRANCISCO, CA 94080
MLS# 82062510Listed by: REDFIN
- Open Fri, 3 to 6pmNew
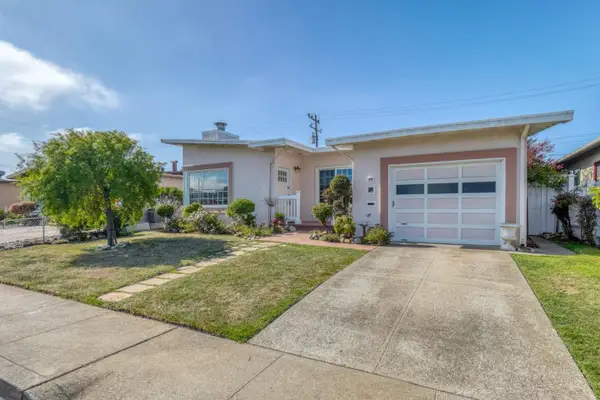 $1,088,000Active3 beds 1 baths1,000 sq. ft.
1119 Sunnyside Drive, SOUTH SAN FRANCISCO, CA 94080
MLS# 82062516Listed by: INTERO REAL ESTATE SERVICES - New
 $1,098,000Active3 beds 2 baths1,500 sq. ft.
3700 Brunswick Court, South San Francisco, CA 94080
MLS# ML82055680Listed by: MAXIM SOLUTION REALTY CORPORATION - Open Sat, 1:30 to 4:30pmNew
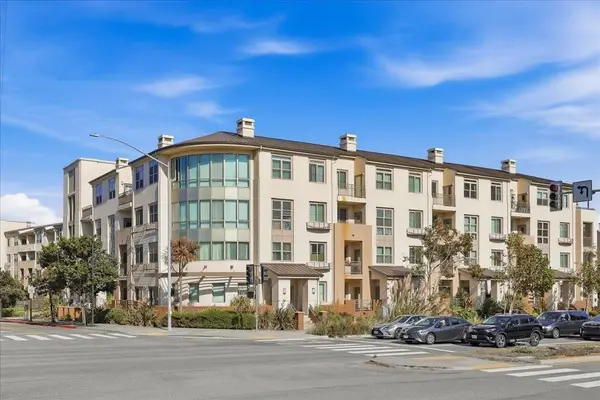 $648,800Active1 beds 1 baths670 sq. ft.
1488 El Camino Real #215, South San Francisco, CA 94080
MLS# ML82062236Listed by: KELLER WILLIAMS THRIVE - Open Sat, 1 to 4pmNew
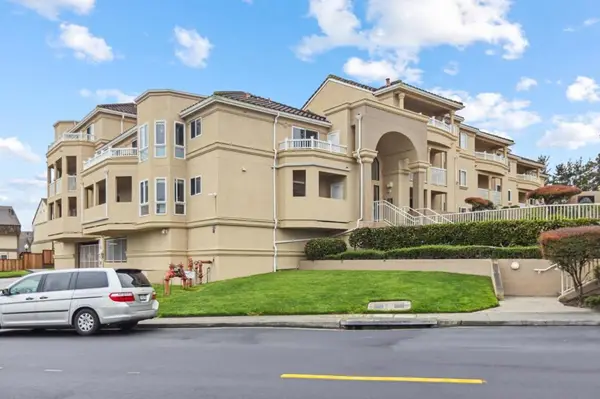 $798,888Active2 beds 2 baths1,040 sq. ft.
3721 Carter Drive #2109, South San Francisco, CA 94080
MLS# ML82059945Listed by: BERKSHIRE HATHAWAY HOMESERVICES DRYSDALEPROPERTIES - New
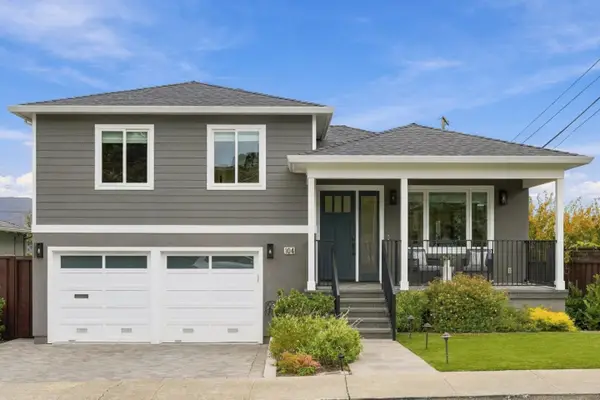 $1,888,000Active4 beds 3 baths3,015 sq. ft.
104 Verano Drive, South San Francisco, CA 94080
MLS# ML82061839Listed by: GOLDEN GATE SOTHEBY'S INTERNATIONAL REALTY - Open Sat, 2 to 4pmNew
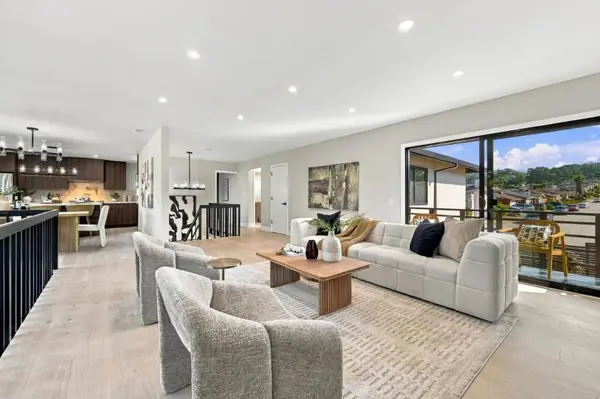 $1,598,888Active4 beds 3 baths2,240 sq. ft.
3040 Dublin Drive, South San Francisco, CA 94080
MLS# ML82061819Listed by: COLDWELL BANKER REALTY - New
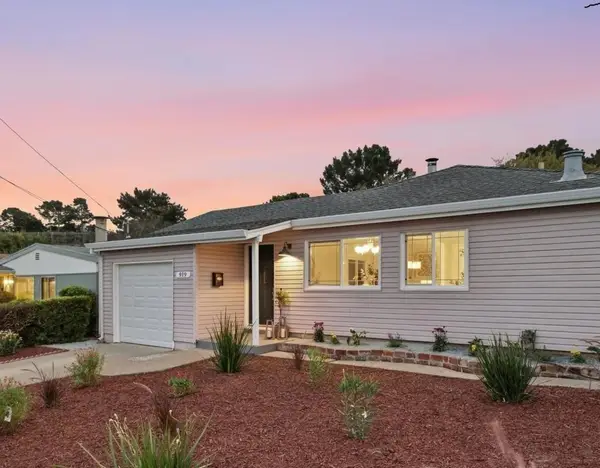 $1,000,000Active3 beds 1 baths1,000 sq. ft.
919 Newman Drive, South San Francisco, CA 94080
MLS# ML82061826Listed by: REDFIN


Protect your home and budget from life's surprises with an Assurant Home Warranty, backed by a partner that supports you through every step of homeownership. Explore Plans.
© 2026 Better Homes and Gardens Real Estate LLC. An Anywhere Real Estate company. All rights reserved. Better Homes and Gardens® Real Estate is a registered trademark owned by Meredith Operations Corporation, licensed to Better Homes and Gardens Real Estate LLC and used with permission. Better Homes and Gardens Real Estate LLC fully supports the principles of the Fair Housing Act and the Equal Opportunity Act. Listing information is deemed reliable but is not guaranteed accurate.
Each office is independently owned and operated.
Any services or products provided by third parties are not provided by, affiliated with or related to Better Homes and Gardens Real Estate LLC, or its affiliated companies.