
4010 Seashore Drive, Stockton, CA 95206
Local realty services provided by:Better Homes and Gardens Real Estate Integrity Real Estate
4010 Seashore Drive,Stockton, CA 95206
$505,000
- 4 Beds
- 3 Baths
- 1,918 sq. ft.
- Single family
- Active
Listed by: david gomez sr.
Office: keller williams central valley
MLS#:226065961
Source:MFMLS
Price summary
- Price:$505,000
- Price per sq. ft.:$263.3
About this home
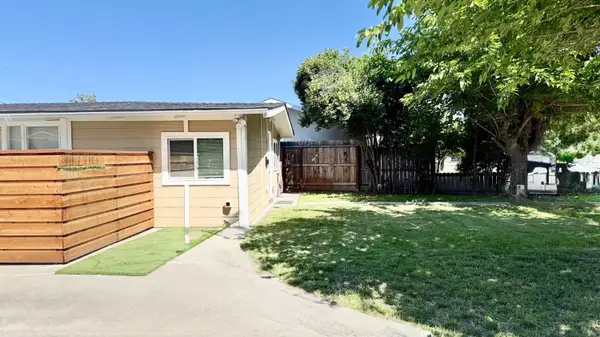
Welcome to this beautifully maintained single-story home offering modern comfort, functional living space, and thoughtful upgrades throughout. Featuring an open-concept layout, this home includes spacious bedrooms, a large primary suite with dual-sink vanity and walk-in closet, and a bright kitchen complete with quartz countertops, stainless steel appliances, abundant cabinetry, and a large island perfect for gathering and entertaining. The expansive living and dining areas flow seamlessly, creating an ideal setup for both everyday living and hosting guests. Additional highlights include simulated wood tile flooring in main living areas, recessed lighting, indoor laundry, and energy-efficient solar. Step outside to a low-maintenance backyard with extended paver patio space and room to relax or entertain. Conveniently located near parks, schools, shopping, dining, and easy airport access, this home is also close to the Venture Academy Family of Schools campus known for its innovative career-focused and college preparatory programs. Move-in ready and thoughtfully designed, this home offers the perfect blend of style, comfort, and convenience....
Contact an agent
Home facts
- Year built:2020
- Listing ID #:226065961
- Added:1 day(s) ago
- Updated:May 24, 2026 at 09:40 PM
Rooms and interior
- Bedrooms:4
- Total bathrooms:3
- Full bathrooms:3
- Flooring:Carpet, Simulated Wood, Tile Floor
- Kitchen Description:Dishwasher, Free Standing Gas Range, Free Standing Refrigerator, Microwave
- Living area:1,918 sq. ft.
Heating and cooling
- Cooling:Ceiling Fan(s), Central, Whole House Fan
- Heating:Natural Gas
Structure and exterior
- Roof:Composition Shingle
- Year built:2020
- Building area:1,918 sq. ft.
- Lot area:0.11 Acres
- Lot Features:Auto Sprinkler F&R
- Construction Materials:Stucco, Wood
- Foundation Description:Slab
- Levels:1 Story
Utilities
- Sewer:Public Sewer
Finances and disclosures
- Price:$505,000
- Price per sq. ft.:$263.3
Features and amenities
- Appliances:Dishwasher, Microwave, Tankless Water Heater
- Laundry features:Inside Laundry Area, Inside Laundry Room, Sink
Parking
- Garage spaces:2
 MetroList MLS 2026. This information is being provided by MetroList MLS. All measurements and calculations of area are approximate. Information provided by Seller/Other sources, not verified by Broker. All interested persons should independently verify accuracy of information. Provided properties may or may not be listed by the office/agent presenting the information. Data Updated: May 24, 2026. Information being provided is for consumers' personal, non-commercial use and may not be used for any purpose other than to identify prospective properties consumers may be interested in purchasing. Information deemed reliable but not guaranteed. Any offer of compensation is made only to Participants of MLS where the subject listing is filed and in accordance with such MLS's regulations or rules.
New listings near 4010 Seashore Drive
- New
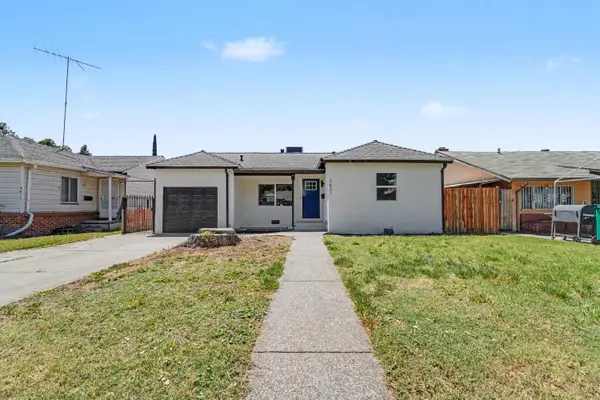 $379,000Active3 beds 1 baths918 sq. ft.
3621 San Mateo Avenue, Stockton, CA 95204
MLS# 226065895Listed by: J.PETER REALTORS - New
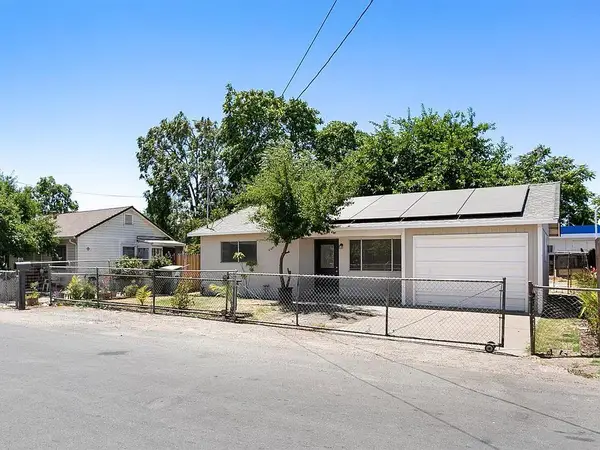 $324,999Active2 beds 1 baths767 sq. ft.
1575 Sierra Lane, Stockton, CA 95205
MLS# 226065981Listed by: WEST COAST MARKETING GROUP OF MODESTO, INC. - New
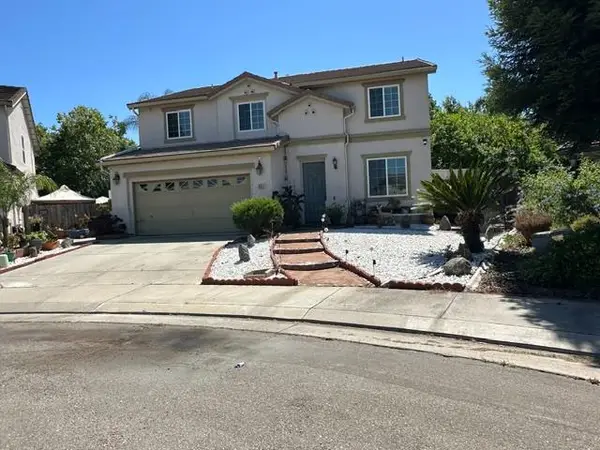 $649,000Active4 beds 3 baths2,762 sq. ft.
8517 Casper Court, Stockton, CA 95212
MLS# 226065781Listed by: BERKSHIRE HATHAWAY HOMESERVICES-DRYSDALE PROPERTIES - New
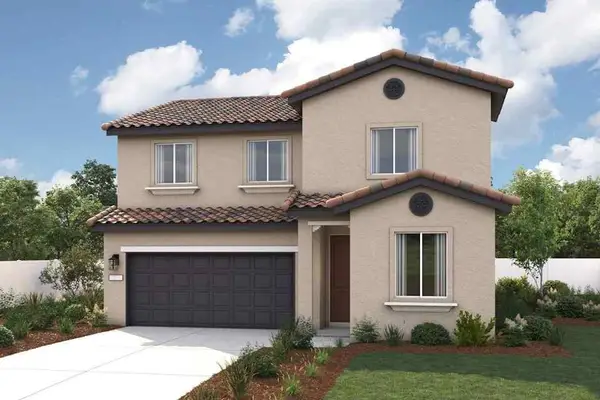 $668,990Active4 beds 3 baths2,149 sq. ft.
10605 Coolio Way, Stockton, CA 95212
MLS# 226065922Listed by: PROVIDENTIAL INVESTMENTS - New
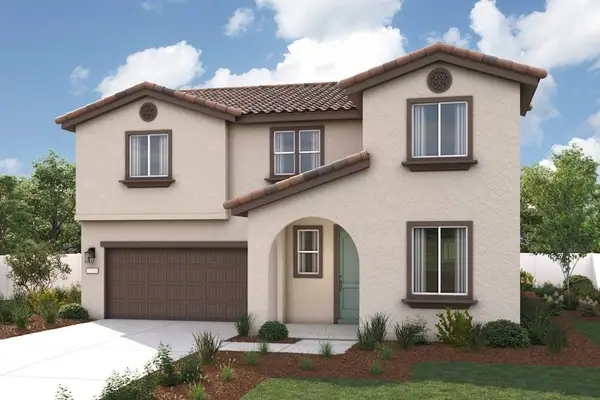 $755,035Active5 beds 3 baths2,879 sq. ft.
4020 Keith Lane, Stockton, CA 95212
MLS# 226065928Listed by: PROVIDENTIAL INVESTMENTS - Open Sun, 3 to 5:30pmNew
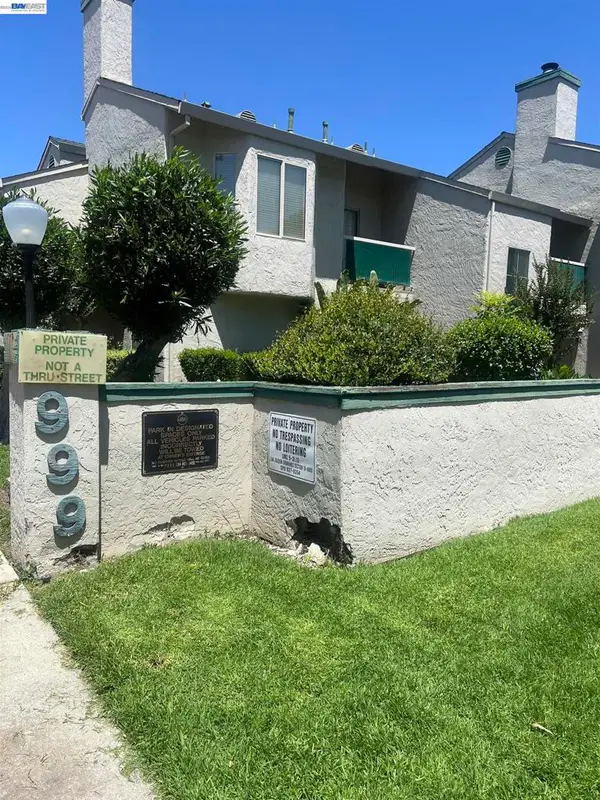 $270,000Active2 beds 2 baths1,181 sq. ft.
999 Porter Ave #4, Stockton, CA 95207
MLS# 41135845Listed by: DELORES DEE JOHNSON, BROKER - New
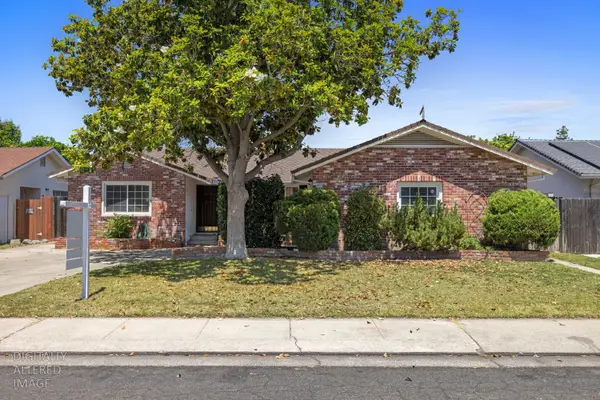 $435,000Active3 beds 2 baths1,729 sq. ft.
253 E Canterbury Drive, Stockton, CA 95207
MLS# 226064974Listed by: SB PROPERTIES - New
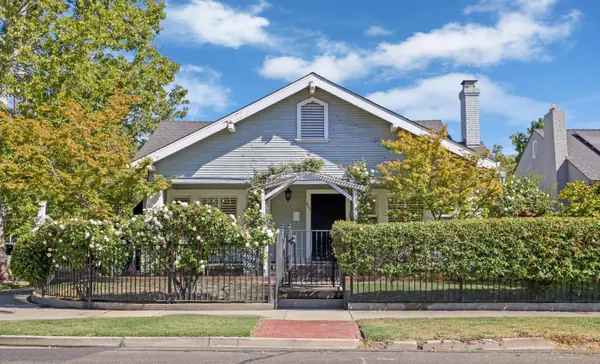 $499,000Active3 beds 2 baths1,591 sq. ft.
465 N Central Avenue, Stockton, CA 95204
MLS# 226065790Listed by: CENTURY 21 SELECT REAL ESTATE - Open Sun, 1 to 4pmNew
 $450,000Active3 beds 2 baths1,138 sq. ft.
6015 N Alturas Avenue, Stockton, CA 95207
MLS# 226065779Listed by: CALIFORNIA RESIDENTIAL HOMES


Protect your home and budget from life's surprises with an Assurant Home Warranty, backed by a partner that supports you through every step of homeownership. Explore Plans.
© 2026 Better Homes and Gardens Real Estate LLC. An Anywhere Real Estate company. All rights reserved. Better Homes and Gardens® Real Estate is a registered trademark owned by Meredith Operations Corporation, licensed to Better Homes and Gardens Real Estate LLC and used with permission. Better Homes and Gardens Real Estate LLC fully supports the principles of the Fair Housing Act and the Equal Opportunity Act. Listing information is deemed reliable but is not guaranteed accurate.
Each office is independently owned and operated.
Any services or products provided by third parties are not provided by, affiliated with or related to Better Homes and Gardens Real Estate LLC, or its affiliated companies.