
11662 Duque Drive, Studio City, CA 91604
Local realty services provided by:Better Homes and Gardens Real Estate Town Center
11662 Duque Drive,Studio City, CA 91604
$4,899,999
- 4 Beds
- 4 Baths
- 4,638 sq. ft.
- Single family
- Active
Listed by: craig knizek, karen silver
Office: the agency424-230-3700
MLS#:26869261
Source:CRMLS
Price summary
- Price:$4,899,999
- Price per sq. ft.:$1,056.49
About this home
A location so private, you barely know the house exists. A updated Spanish villa so sublimely sophisticated, you fall in love upon first sight. A location so coveted, homes in Fryman Canyon rarely become available. Just off Laurel Canyon at the end of a quiet cul-de-sac and a long private gated driveway, this one-acre property achieves the impossible for LA, it's simultaneously close to several beautiful countryside hikes, with all the amenities of Studio City's vibrant restaurants and shopping, top-rated Carpenter Elementary, and yet incredibly safe and remote since it cannot be seen from the road, or even the gated driveway. The distinctly vintage brick flooring, the polished concrete flooring, and the iconic blue glass chandelier in the 2-story front foyer boldly announce that this is a compellingly unique and artistic home. Cozy wood burning fireplaces anchor the family and living rooms. The formal dining room surrounded by gorgeous arches overlooks the sparkling pool and lush landscaping, and elegantly flows to an expansive living room with a fireplace and piano. The chef's kitchen with the best appliances hosts memorable meal preparation, and serves as the heartbeat of this warm and lovely home. A downstairs office has plenty of storage and is perfect for working at home, or a children's playroom nearby to the kitchen and family room. Upstairs has an en suite guest room, plus two additional bedrooms that share a remodeled Jack-n-Jill bathroom, and are adjacent to the beautiful primary suite. The great room is truly great. Exterior access enables this amazing space with voluminous windows and soaring ceilings to function as a killer home office, creative edit suite or musician's studio, or just a great place to hang out. Fryman Canyon sales are soaring, with several significant renovations in the pipeline, boding well for continued price appreciation. This is a beautiful house offering compelling value for a truly lovely lifestyle....
Contact an agent
Home facts
- Year built:1972
- Listing ID #:26869261
- Added:46 day(s) ago
- Updated:September 22, 2026 at 10:56 AM
Rooms and interior
- Bedrooms:4
- Total bathrooms:4
- Full bathrooms:4
- Flooring:Brick, Wood
- Kitchen Description:Barbecue, Dishwasher, Disposal, Oven, Range, Range Hood, Refrigerator
- Living area:4,638 sq. ft.
Heating and cooling
- Cooling:Central Air
- Heating:Central
- Central air:Yes
Structure and exterior
- Year built:1972
- Building area:4,638 sq. ft.
- Lot area:1.06 Acres
- Lot Features:Secluded, Yard
- Architectural Style:Mediterranean
- Exterior Features:Covered
- Levels:2 Story
Utilities
- Water:Public
Finances and disclosures
- Price:$4,899,999
- Price per sq. ft.:$1,056.49
Features and amenities
- Appliances:Barbecue, Dishwasher, Disposal
- Laundry features:Inside
- Amenities:High Ceilings, Walk In Closets
- Pool features:In Ground, Private
Parking
- Total parking spaces:2
- Parking description:Door-Multi, Garage, Gated
- Garage:Yes
- Garage spaces:2
New listings near 11662 Duque Drive
- Coming Soon
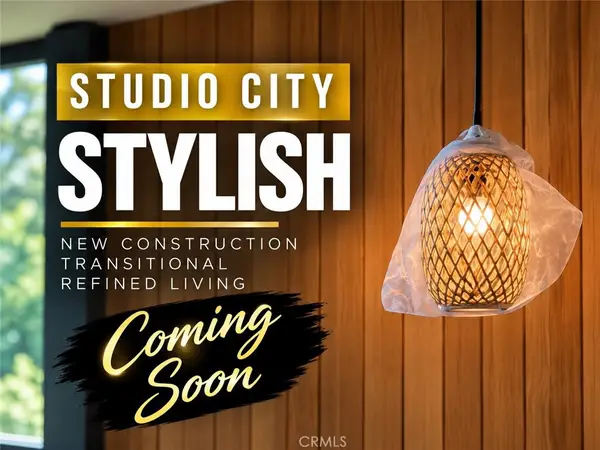 $3,977,777Coming Soon5 beds 6 baths4,111 sq. ft.
4316 Beeman, Studio City, CA 91604
MLS# SR26205310Listed by: BERKSHIRE HATHAWAY HOMESERVICES CALIFORNIA PROPERTIES - Coming Soon
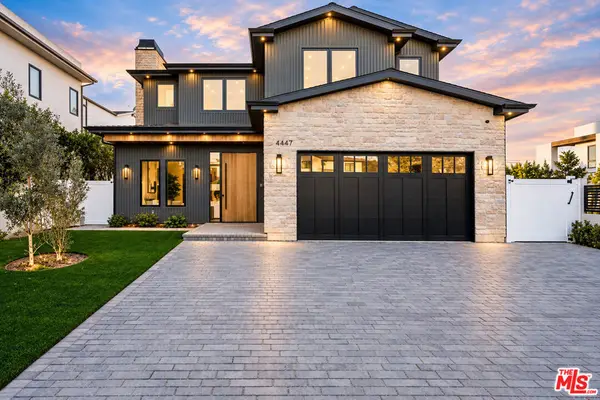 $3,649,000Coming Soon5 beds 6 baths4,300 sq. ft.
4447 N Camellia, Studio City, CA 91602
MLS# 26964275Listed by: COMPASS - Open Sat, 1 to 4pmNew
 $1,895,000Active4 beds 2 baths2,129 sq. ft.
4311 Laurelgrove Avenue, Los Angeles, CA 91604
MLS# 26990471Listed by: COMPASS - New
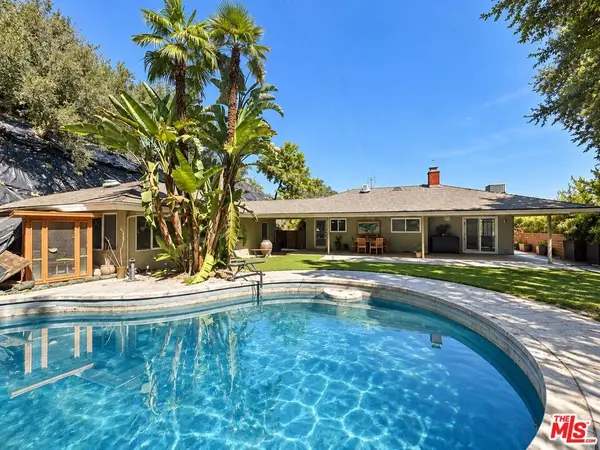 $2,200,000Active3 beds 3 baths2,823 sq. ft.
3500 Wrightwood Drive, Los Angeles, CA 91604
MLS# 26990537Listed by: KELLER WILLIAMS BEVERLY HILLS - New
 $4,250,000Active5 beds 6 baths4,000 sq. ft.
2968 Dona Susana Drive, Los Angeles, CA 91604
MLS# CL26990329Listed by: THE AGENCY - Open Fri, 11am to 2pmNew
 $2,099,000Active4 beds 3 baths2,539 sq. ft.
4122 Wilkinson, Studio City, CA 91604
MLS# SR26185167Listed by: RODEO REALTY - Open Tue, 11:30am to 1:30pmNew
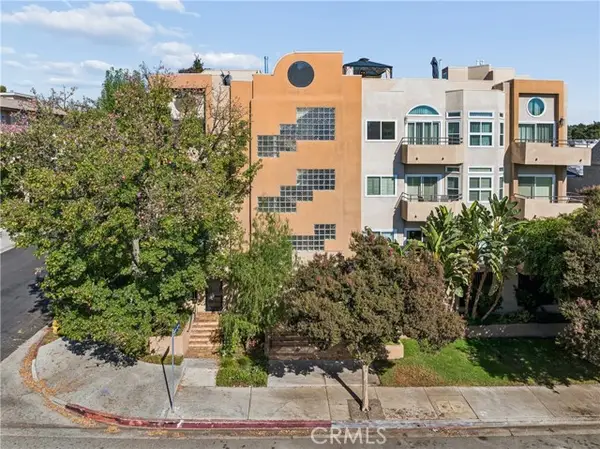 $819,000Active2 beds 2 baths1,160 sq. ft.
4230 Colfax #304, Studio City, CA 91604
MLS# SR26204433Listed by: KELLER WILLIAMS VIP PROPERTIES
- New
 $6,450,000Active5 beds 6 baths5,514 sq. ft.
3710 Goodland Avenue, Studio City, CA 91604
MLS# 26989509Listed by: DOUGLAS ELLIMAN OF CALIFORNIA, INC. - New
 $795,000Active2 beds 3 baths1,417 sq. ft.
13220 Valleyheart Drive #305, Studio City, CA 91604
MLS# SR26191434Listed by: REDFIN CORPORATION - New
 $549,945Active2 beds 2 baths990 sq. ft.
11138 Aqua Vista Street #18, Studio City, CA 91602
MLS# BB26202767Listed by: BRAD KORB REAL ESTATE GROUP


Protect your home and budget from life's surprises with an Assurant Home Warranty, backed by a partner that supports you through every step of homeownership. Explore Plans.
© 2026 Better Homes and Gardens Real Estate LLC. An Anywhere Real Estate company. All rights reserved. Better Homes and Gardens® Real Estate is a registered trademark owned by Meredith Operations Corporation, licensed to Better Homes and Gardens Real Estate LLC and used with permission. Better Homes and Gardens Real Estate LLC fully supports the principles of the Fair Housing Act and the Equal Opportunity Act. Listing information is deemed reliable but is not guaranteed accurate.
Each office is independently owned and operated.
Any services or products provided by third parties are not provided by, affiliated with or related to Better Homes and Gardens Real Estate LLC, or its affiliated companies.