
11698 Picturesque Drive, Studio City, CA 91604
Local realty services provided by:Better Homes and Gardens Real Estate Town Center
11698 Picturesque Drive,Studio City, CA 91604
$2,195,000
- 3 Beds
- 3 Baths
- 3,009 sq. ft.
- Single family
- Active
Listed by: andrew dinsky
Office: equity union818-989-2000
MLS#:26868841
Source:CRMLS
Price summary
- Price:$2,195,000
- Price per sq. ft.:$729.48
About this home
Experience elevated indoor-outdoor living in this newer construction smart home, ideally situated in the hills of Studio City. Spanning 3BD/2.5BA, this modern residence pairs sleek architectural design with a thoughtfully curated floor plan, highlighted by multiple outdoor living spaces and a spectacular rooftop deck with sweeping city and mountain views. The entry level features rich hardwood flooring throughout all three bedrooms, each appointed with Hunter Douglas automated shades. The luxurious primary suite serves as a private retreat with its own balcony, custom built-in closet, and a sophisticated ensuite bath featuring dual floating vanities, a private water closet with an automatic toilet, and an oversized step-in shower. Two additional bedrooms offer generous closet space and share a beautifully finished bathroom with a glass-enclosed walk-in shower. Upstairs, the light-filled main living area is designed for effortless entertaining, showcasing sleek tile flooring, a striking fireplace insert, and expansive sliding glass doors that open to a spacious balcony, creating a seamless connection between indoor and outdoor living. The adjacent chef-inspired kitchen is equipped with premium Wolf appliances, a Viking refrigerator, abundant counter space, and a center island with bar seating. A stylish stone-accented powder room completes the level. Crowning the home is an exceptional private rooftop lounge designed to capture breathtaking panoramic vistas. Whether unwinding in the jacuzzi spa, enjoying the turf lounge area, or hosting loved ones, this extraordinary space offers an unforgettable setting year round. Additional highlights include a finished gym adjoining the attached two-car garage, Lutron lighting controls, and app-enabled Schlage smart locks. Located within the highly acclaimed Carpenter Community Charter School district and just moments from Universal Studios and the premier shopping and dining along Ventura Boulevard, this sophisticated residence offers the perfect blend of modern luxury, exceptional outdoor living, and an unbeatable Studio City location....
Contact an agent
Home facts
- Year built:2017
- Listing ID #:26868841
- Added:47 day(s) ago
- Updated:September 22, 2026 at 10:56 AM
Rooms and interior
- Bedrooms:3
- Total bathrooms:3
- Full bathrooms:2
- Half bathrooms:1
- Kitchen Description:Dishwasher, Refrigerator
- Living area:3,009 sq. ft.
Heating and cooling
- Cooling:Central Air
- Heating:Central
- Central air:Yes
Structure and exterior
- Year built:2017
- Building area:3,009 sq. ft.
- Lot area:0.13 Acres
- Architectural Style:Modern
Finances and disclosures
- Price:$2,195,000
- Price per sq. ft.:$729.48
Features and amenities
- Appliances:Dishwasher
- Laundry features:Inside
- Smart home:Yes
Parking
- Total parking spaces:2
- Parking description:Door-Multi, Garage
- Garage:Yes
New listings near 11698 Picturesque Drive
- Coming Soon
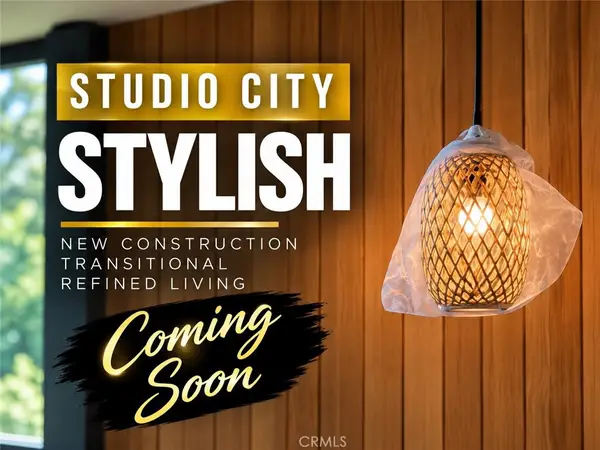 $3,977,777Coming Soon5 beds 6 baths4,111 sq. ft.
4316 Beeman, Studio City, CA 91604
MLS# SR26205310Listed by: BERKSHIRE HATHAWAY HOMESERVICES CALIFORNIA PROPERTIES - Coming Soon
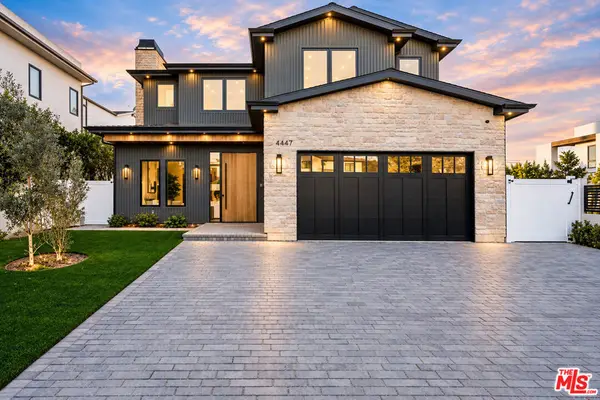 $3,649,000Coming Soon5 beds 6 baths4,300 sq. ft.
4447 N Camellia, Studio City, CA 91602
MLS# 26964275Listed by: COMPASS - Open Sat, 1 to 4pmNew
 $1,895,000Active4 beds 2 baths2,129 sq. ft.
4311 Laurelgrove Avenue, Los Angeles, CA 91604
MLS# 26990471Listed by: COMPASS - New
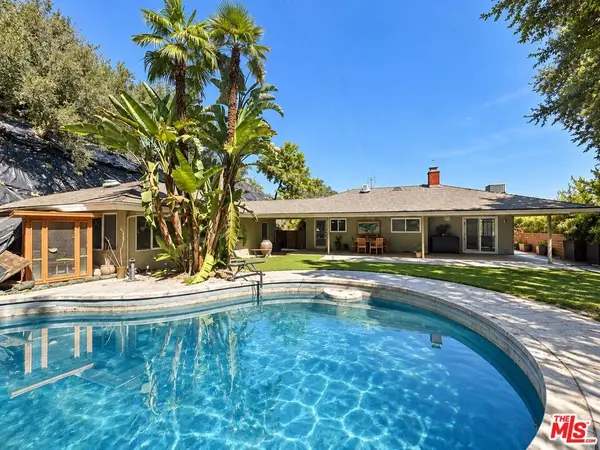 $2,200,000Active3 beds 3 baths2,823 sq. ft.
3500 Wrightwood Drive, Los Angeles, CA 91604
MLS# 26990537Listed by: KELLER WILLIAMS BEVERLY HILLS - New
 $4,250,000Active5 beds 6 baths4,000 sq. ft.
2968 Dona Susana Drive, Los Angeles, CA 91604
MLS# CL26990329Listed by: THE AGENCY - Open Fri, 11am to 2pmNew
 $2,099,000Active4 beds 3 baths2,539 sq. ft.
4122 Wilkinson, Studio City, CA 91604
MLS# SR26185167Listed by: RODEO REALTY - Open Tue, 11:30am to 1:30pmNew
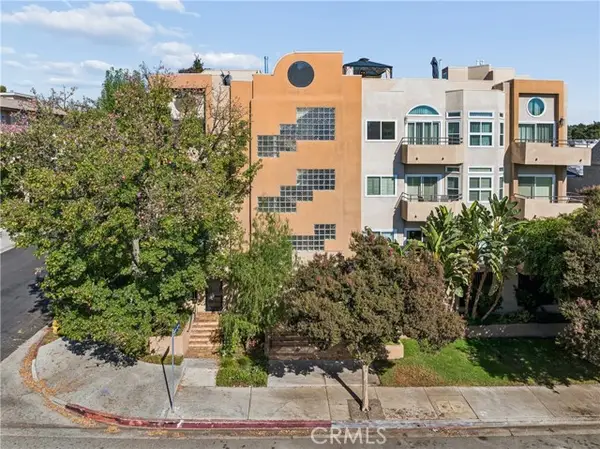 $819,000Active2 beds 2 baths1,160 sq. ft.
4230 Colfax #304, Studio City, CA 91604
MLS# SR26204433Listed by: KELLER WILLIAMS VIP PROPERTIES
- New
 $6,450,000Active5 beds 6 baths5,514 sq. ft.
3710 Goodland Avenue, Studio City, CA 91604
MLS# 26989509Listed by: DOUGLAS ELLIMAN OF CALIFORNIA, INC. - New
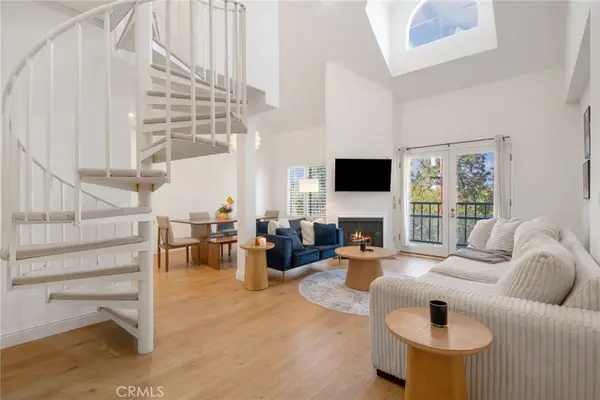 $795,000Active2 beds 3 baths1,417 sq. ft.
13220 Valleyheart Drive #305, Studio City, CA 91604
MLS# SR26191434Listed by: REDFIN CORPORATION - New
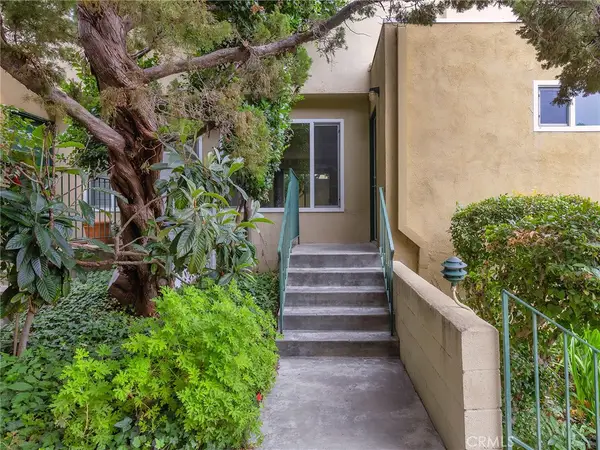 $549,945Active2 beds 2 baths990 sq. ft.
11138 Aqua Vista Street #18, Studio City, CA 91602
MLS# BB26202767Listed by: BRAD KORB REAL ESTATE GROUP


Protect your home and budget from life's surprises with an Assurant Home Warranty, backed by a partner that supports you through every step of homeownership. Explore Plans.
© 2026 Better Homes and Gardens Real Estate LLC. An Anywhere Real Estate company. All rights reserved. Better Homes and Gardens® Real Estate is a registered trademark owned by Meredith Operations Corporation, licensed to Better Homes and Gardens Real Estate LLC and used with permission. Better Homes and Gardens Real Estate LLC fully supports the principles of the Fair Housing Act and the Equal Opportunity Act. Listing information is deemed reliable but is not guaranteed accurate.
Each office is independently owned and operated.
Any services or products provided by third parties are not provided by, affiliated with or related to Better Homes and Gardens Real Estate LLC, or its affiliated companies.