
11747 Moorpark Street, Studio City, CA 91604
Local realty services provided by:Better Homes and Gardens Real Estate Clarity
11747 Moorpark Street,Studio City, CA 91604
$2,995,000
- 12 Beds
- 8 Baths
- 7,496 sq. ft.
- Multi-family
- Active
Listed by: glen scher, filip niculete
Office: marcus & millichap818-212-2700
MLS#:26998659
Source:CRMLS
Price summary
- Price:$2,995,000
- Price per sq. ft.:$399.55
About this home
We are pleased to present 11747-53 Moorpark Street, two 1948 Tudor-style fourplexes arranged around a gated pool courtyard in Studio City. Offered together as one eight-unit property, the buildings occupy two side-by-side parcels totaling 12,012 square feet and have been under the same ownership since 2008. The property has four one-bedroom and four two-bedroom apartments, approximately 800 and 1,050 square feet, respectively. Each apartment has a dedicated dining room and its own back door, providing separate living and dining areas in each residence. Four detached double garages at the rear alley provide garage parking for every apartment. The buildings face a 20 by 31 foot pool with brick coping, enclosed behind the property's wall and iron gates. An on-site laundry room with owner-operated machines and a storage rental provide income beyond apartment rents. Gas and electric are separately metered and paid by residents, reducing the utilities ownership carries. All eight apartments are subject to the Los Angeles Rent Stabilization Ordinance and are registered. Ownership's rent schedule effective February 1, 2027 totals $18,651 a month, up from $17,949 on the May 2026 roll. The building's highest scheduled one-bedroom and two-bedroom rents support approximately 7% additional rental upside above that future schedule as lower rents move toward those levels on turnover. The 11753 building and its garage were re-roofed over new sheathing in 2023. Both buildings have earthquake gas shutoff valves, and their detached garage parking avoids a tuck-under configuration. Neither building is in the City's soft-story retrofit program. The property fits a private investor or 1031 exchange buyer seeking larger apartments, enclosed garage parking and a pool courtyard in Studio City, with a supported opportunity to increase rental income over time. The property sits on the north side of Moorpark Street between Colfax Avenue and Laurel Canyon Boulevard, a residential stretch of Studio City with a Walk Score of 84. Walter Reed Middle School is 0.21 miles northeast, and Moorpark Park is 0.31 miles west. Ventura Boulevard, Studio City's dining and shopping street, is 0.65 miles south at Colfax Avenue. Trader Joe's is 0.57 miles south, and Gelson's is 0.54 miles northwest. Radford Studio Center is 0.45 miles south, and Universal Studios Hollywood is 2.27 miles southeast. The Ventura Freeway at Laurel Canyon Boulevard is 0.48 miles northwest, with connections to the 134 and the Hollywood Freeway. Parcels: 11747 Moorpark St (APN 2364-010-024) and 11751-53 Moorpark St (APN 2364-010-023)....
Contact an agent
Home facts
- Year built:1948
- Listing ID #:26998659
- Added:1 day(s) ago
- Updated:October 09, 2026 at 01:53 AM
Rooms and interior
- Bedrooms:12
- Total bathrooms:8
- Flooring:Wood
- Kitchen Description:Refrigerator
- Living area:7,496 sq. ft.
Heating and cooling
- Heating:Wall Furnace
Structure and exterior
- Roof:Composition
- Year built:1948
- Building area:7,496 sq. ft.
- Lot area:0.28 Acres
- Architectural Style:Tudor
- Construction Materials:Stucco
- Levels:2 Story
Finances and disclosures
- Price:$2,995,000
- Price per sq. ft.:$399.55
Features and amenities
- Appliances:Refrigerator
- Laundry features:Common Area
- Amenities:Gated Community
- Pool features:Fenced, In Ground
Parking
- Total parking spaces:8
- Parking description:Door Multi, Garage
- Garage:Yes
- Garage spaces:8
New listings near 11747 Moorpark Street
- New
 $3,195,000Active5 beds 6 baths4,000 sq. ft.
4329 Agnes Avenue, Studio City, CA 91604
MLS# 26998389Listed by: JENNIFER PURDUE PROPERTY GROUP - New
 $4,095,000Active6 beds 7 baths3,942 sq. ft.
4118 N Wilkinson Avenue, Studio City, CA 91604
MLS# SR26219066Listed by: MICHAEL TAYLOR COMPANY - Open Sun, 2 to 5pmNew
 $3,195,000Active4 beds 3 baths2,869 sq. ft.
11545 Dona Cecilia Drive, Studio City, CA 91604
MLS# 26997145Listed by: COMPASS - Open Sun, 2 to 5pmNew
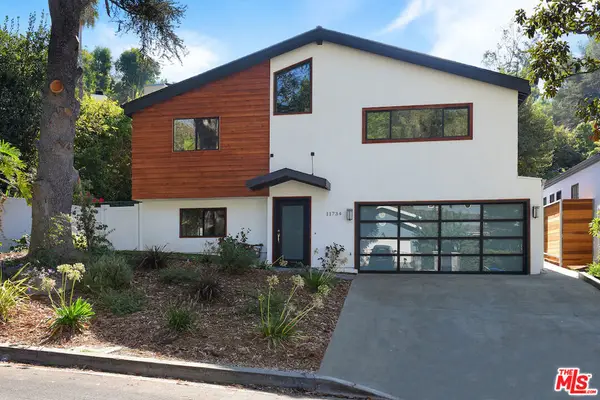 $1,998,000Active3 beds 3 baths2,150 sq. ft.
11734 Sunshine Terrace, Studio City, CA 91604
MLS# 26997899Listed by: COLDWELL BANKER REALTY - New
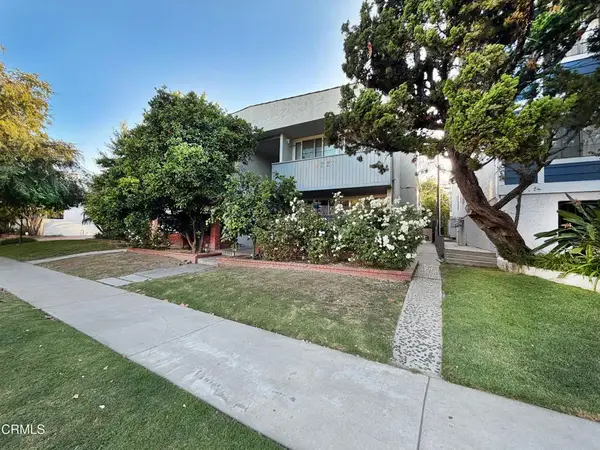 $1,850,000Active2 beds 2 baths
4227 Whitsett Avenue, Los Angeles, CA 91604
MLS# P1-29159Listed by: ENGEL & VOELKERS LA CANADA - New
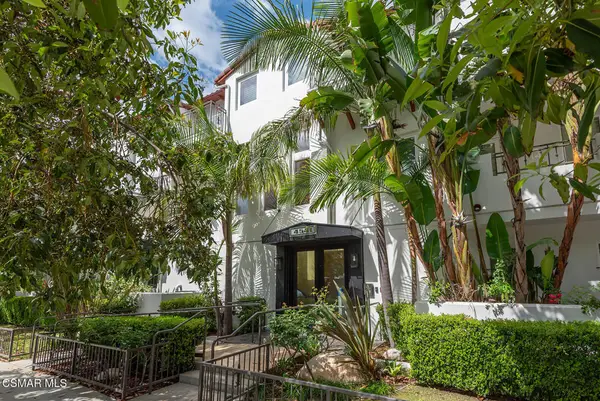 $949,000Active3 beds 3 baths1,540 sq. ft.
4541 Colfax Avenue #101, Studio City, CA 91602
MLS# 226004786Listed by: RE/MAX ONE - New
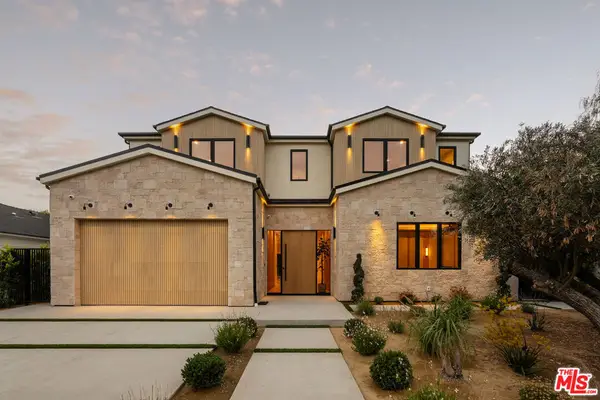 $4,695,000Active5 beds 7 baths5,415 sq. ft.
4317 Elmer Avenue, Studio City, CA 91602
MLS# 26997957Listed by: EQUITY UNION - Open Sat, 2 to 4pmNew
 $1,298,800Active3 beds 1 baths1,401 sq. ft.
4418 Ethel Avenue, Studio City, CA 91604
MLS# SR26217408Listed by: PINNACLE ESTATE PROPERTIES, INC.
- Open Sun, 1 to 5pmNew
 $1,049,000Active2 beds 3 baths2,047 sq. ft.
12841 Bloomfield Street #104, Studio City, CA 91604
MLS# SR26217467Listed by: EQUITY UNION


Protect your home and budget from life's surprises with an Assurant Home Warranty, backed by a partner that supports you through every step of homeownership. Explore Plans.
© 2026 Better Homes and Gardens Real Estate LLC. An Anywhere Real Estate company. All rights reserved. Better Homes and Gardens® Real Estate is a registered trademark owned by Meredith Operations Corporation, licensed to Better Homes and Gardens Real Estate LLC and used with permission. Better Homes and Gardens Real Estate LLC fully supports the principles of the Fair Housing Act and the Equal Opportunity Act. Listing information is deemed reliable but is not guaranteed accurate.
Each office is independently owned and operated.
Any services or products provided by third parties are not provided by, affiliated with or related to Better Homes and Gardens Real Estate LLC, or its affiliated companies.