
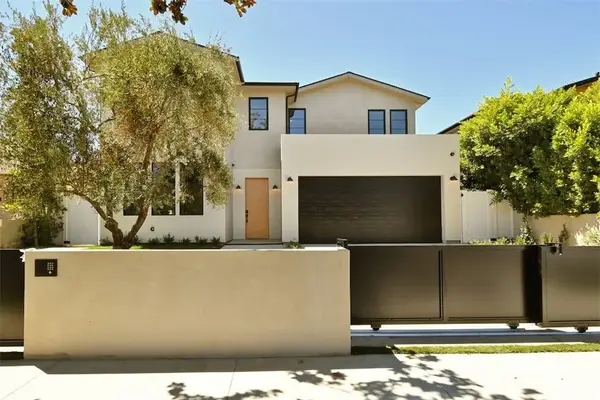
4329 Agnes Avenue, Studio City, CA 91604
Local realty services provided by:Better Homes and Gardens Real Estate Property Shoppe
4329 Agnes Avenue,Studio City, CA 91604
$3,195,000
- 5 Beds
- 6 Baths
- 4,000 sq. ft.
- Single family
- Active
Upcoming open houses
- Tue, Oct 1311:00 am - 02:00 pm
Listed by: jennifer purdue
Office: jennifer purdue property group310-721-3313
MLS#:26998389
Source:CRMLS
Price summary
- Price:$3,195,000
- Price per sq. ft.:$798.75
About this home
Set behind gates on a quiet Studio City cul-de-sac, 4329 Agnes is a newer-construction residence designed around modern California living. Light-filled interiors, soaring ceilings, and clean architectural lines create an impressive sense of scale from the moment you enter. The main level is made for entertaining, with expansive living and dining spaces centered around a marble fireplace. Fleetwood pocket doors open completely to the backyard, seamlessly connecting the interiors to a private outdoor setting with a pool and spa, built-in BBQ, and grassy lawn.The chef's kitchen is both beautiful and functional, luxury featuring JennAir appliances, a generous center island, abundant cabinetry, and a wet bar with wine refrigerator. A dramatic floating staircase leads upstairs to the primary suite, complete with a private balcony, large walk-in closet, and spa-like bath with soaking tub, curbless shower, and dual vanity. Two additional ensuite bedrooms and a dedicated laundry room complete the upper level. Adding significant versatility is a detached one-bedroom, one-bathroom ADU with its own private entrance, full kitchen, and laundryideal for guests, extended family, a home office, or separate living quarters.Additional highlights include built-in speakers, wine storage, and an attached two-car garage. Located within the highly sought-after Carpenter Community Charter School district and just moments from Ventura Boulevard's acclaimed restaurants, shopping, and entertainment, 4329 Agnes offers an exceptional combination of privacy, modern luxury, and quintessential Studio City living....
Contact an agent
Home facts
- Year built:2022
- Listing ID #:26998389
- Added:1 day(s) ago
- Updated:October 09, 2026 at 02:58 AM
Rooms and interior
- Bedrooms:5
- Total bathrooms:6
- Full bathrooms:6
- Flooring:Stone, Wood
- Kitchen Description:Dishwasher, Microwave, Refrigerator, Washer
- Living area:4,000 sq. ft.
Heating and cooling
- Cooling:Central Air
- Heating:Central Furnace
- Central air:Yes
Structure and exterior
- Year built:2022
- Building area:4,000 sq. ft.
- Lot area:0.16 Acres
- Lot Features:Back Yard, Landscaped
- Architectural Style:Modern
- Levels:2 Story
Finances and disclosures
- Price:$3,195,000
- Price per sq. ft.:$798.75
Features and amenities
- Appliances:Dishwasher, Dryer, Microwave, Refrigerator, Washer
- Laundry features:Dryer, Laundry Room, Washer
- Amenities:Carbon Monoxide Detectors, Gated Community, Security Gate, Smoke Detectors, Walk In Closets
- Pool features:Heated, In Ground, Private Pool
Parking
- Total parking spaces:4
- Parking description:Direct Access, Door Multi, Driveway, Garage, Garage Door Opener, Gated
- Garage:Yes
- Garage spaces:2
New listings near 4329 Agnes Avenue
- Open Sun, 2 to 5pmNew
 $4,095,000Active6 beds 7 baths3,942 sq. ft.
4118 N Wilkinson Avenue, Studio City, CA 91604
MLS# SR26219066Listed by: MICHAEL TAYLOR COMPANY - New
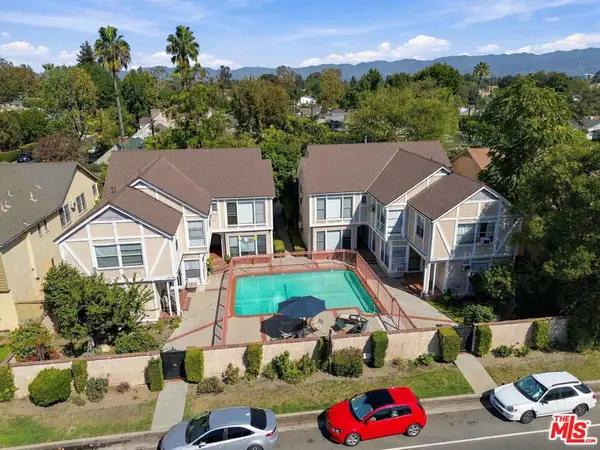 $2,995,000Active12 beds 8 baths7,496 sq. ft.
11747 Moorpark Street, Studio City, CA 91604
MLS# 26998659Listed by: MARCUS & MILLICHAP - New
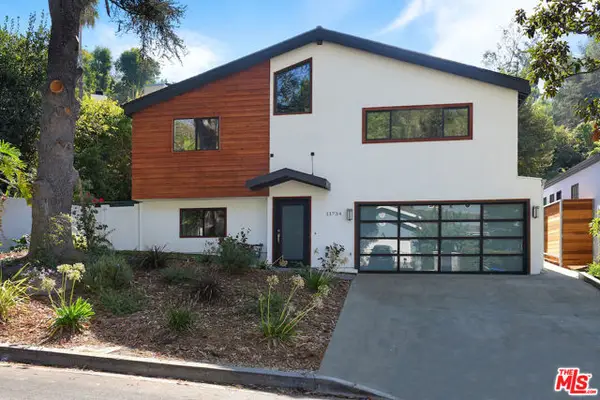 $1,998,000Active3 beds 3 baths2,150 sq. ft.
11734 Sunshine Terrace, Studio City (los Angeles), CA 91604
MLS# CL26997899Listed by: COLDWELL BANKER REALTY - Open Sun, 2 to 5pmNew
 $3,195,000Active4 beds 3 baths2,869 sq. ft.
11545 Dona Cecilia Drive, Studio City, CA 91604
MLS# 26997145Listed by: COMPASS - New
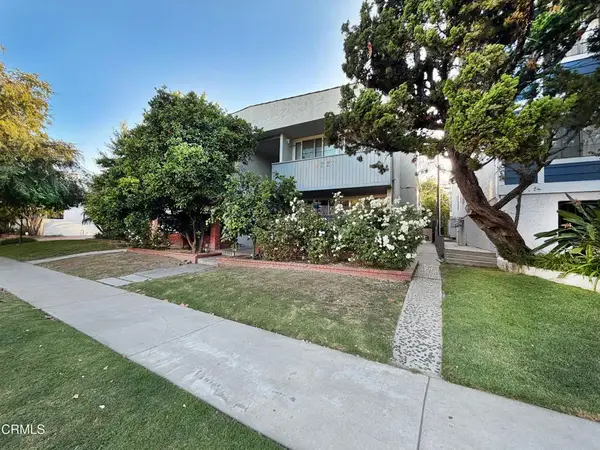 $1,850,000Active2 beds 2 baths
4227 Whitsett Avenue, Los Angeles, CA 91604
MLS# P1-29159Listed by: ENGEL & VOELKERS LA CANADA - New
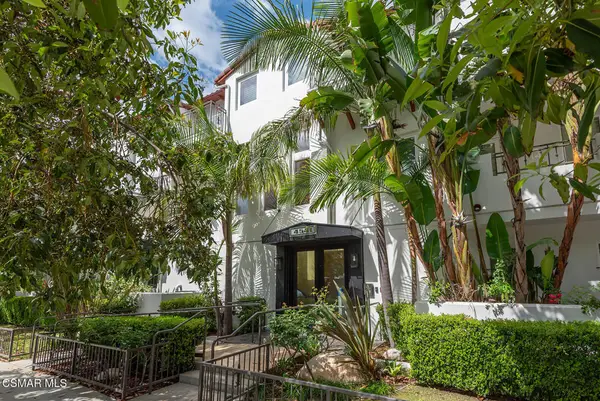 $949,000Active3 beds 3 baths1,540 sq. ft.
4541 Colfax Avenue #101, Studio City, CA 91602
MLS# 226004786Listed by: RE/MAX ONE - Open Sat, 2 to 4pmNew
 $1,298,800Active3 beds 1 baths1,401 sq. ft.
4418 Ethel Avenue, Studio City, CA 91604
MLS# SR26217408Listed by: PINNACLE ESTATE PROPERTIES, INC.
- Open Sun, 1 to 5pmNew
 $1,049,000Active2 beds 3 baths2,047 sq. ft.
12841 Bloomfield Street #104, Studio City, CA 91604
MLS# SR26217467Listed by: EQUITY UNION - Open Fri, 11am to 2pmNew
 $3,295,000Active6 beds 7 baths4,000 sq. ft.
4433 Kraft, Studio City, CA 91602
MLS# SR26217286Listed by: CHRISTIE'S INT. R.E SOCAL


Protect your home and budget from life's surprises with an Assurant Home Warranty, backed by a partner that supports you through every step of homeownership. Explore Plans.
© 2026 Better Homes and Gardens Real Estate LLC. An Anywhere Real Estate company. All rights reserved. Better Homes and Gardens® Real Estate is a registered trademark owned by Meredith Operations Corporation, licensed to Better Homes and Gardens Real Estate LLC and used with permission. Better Homes and Gardens Real Estate LLC fully supports the principles of the Fair Housing Act and the Equal Opportunity Act. Listing information is deemed reliable but is not guaranteed accurate.
Each office is independently owned and operated.
Any services or products provided by third parties are not provided by, affiliated with or related to Better Homes and Gardens Real Estate LLC, or its affiliated companies.