
4118 N Wilkinson Avenue, Studio City, CA 91604
Local realty services provided by:Better Homes and Gardens Real Estate Clarity
4118 N Wilkinson Avenue,Studio City, CA 91604
$4,095,000
- 6 Beds
- 7 Baths
- 3,942 sq. ft.
- Single family
- Active
Upcoming open houses
- Sun, Oct 1102:00 pm - 05:00 pm
Listed by: michael taylor
Office: michael taylor company818-481-1724
MLS#:SR26219066
Source:CRMLS
Price summary
- Price:$4,095,000
- Price per sq. ft.:$1,038.81
About this home
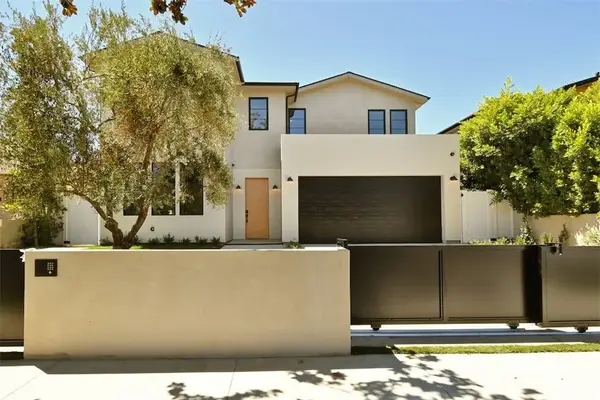
This stunning 2026 NEW CONSTRUCTION minimalistic modern home is located in the highly sought after Studio City "FOOTBRIDGE SQUARE" neighborhood, in the Carpenter Elementary School District and walking distance to the finest dining and shopping Studio City has to offer. This SMART HOME is equipped with a CONTROL4 HOME AUTOMATION SYSTEM, and meticulously crafted with elevated style and the highest quality materials. The interior appointments include wide plank European White Oak floors, Bespoke Cabinetry, White Oak wall and ceiling surfaces, soothing Zen like Lime Wash Faux finish walls and ceiling throughout. Glass enclosed Office/Den with large picture window and white oak paneled wall, elegant formal dining room, designer kitchen features SUB ZERO/WOLF appliances and includes a breakfast nook with picture window. All 6 bedrooms (one of which is in the ADU) are en-suites. The luxuriously appointed primary suite includes vaulted ceilings, walk-in closet, custom built-in cabinets and an opulent spa like bathroom with oversized shower. The spacious back yard rarely found in new construction homes is extremely private and features an open trellis patio, built-in BBQ, 2nd seating and dining area, an abundance of grass, grey bottom pool with 3 waterfalls and a floating zero edge spa. The fully equipped detached ADU has a complete bedroom suite, full size island kitchen and large living room with vaulted ceilings and glass sliding doors creating an indoor/outdoor space. Please see private remarks for Sqft calculations breakdown....
Contact an agent
Home facts
- Year built:2026
- Listing ID #:SR26219066
- Added:1 day(s) ago
- Updated:October 09, 2026 at 02:58 AM
Rooms and interior
- Bedrooms:6
- Total bathrooms:7
- Full bathrooms:6
- Half bathrooms:1
- Flooring:Wood
- Kitchen Description:Barbecue, Convection Oven, Dishwasher, Double Oven, Free Standing Range, Gas Cooktop, Gas Oven, Gas Range, Ice Maker, Microwave, Range Hood, Refrigerator, Self Cleaning Oven, Vented Exhaust Fan, Water To Refrigerator
- Living area:3,942 sq. ft.
Heating and cooling
- Cooling:Central Air, Zoned
- Heating:Central Furnace, Forced Air, Natural Gas, Zoned
- Central air:Yes
Structure and exterior
- Roof:Asphalt, Composition
- Year built:2026
- Building area:3,942 sq. ft.
- Lot area:0.16 Acres
- Lot Features:Back Yard, Drip Irrigation/Bubblers, Front Yard, Landscaped, Lawn, Rectangular Lot, Sprinklers In Front, Sprinklers In Rear, Sprinklers Timer, Sprinklers on Side, Walkstreet
- Architectural Style:Contemporary
- Construction Materials:Brick Veneer, Fiber Cement, Frame, Vertical Siding
- Exterior Features:Barbecue, Concrete Patio, Open, Patio
- Foundation Description:Slab
- Levels:2 Story
Schools
- High school:North Hollywood
- Middle school:Walter Reed
- Elementary school:Carpenter
Utilities
- Water:Public, Water Connected
- Sewer:Public Sewer, Sewer Connected, Sewer Tap Paid
Finances and disclosures
- Price:$4,095,000
- Price per sq. ft.:$1,038.81
Features and amenities
- Appliances:Barbecue, Convection Oven, Dishwasher, Disposal, Double Oven, Free Standing Range, Gas Cooktop, Gas Oven, Gas Range, Gas Water Heater, High Efficiency Water Heater, Hot Water Circulator, Ice Maker, Microwave, Range Hood, Refrigerator, Self Cleaning Oven, Tankless Water Heater, Vented Exhaust Fan
- Laundry features:Gas Dryer Hookup, Laundry Room, On Upper Level, Washer Hookup
- Amenities:Balcony, Barbecue, Beamed Ceilings, Carbon Monoxide Detectors, Casement Windows, Cathedral Ceilings, Closed Circuit Cameras, Double Pane Windows, Entrance Foyer, Fire Detection System, Fire Rated Drywall, Fire Sprinkler System, High Ceilings, Hot Water Circulator, Insulated Windows, Rain Gutters, Security Gate, Security Lights, Security System, Smart Home, Smoke Detectors, Unfurnished, Walk In Closets, Wood Frames
- Pool features:Filtered, Gas Heat, Gunite, Heated, In Ground, Permits, Private Pool, Waterfall
- Smart home:Yes
Parking
- Total parking spaces:4
- Parking description:Concrete Driveway, Direct Access, Door Single, Driveway, Driveway Up Slope From Street, Electric Gate, Electric Vehicle Charging Station, Garage, Garage Door Opener, Garage Faces Front, Gated, Side By Side
- Garage:Yes
- Garage spaces:2
New listings near 4118 N Wilkinson Avenue
- Open Tue, 11am to 2pmNew
 $3,195,000Active5 beds 6 baths4,000 sq. ft.
4329 Agnes Avenue, Studio City, CA 91604
MLS# 26998389Listed by: JENNIFER PURDUE PROPERTY GROUP - New
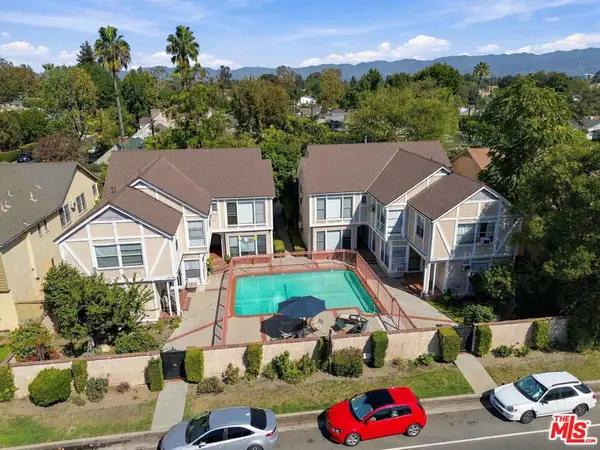 $2,995,000Active12 beds 8 baths7,496 sq. ft.
11747 Moorpark Street, Studio City, CA 91604
MLS# 26998659Listed by: MARCUS & MILLICHAP - New
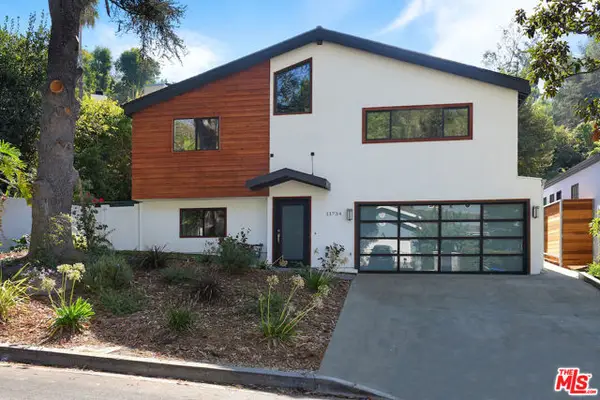 $1,998,000Active3 beds 3 baths2,150 sq. ft.
11734 Sunshine Terrace, Studio City (los Angeles), CA 91604
MLS# CL26997899Listed by: COLDWELL BANKER REALTY - Open Sun, 2 to 5pmNew
 $3,195,000Active4 beds 3 baths2,869 sq. ft.
11545 Dona Cecilia Drive, Studio City, CA 91604
MLS# 26997145Listed by: COMPASS - New
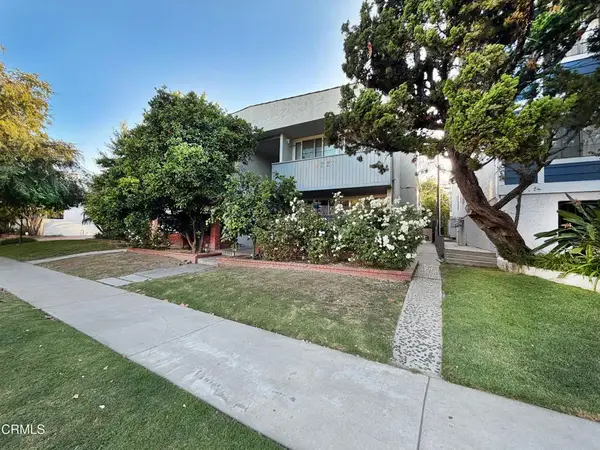 $1,850,000Active2 beds 2 baths
4227 Whitsett Avenue, Los Angeles, CA 91604
MLS# P1-29159Listed by: ENGEL & VOELKERS LA CANADA - New
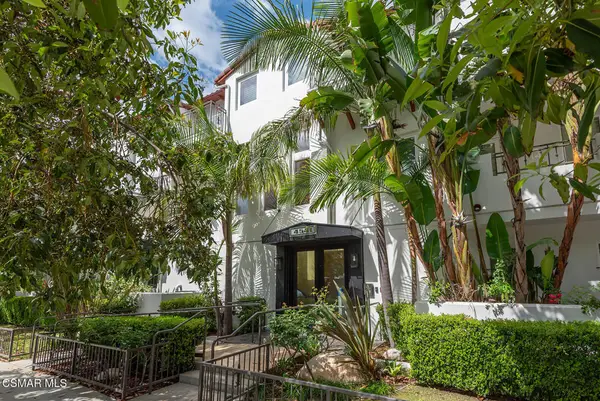 $949,000Active3 beds 3 baths1,540 sq. ft.
4541 Colfax Avenue #101, Studio City, CA 91602
MLS# 226004786Listed by: RE/MAX ONE - Open Sat, 2 to 4pmNew
 $1,298,800Active3 beds 1 baths1,401 sq. ft.
4418 Ethel Avenue, Studio City, CA 91604
MLS# SR26217408Listed by: PINNACLE ESTATE PROPERTIES, INC.
- Open Sun, 1 to 5pmNew
 $1,049,000Active2 beds 3 baths2,047 sq. ft.
12841 Bloomfield Street #104, Studio City, CA 91604
MLS# SR26217467Listed by: EQUITY UNION - Open Fri, 11am to 2pmNew
 $3,295,000Active6 beds 7 baths4,000 sq. ft.
4433 Kraft, Studio City, CA 91602
MLS# SR26217286Listed by: CHRISTIE'S INT. R.E SOCAL


Protect your home and budget from life's surprises with an Assurant Home Warranty, backed by a partner that supports you through every step of homeownership. Explore Plans.
© 2026 Better Homes and Gardens Real Estate LLC. An Anywhere Real Estate company. All rights reserved. Better Homes and Gardens® Real Estate is a registered trademark owned by Meredith Operations Corporation, licensed to Better Homes and Gardens Real Estate LLC and used with permission. Better Homes and Gardens Real Estate LLC fully supports the principles of the Fair Housing Act and the Equal Opportunity Act. Listing information is deemed reliable but is not guaranteed accurate.
Each office is independently owned and operated.
Any services or products provided by third parties are not provided by, affiliated with or related to Better Homes and Gardens Real Estate LLC, or its affiliated companies.