
12340 Viewcrest Road, Studio City, CA 91604
Local realty services provided by:Better Homes and Gardens Real Estate Royal & Associates
12340 Viewcrest Road,Studio City (los Angeles), CA 91604
$3,250,000
- 5 Beds
- 4 Baths
- 6,716 sq. ft.
- Single family
- Active
Listed by: craig knizek, corey kessler
Office: the agency
MLS#:CL26988359
Source:Bay East, CCAR, bridgeMLS
Price summary
- Price:$3,250,000
- Price per sq. ft.:$483.92
About this home
Presenting one of the largest parcels in the coveted Silver Triangle of Studio City, this extraordinary four acre estate opportunity comes complete with RTI plans for a 6,716 square foot architectural masterpiece. SELLER WILLING TO FINANCE!! Incredible privacy with the potential to gate the newly entitled private street, and then another privacy gate at the start of a long driveway. The approved plans showcase a stunning contemporary glass jewel box residence, perched above on a promontory view preserve, designed to capture sweeping views from nearly every room. Glorious sunrise views. Your neighbors are deer, eagles, rabbits, the clouds on the horizon and the twinkling stars above. A long private driveway allows for double guard gated access, offering exceptional privacy and security. The main house is thoughtfully designed with four spacious bedrooms and three beautifully appointed bathrooms, while a detached guest house includes an additional bedroom, bathroom, and full kitchen, creating ideal accommodations for guests or extended stays. The extraordinary grounds offer abundant natural drought-tolerant landscaping, a large flat pad perfect for a sports court, and a resort style pool and spa overlooking the scenic Studio City hills. This is a rare opportunity to save months of time and effort with the Department of Building and Safety, as the plans are ready to issue and construction can begin without delay. Located within the boundaries of prestigious Carpenter Community Charter School and is just minutes from Harvard-Westlake School Oakwood, Notre Dame, and Campbell Hall. It is only a few blocks from the trendy shops and dynamic restaurants along Ventura Boulevard and just steps from the renowned hiking trails of Fryman Canyon, offering the perfect balance of privacy, convenience, and natural beauty in one of Studio City's most desirable enclaves. Great location for Hollywood, Burbank, Downtown, Pasadena, all the major Studios including Netflix, and a quick hop over the hill to the fabulous restaurants and clubs in the city. The nearby sales on Longridge, Rhodes and Hillslope, the incredible valuations on Sunswept and Toluca Lake's Moorpark, are all redefining the luxury market for this part of the Valley. Viewcrest itself is now home to some incredible new luxury construction. Make this your masterpiece statement....
Contact an agent
Home facts
- Year built:2026
- Listing ID #:CL26988359
- Added:53 day(s) ago
- Updated:November 08, 2026 at 03:45 PM
Rooms and interior
- Bedrooms:5
- Total bathrooms:4
- Full bathrooms:4
- Flooring:Wood
- Kitchen Description:Dishwasher, Gas Range, Microwave, Refrigerator
- Living area:6,716 sq. ft.
Heating and cooling
- Cooling:Central Air
- Heating:Central
- Central air:Yes
Structure and exterior
- Year built:2026
- Building area:6,716 sq. ft.
- Lot area:4 Acres
- Architectural Style:Single Family Residence
- Construction Materials:Concrete, Metal Siding, Stucco
- Levels:2 Story
Utilities
- Water:Public
Finances and disclosures
- Price:$3,250,000
- Price per sq. ft.:$483.92
Features and amenities
- Appliances:Dishwasher, Gas Range, Microwave, Refrigerator
- Laundry features:Inside, Laundry Room
- Amenities:Carbon Monoxide Detector(s), Smoke Detector(s)
- Pool features:In Ground
Parking
- Garage:Yes
- Garage spaces:3
 Bay East 2026. CCAR 2026 bridgeMLS 2026. Information Deemed Reliable But Not Guaranteed. This information is being provided by the Bay East MLS, or CCAR MLS, or bridgeMLS. The listings presented here may or may not be listed by the Broker/Agent operating this website. This information is intended for the personal use of consumers and may not be used for any purpose other than to identify prospective properties consumers may be interested in purchasing. Data last updated at November 8, 2026
New listings near 12340 Viewcrest Road
- New
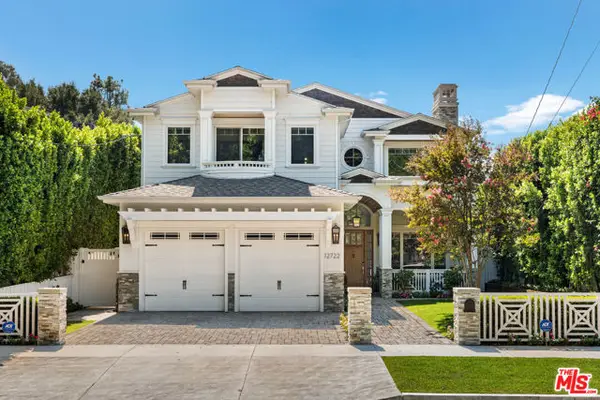 $3,895,000Active6 beds 6 baths4,494 sq. ft.
12722 Landale Street, Studio City (los Angeles), CA 91604
MLS# CL26105581Listed by: ESTATE PROPERTIES - New
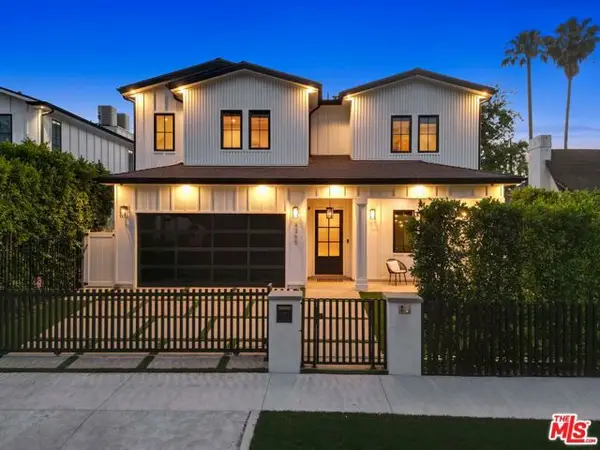 $4,196,000Active6 beds 6 baths5,587 sq. ft.
4365 N Kraft Avenue, Studio City (los Angeles), CA 91604
MLS# CL26104859Listed by: SOTHEBY'S INTERNATIONAL REALTY - Open Sun, 1 to 4pmNew
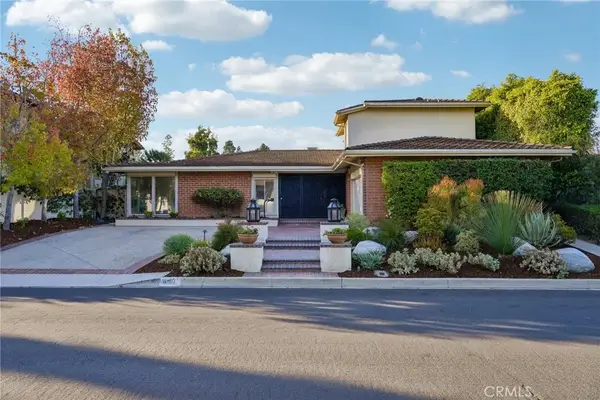 $2,495,000Active5 beds 4 baths3,402 sq. ft.
3107 Dona Marta, Studio City, CA 91604
MLS# SR26232706Listed by: RE/MAX TERRASOL - Open Sun, 1 to 4pmNew
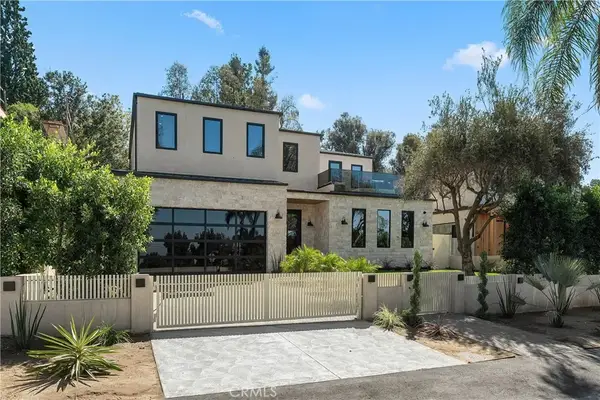 $4,695,000Active5 beds 6 baths4,556 sq. ft.
12800 Halkirk Street, Studio City, CA 91604
MLS# SR26236891Listed by: EQUITY UNION - Open Sun, 1 to 4pmNew
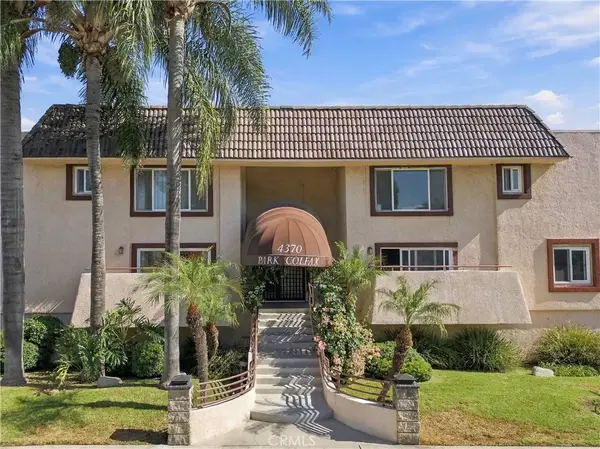 $549,500Active2 beds 2 baths1,050 sq. ft.
4370 Colfax Avenue #10, Studio City, CA 91604
MLS# SR26237171Listed by: EQUITY UNION - New
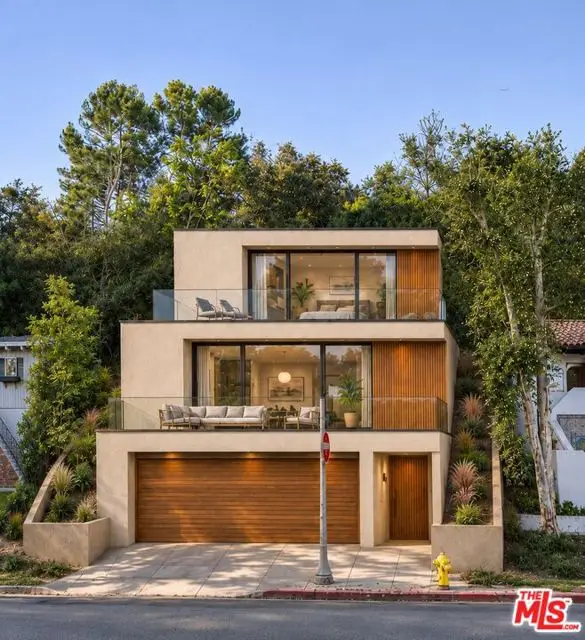 $270,000Active0.14 Acres
12280 Laurel Terrace Drive, Studio City (los Angeles), CA 91604
MLS# CL26106488Listed by: COMPASS 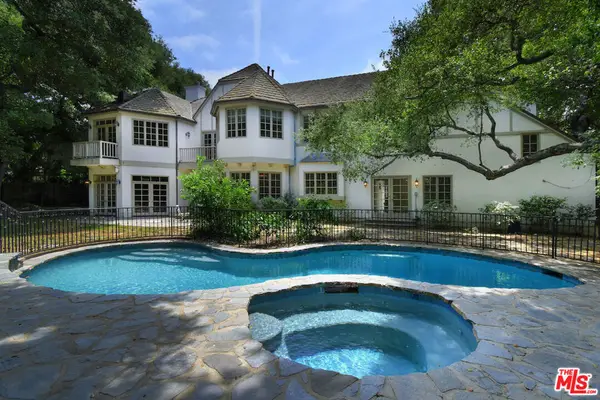 $5,399,000Pending5 beds 6 baths6,028 sq. ft.
3254 Oakdell Road, Studio City, CA 91604
MLS# 26999091Listed by: THE AGENCY- New
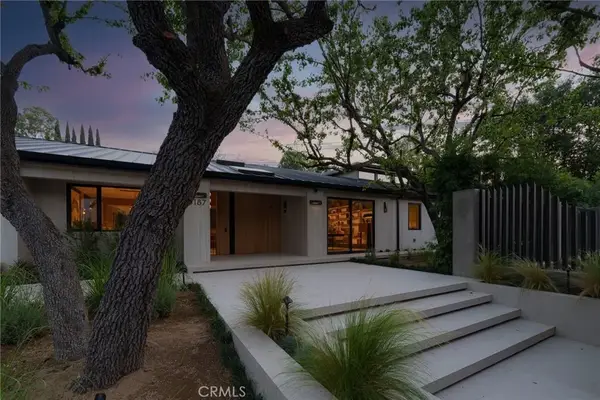 $11,495,000Active6 beds 8 baths6,500 sq. ft.
3187 Oakdell Rd, Studio City, CA 91604
MLS# SR26237345Listed by: KELLER WILLIAMS BEVERLY HILLS - New
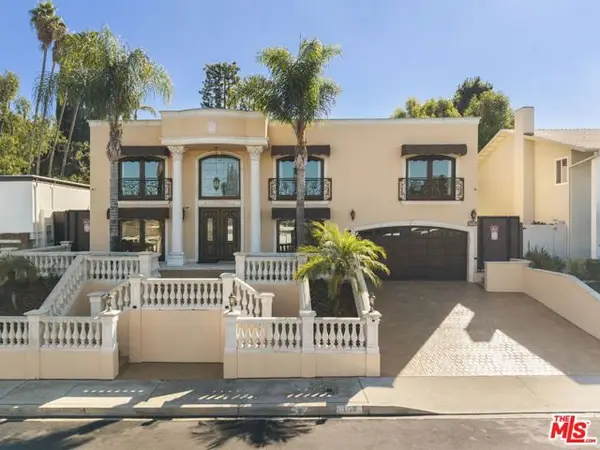 $3,495,000Active5 beds 4 baths3,628 sq. ft.
3128 Dona Marta Drive, Studio City (los Angeles), CA 91604
MLS# CL26102070Listed by: COMPASS - New
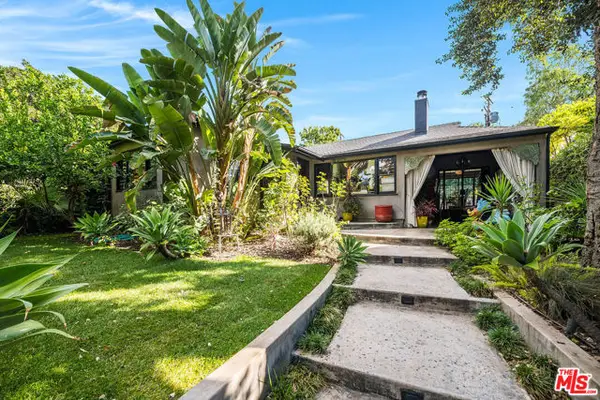 $1,899,000Active3 beds 3 baths2,266 sq. ft.
4068 Kraft Avenue, Studio City (los Angeles), CA 91604
MLS# CL26104189Listed by: COMPASS


Protect your home and budget from life's surprises with an Assurant Home Warranty, backed by a partner that supports you through every step of homeownership. Explore Plans.
© 2026 Better Homes and Gardens Real Estate LLC. An Anywhere Real Estate company. All rights reserved. Better Homes and Gardens® Real Estate is a registered trademark owned by Meredith Operations Corporation, licensed to Better Homes and Gardens Real Estate LLC and used with permission. Better Homes and Gardens Real Estate LLC fully supports the principles of the Fair Housing Act and the Equal Opportunity Act. Listing information is deemed reliable but is not guaranteed accurate.
Each office is independently owned and operated.
Any services or products provided by third parties are not provided by, affiliated with or related to Better Homes and Gardens Real Estate LLC, or its affiliated companies.