
3571 Willowcrest Avenue, Studio City, CA 91604
Local realty services provided by:Better Homes and Gardens Real Estate Royal & Associates
3571 Willowcrest Avenue,Los Angeles, CA 91604
$2,495,000
- 3 Beds
- 3 Baths
- 2,429 sq. ft.
- Single family
- Active
Listed by: artin hovsepian
Office: the agency
MLS#:CL26862011
Source:Bay East, CCAR, bridgeMLS
Price summary
- Price:$2,495,000
- Price per sq. ft.:$1,027.17
About this home
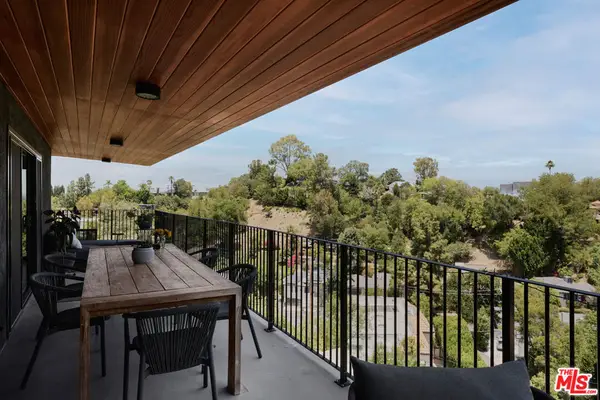
Welcome to 3571 Willowcrest Avenue, a beautifully remodeled single-level retreat tucked away on a quiet cul-de-sac in Studio City. Offering 3 bedrooms, 3 bathrooms, 2,429 square feet of thoughtfully designed living space, this home blends modern comfort with effortless California style. Soaring 10-foot ceilings, an open-concept floor plan, and an abundance of natural light create a bright and inviting atmosphere throughout. The spacious chef's kitchen is the heart of the home, featuring high-end appliances, an oversized center island, generous cabinetry, and a walk-in pantry. Well-proportioned bedrooms and expansive living areas provide comfort, functionality, and plenty of space for everyday living and entertaining. The resort-inspired backyard is designed for memorable gatherings, complete with a sparkling pool, expansive deck, and beautiful city views. Additional amenities include fully paid solar panels and an electric vehicle charging hookup. Move-in ready and ideally located near Studio City's popular dining, shopping, and entertainment, this exceptional home offers privacy, style, and convenience in one of the neighborhood's most peaceful settings....
Contact an agent
Home facts
- Year built:1954
- Listing ID #:CL26862011
- Added:16 day(s) ago
- Updated:August 06, 2026 at 02:22 PM
Rooms and interior
- Bedrooms:3
- Total bathrooms:3
- Full bathrooms:3
- Kitchen Description:Dishwasher, Refrigerator
- Living area:2,429 sq. ft.
Heating and cooling
- Cooling:Central Air
- Heating:Central
- Central air:Yes
Structure and exterior
- Year built:1954
- Building area:2,429 sq. ft.
- Lot area:0.26 Acres
- Lot Features:Back Yard
- Architectural Style:Single Family Residence, Traditional
- Construction Materials:Stucco
- Exterior Features:Back Yard
- Foundation Description:Slab
- Levels:1 Story, 1 Story
Finances and disclosures
- Price:$2,495,000
- Price per sq. ft.:$1,027.17
Features and amenities
- Appliances:Dishwasher, Refrigerator
- Laundry features:Dryer, In Garage, Washer
- Pool features:In Ground
Parking
- Parking description:Attached
- Garage:Yes
- Garage spaces:2
 Bay East 2026. CCAR 2026 bridgeMLS 2026. Information Deemed Reliable But Not Guaranteed. This information is being provided by the Bay East MLS, or CCAR MLS, or bridgeMLS. The listings presented here may or may not be listed by the Broker/Agent operating this website. This information is intended for the personal use of consumers and may not be used for any purpose other than to identify prospective properties consumers may be interested in purchasing. Data last updated at August 6, 2026
New listings near 3571 Willowcrest Avenue
- New
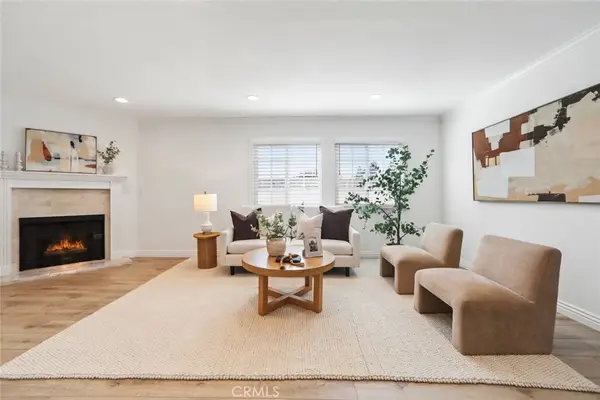 $635,000Active2 beds 3 baths1,192 sq. ft.
4189 Vineland #120, Studio City, CA 91602
MLS# SR26171611Listed by: COLDWELL BANKER REALTY - New
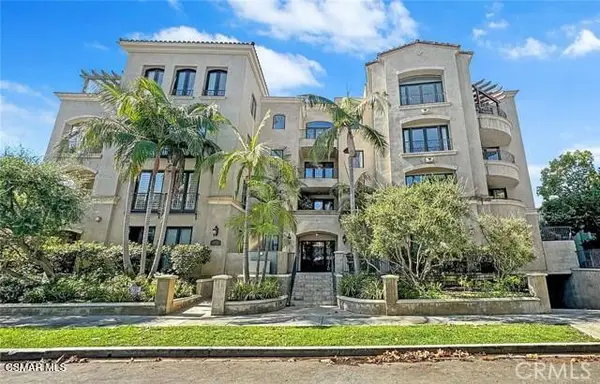 $1,679,000Active3 beds 3 baths2,025 sq. ft.
12050 Guerin Street #202, Studio City, CA 91604
MLS# 226003729Listed by: RE/MAX ONE - Open Fri, 11am to 2pmNew
 $2,295,000Active3 beds 3 baths3,009 sq. ft.
11698 Picturesque Drive, Studio City, CA 91604
MLS# 26868841Listed by: EQUITY UNION - New
 $640,000Active2 beds 2 baths950 sq. ft.
4128 Whitsett #101, Studio City, CA 91604
MLS# SR26169921Listed by: NEXTHOME GRANDVIEW - Open Sun, 2 to 5pmNew
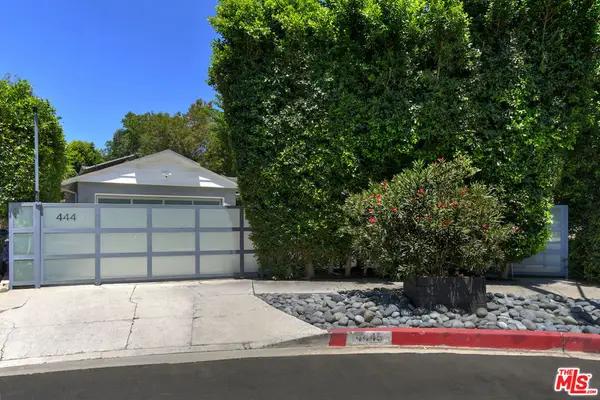 $2,150,000Active3 beds 3 baths2,200 sq. ft.
4445 Vantage Avenue, Los Angeles, CA 91604
MLS# 26867815Listed by: THE AGENCY - New
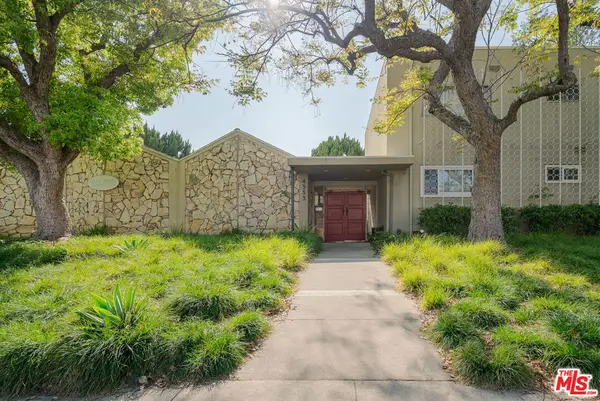 $525,000Active2 beds 1 baths1,159 sq. ft.
4353 Colfax Avenue #34, Los Angeles, CA 91604
MLS# 26867959Listed by: THE BEVERLY HILLS ESTATES - New
 $2,169,000Active4 beds 3 baths3,203 sq. ft.
3731 Blue Canyon Drive, Studio City, CA 91604
MLS# 26868027Listed by: THE AGENCY - Open Fri, 11:01am to 2:01pmNew
 $1,999,000Active4 beds 3 baths2,796 sq. ft.
11345 Dona Lola Drive, Studio City, CA 91604
MLS# SR26166683Listed by: EQUITY UNION - New
 $2,649,000Active5 beds 5 baths3,555 sq. ft.
4343 Shadyglade Avenue, Studio City, CA 91604
MLS# 26847191Listed by: SOTHEBY'S INTERNATIONAL REALTY - New
 $1,025,000Active2 beds 2 baths1,240 sq. ft.
12504 Woodbridge Street #402, Studio City (los Angeles), CA 91604
MLS# CL26865479Listed by: NOURMAND & ASSOCIATES-BW


Protect your home and budget from life's surprises with an Assurant Home Warranty, backed by a partner that supports you through every step of homeownership. Explore Plans.
© 2026 Better Homes and Gardens Real Estate LLC. An Anywhere Real Estate company. All rights reserved. Better Homes and Gardens® Real Estate is a registered trademark owned by Meredith Operations Corporation, licensed to Better Homes and Gardens Real Estate LLC and used with permission. Better Homes and Gardens Real Estate LLC fully supports the principles of the Fair Housing Act and the Equal Opportunity Act. Listing information is deemed reliable but is not guaranteed accurate.
Each office is independently owned and operated.
Any services or products provided by third parties are not provided by, affiliated with or related to Better Homes and Gardens Real Estate LLC, or its affiliated companies.