
4432 Laurelgrove Avenue, Studio City, CA 91604
Local realty services provided by:Better Homes and Gardens Real Estate Clarity
Listed by: joshua sinatra
Office: re/max gateway
MLS#:SR26177659
Source:San Diego MLS via CRMLS
Price summary
- Price:$1,995,000
- Price per sq. ft.:$1,067.42
About this home
A Re-Imagined Home in the Studio City flats. Three bedrooms, two and a half baths, and 1,869 square feet all on a single level, with an open floor plan and a gourmet kitchen finished in quartzite. Engineered hardwood runs throughout the living space, with tile in every bath. The primary suite is privately situated and includes a walk-in closet and an en suite bath. Two additional bedrooms share a Jack and Jill bathroom, with a separate powder room for guests. Interior laundry and a two-car garage complete the layout. A private backyard extends the living space outdoors. Located in the walkable corridor between Ventura and Riverside, minutes from Radford Studio Center, Tujunga Village, and Ventura Boulevard dining, with quick access to the 101 and 134.
Contact an agent
Home facts
- Year built:2026
- Listing ID #:SR26177659
- Added:42 day(s) ago
- Updated:September 25, 2026 at 07:33 PM
Rooms and interior
- Bedrooms:3
- Total bathrooms:3
- Full bathrooms:2
- Half bathrooms:1
- Flooring:Wood
- Kitchen Description:Gas Range
- Living area:1,869 sq. ft.
Heating and cooling
- Cooling:Central Forced Air
- Heating:Forced Air Unit
Structure and exterior
- Roof:Composition
- Year built:2026
- Building area:1,869 sq. ft.
- Exterior Features:Patio
- Levels:1 Story
Utilities
- Water:Public, Water Connected
- Sewer:Public Sewer, Sewer Connected
Finances and disclosures
- Price:$1,995,000
- Price per sq. ft.:$1,067.42
Features and amenities
- Appliances:Gas Range
Parking
- Total parking spaces:5
- Garage spaces:2
 This information is deemed reliable but not guaranteed. You should rely on this information only to decide whether or not to further investigate a particular property. BEFORE MAKING ANY OTHER DECISION, YOU SHOULD PERSONALLY INVESTIGATE THE FACTS (e.g. square footage and lot size) with the assistance of an appropriate professional. You may use this information only to identify properties you may be interested in investigating further. All uses except for personal, non-commercial use in accordance with the foregoing purpose are prohibited. Redistribution or copying of this information, any photographs or video tours is strictly prohibited. This information is derived from the Internet Data Exchange (IDX) service provided by San Diego MLS®. Displayed property listings may be held by a brokerage firm other than the broker and/or agent responsible for this display. The information and any photographs and video tours and the compilation from which they are derived is protected by copyright. Compilation © 2020 San Diego MLS®, Inc.
New listings near 4432 Laurelgrove Avenue
- Coming Soon
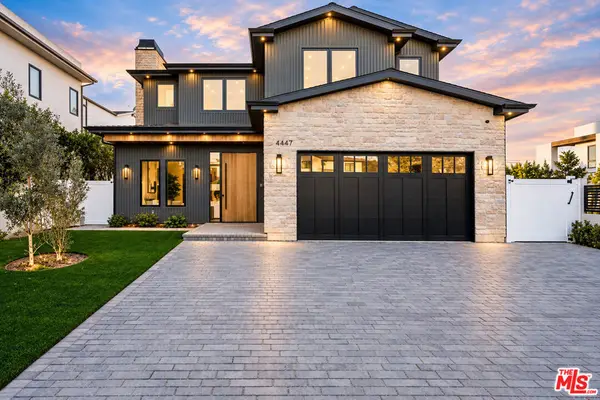 $3,649,000Coming Soon5 beds 6 baths4,300 sq. ft.
4447 N Camellia, Studio City, CA 91602
MLS# 26964275Listed by: COMPASS - Open Sat, 1 to 4pmNew
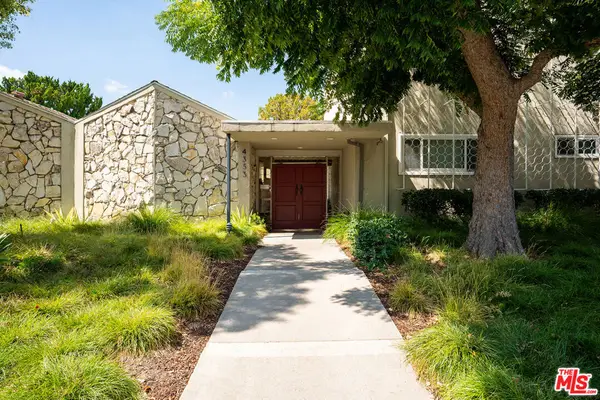 $499,000Active2 beds 1 baths818 sq. ft.
4353 Colfax Avenue #24, Studio City, CA 91604
MLS# 26992573Listed by: KELLER WILLIAMS REALTY LOS FELIZ - Open Sun, 1 to 4pmNew
 $2,649,000Active4 beds 3 baths3,159 sq. ft.
3102 Dona Sofia, Studio City, CA 91604
MLS# SR26207993Listed by: PINNACLE ESTATE PROPERTIES, INC. - Open Sat, 2 to 5pmNew
 $3,250,000Active5 beds 5 baths3,809 sq. ft.
4330 Bellaire, Studio City, CA 91604
MLS# SR26206331Listed by: PINNACLE ESTATE PROPERTIES, INC. - Open Sat, 2 to 5pmNew
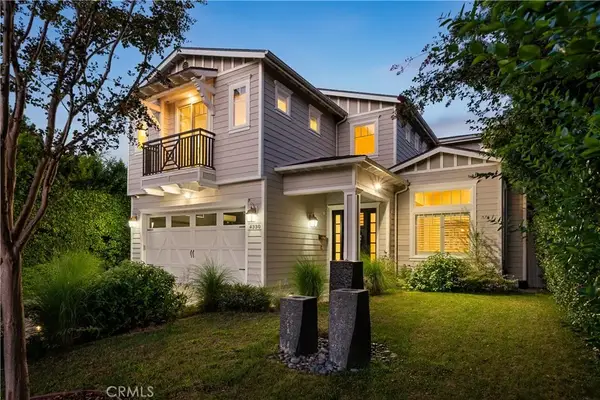 $3,250,000Active5 beds 5 baths3,809 sq. ft.
4330 Bellaire, Studio City, CA 91604
MLS# SR26206331Listed by: PINNACLE ESTATE PROPERTIES, INC. - Open Sat, 11am to 2pmNew
 $1,999,000Active3 beds 4 baths2,433 sq. ft.
3004 Laurel Canyon Boulevard, Studio City, CA 91604
MLS# SR26204848Listed by: JOHNHART REAL ESTATE - Open Sat, 1 to 4pmNew
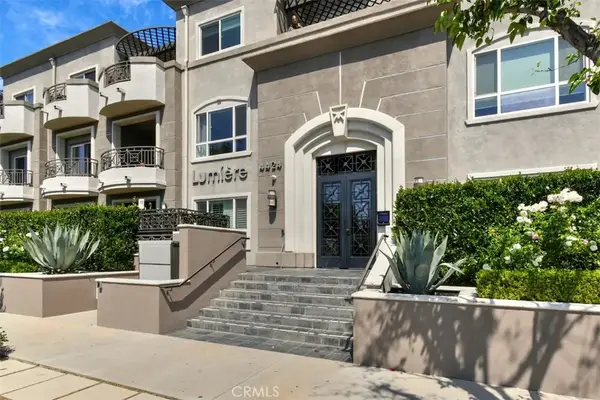 $819,000Active2 beds 2 baths1,370 sq. ft.
4424 Whitsett Avenue #107, Studio City, CA 91604
MLS# SR26204130Listed by: BERKSHIRE HATHAWAY HOMESERVICES CALIFORNIA PROPERTIES - Open Fri, 11am to 2pmNew
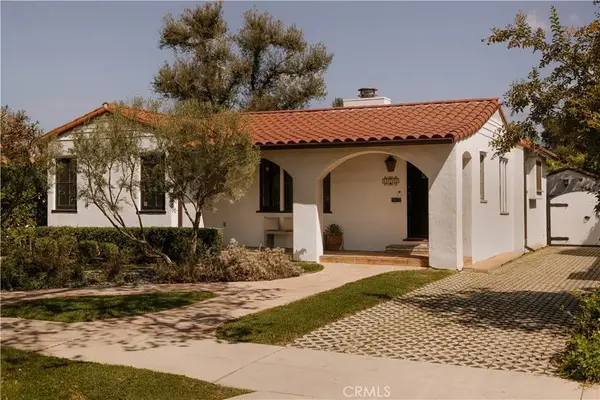 $1,995,000Active3 beds 2 baths2,041 sq. ft.
4442 Farmdale Avenue, Studio City, CA 91602
MLS# SR26206087Listed by: THE AGENCY - New
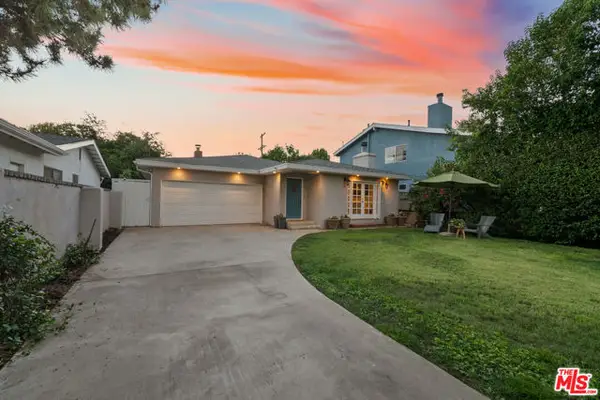 $1,895,000Active4 beds 2 baths2,129 sq. ft.
4311 Laurelgrove Avenue, Studio City (los Angeles), CA 91604
MLS# CL26990471Listed by: COMPASS - New
 $2,200,000Active3 beds 3 baths2,823 sq. ft.
3500 Wrightwood Drive, Los Angeles, CA 91604
MLS# CL26990537Listed by: KELLER WILLIAMS BEVERLY HILLS


Protect your home and budget from life's surprises with an Assurant Home Warranty, backed by a partner that supports you through every step of homeownership. Explore Plans.
© 2026 Better Homes and Gardens Real Estate LLC. An Anywhere Real Estate company. All rights reserved. Better Homes and Gardens® Real Estate is a registered trademark owned by Meredith Operations Corporation, licensed to Better Homes and Gardens Real Estate LLC and used with permission. Better Homes and Gardens Real Estate LLC fully supports the principles of the Fair Housing Act and the Equal Opportunity Act. Listing information is deemed reliable but is not guaranteed accurate.
Each office is independently owned and operated.
Any services or products provided by third parties are not provided by, affiliated with or related to Better Homes and Gardens Real Estate LLC, or its affiliated companies.