
774 Betty Court, Sunnyvale, CA 94086
Local realty services provided by:Better Homes and Gardens Real Estate Royal & Associates
Listed by: jerylann mateo
Office: compass
MLS#:ML82055544
Source:Bay East, CCAR, bridgeMLS
Price summary
- Price:$2,798,000
- Price per sq. ft.:$1,287.62
About this home
Imagine mornings filled with sunshine, afternoons spent poolside & evenings gathered with friends & family. Set on an expansive corner lot, this beautifully updated Mid-Century Modern home makes everyday California living feel effortless. Vaulted ceilings & floor-to-ceiling windows create an airy, welcoming atmosphere, while the open layout makes everything from quiet mornings to lively gatherings feel connected. The thoughtfully designed kitchen keeps entertaining easy, with a hidden door leading to a butlers pantry with space to keep the everyday details tucked away. Three bedrooms offer room to spread out, with vaulted ceilings throughout; a primary suite that feels like its own private retreat. A walk-in closet & spa-inspired bath; with a freestanding tub, skylight & fireplace make it easy to unwind at the end of the day. And then theres the backyard: a private setting for sunny afternoons in the heated pool, celebrations beneath the gazebo or relaxed evenings surrounded by lush landscaping. A cabana bath & dressing room just steps away, pool days are as effortless as they are fun. Thoughtful updates, warm natural materials & generous outdoor spaces come together to create a home that feels both polished & comfortablea place designed not just to live in, but to truly enjoy...
Contact an agent
Home facts
- Year built:1954
- Listing ID #:ML82055544
- Added:53 day(s) ago
- Updated:October 10, 2026 at 02:26 PM
Rooms and interior
- Bedrooms:3
- Total bathrooms:4
- Full bathrooms:4
- Flooring:Hardwood, Tile
- Living area:2,173 sq. ft.
Heating and cooling
- Cooling:Ceiling Fan(s)
- Heating:Forced Air
Structure and exterior
- Year built:1954
- Building area:2,173 sq. ft.
- Lot area:0.21 Acres
- Architectural Style:Single Family Residence
- Foundation Description:Slab
- Levels:1 Story, 1 Story
Utilities
- Water:Public
- Sewer:Public Sewer
Finances and disclosures
- Price:$2,798,000
- Price per sq. ft.:$1,287.62
Parking
- Parking description:Attached
- Garage:Yes
- Garage spaces:2
 Bay East 2026. CCAR 2026 bridgeMLS 2026. Information Deemed Reliable But Not Guaranteed. This information is being provided by the Bay East MLS, or CCAR MLS, or bridgeMLS. The listings presented here may or may not be listed by the Broker/Agent operating this website. This information is intended for the personal use of consumers and may not be used for any purpose other than to identify prospective properties consumers may be interested in purchasing. Data last updated at October 10, 2026
New listings near 774 Betty Court
- New
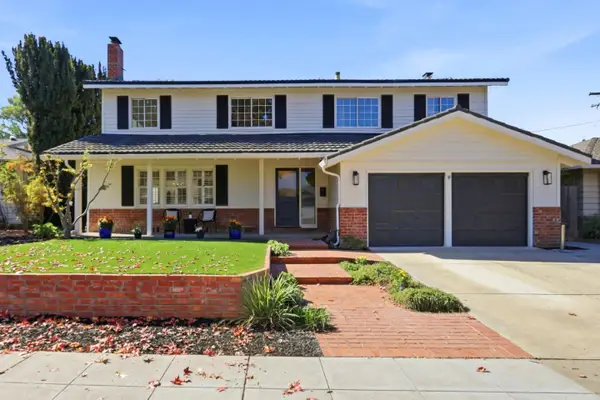 $2,895,000Active6 beds 3 baths2,741 sq. ft.
239 Leota Avenue, Sunnyvale, CA 94086
MLS# ML82064133Listed by: KELLER WILLIAMS REALTY-SILICON VALLEY - New
 $950,000Active2 beds 2 baths1,184 sq. ft.
1229 Picasso Drive, Sunnyvale, CA 94087
MLS# ML82063958Listed by: MAXIMUS PROPERTIES - New
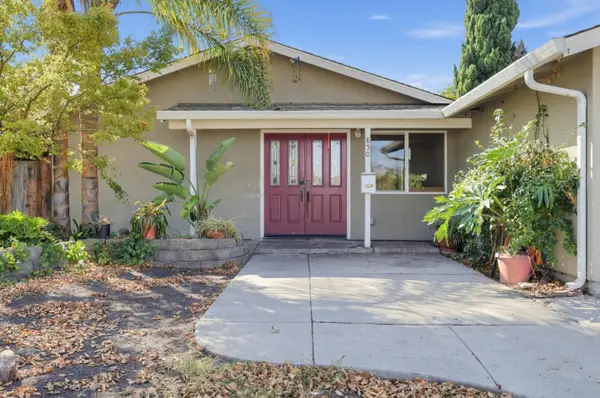 $1,200,000Active3 beds 2 baths1,137 sq. ft.
850 Lakebird Drive, Sunnyvale, CA 94089
MLS# ML82063942Listed by: GONZALEZ PROPERTIES - New
 $229,000Active3 beds 2 baths
1225 Vienna Dr, Sunnyvale, CA 94089
MLS# 41150633Listed by: VANGUARD PROPERTIES - New
 $699,000Active2 beds 2 baths974 sq. ft.
205 Red Oak Drive #P, Sunnyvale, CA 94086
MLS# ML82062438Listed by: KELLER WILLIAMS THRIVE - New
 $1,880,000Active3 beds 2 baths1,516 sq. ft.
586 Borregas Avenue, Sunnyvale, CA 94085
MLS# ML82062587Listed by: COLDWELL BANKER REALTY - New
 $379,000Active3 beds 2 baths1,404 sq. ft.
125 North Mary Avenue #75, Sunnyvale, CA 94086
MLS# ML82063803Listed by: INTERO REAL ESTATE SERVICES - New
 $1,399,000Active3 beds 3 baths1,552 sq. ft.
1035 Castleton Terrace #G, Sunnyvale, CA 94087
MLS# ML82063804Listed by: COMPASS - New
 $2,250,000Active3 beds 2 baths1,372 sq. ft.
1127 Vasquez Avenue, Sunnyvale, CA 94086
MLS# ML82063785Listed by: INTERO REAL ESTATE SERVICES - Open Sun, 2 to 5pmNew
 $2,688,000Active4 beds 4 baths2,772 sq. ft.
1017 Sumac Drive, Sunnyvale, CA 94086
MLS# ML82063734Listed by: INTERO REAL ESTATE SERVICES


Protect your home and budget from life's surprises with an Assurant Home Warranty, backed by a partner that supports you through every step of homeownership. Explore Plans.
© 2026 Better Homes and Gardens Real Estate LLC. An Anywhere Real Estate company. All rights reserved. Better Homes and Gardens® Real Estate is a registered trademark owned by Meredith Operations Corporation, licensed to Better Homes and Gardens Real Estate LLC and used with permission. Better Homes and Gardens Real Estate LLC fully supports the principles of the Fair Housing Act and the Equal Opportunity Act. Listing information is deemed reliable but is not guaranteed accurate.
Each office is independently owned and operated.
Any services or products provided by third parties are not provided by, affiliated with or related to Better Homes and Gardens Real Estate LLC, or its affiliated companies.