
255 N N Gilman Street, Susanville, CA 96130
Local realty services provided by:Better Homes and Gardens Real Estate Results
255 N N Gilman Street,Susanville, CA 96130
$144,500
- 2 Beds
- 1 Baths
- 672 sq. ft.
- Single family
- Active
Office: town and country real estate
MLS#:20261471
Source:CA_THCAR
Price summary
- Price:$144,500
- Price per sq. ft.:$215.03
About this home
Charming 2-Bedroom Home with Garden Area and Detached Garage This 672-square-foot home offers 2 bedrooms and 1 bathroom, making it a great opportunity for a first-time buyer, downsizer, or investor. The backyard features a garden area with potential to create your own outdoor retreat, while the detached garage provides additional parking, storage, or workspace options. Whether you're looking for a place to call home or an investment property, this property offers a variety of possibilities. Currently tenant-occupied, with the existing lease. Current rental income is $800 per month. Don't miss the opportunity to explore the potential this property has to offer!
Contact an agent
Home facts
- Year built:1955
- Listing ID #:20261471
- Added:1 day(s) ago
- Updated:October 22, 2026 at 03:11 PM
Rooms and interior
- Bedrooms:2
- Total bathrooms:1
- Full bathrooms:1
- Flooring:Carpet, Laminate, Vinyl
- Kitchen Description:Eat In Kitchen, Gas Range
- Basement:Yes
- Living area:672 sq. ft.
Heating and cooling
- Cooling:Wall Window Units
Structure and exterior
- Roof:Composition
- Year built:1955
- Building area:672 sq. ft.
- Lot area:0.14 Acres
- Lot Features:BackYard, Garden, PublicRoad
- Exterior Features:Concrete, Porch
- Foundation Description:PerimeterWall
Utilities
- Water:Public
Finances and disclosures
- Price:$144,500
- Price per sq. ft.:$215.03
Features and amenities
- Appliances:Gas Range
- Laundry features:Common Area
Parking
- Parking description:Detached, Garage, Unpaved
- Garage:Yes
- Garage spaces:2
New listings near 255 N N Gilman Street
- New
 $164,000Active2 beds 1 baths945 sq. ft.
687 Tulip Way, Susanville, CA 96130
MLS# ML82065327Listed by: RISE REALTY - New
 $325,000Active4 beds 2 baths1,624 sq. ft.
699-985 Sierra Rd, Susanville, CA 96130
MLS# 20261475Listed by: TOWN AND COUNTRY REAL ESTATE - New
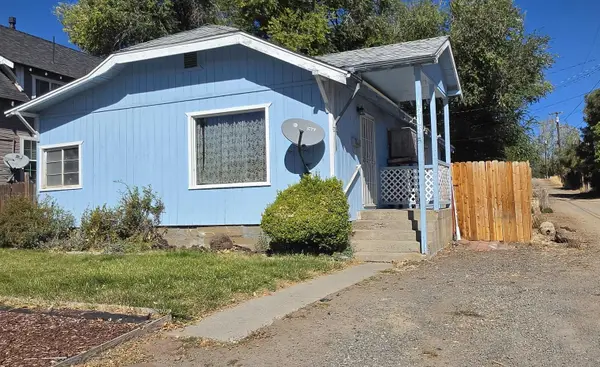 $124,900Active3 beds 1 baths1,066 sq. ft.
1205 Modoc St, Susanville, CA 96130
MLS# 20261473Listed by: TOWN AND COUNTRY REAL ESTATE - New
 $249,000Active3 beds 2 baths2,162 sq. ft.
140 N Pine Street, Susanville, CA 96130
MLS# 26-6496Listed by: SUSANVILLE REAL ESTATE - New
 $549,000Active4 beds 3 baths2,164 sq. ft.
485 N Pine Street, Susanville, CA 96130
MLS# 26-6459Listed by: COLDWELL BANKER KEHR/ O'BRIEN - New
 $199,000Active200 Acres
Elysian Valley Road, Susanville, CA 96130
MLS# 26-6455Listed by: SUSANVILLE REAL ESTATE - New
 $335,000Active3 beds 2 baths1,885 sq. ft.
801 Willow Street, Susanville, CA 96130
MLS# 20261440Listed by: RUPLEY REALTY - New
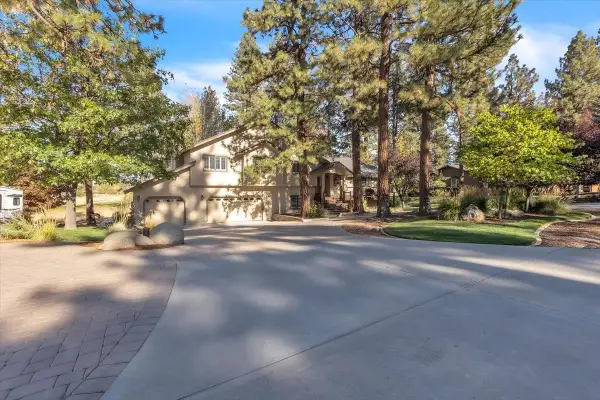 $729,000Active6 beds 4 baths3,010 sq. ft.
470-520 Circle Drive, Susanville, CA 96130
MLS# 20261441Listed by: RUPLEY REALTY - New
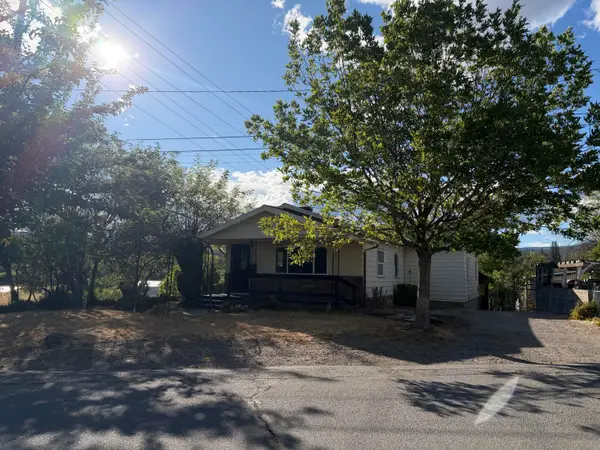 $199,000Active4 beds 2 baths1,611 sq. ft.
472 Prospect Avenue, Susanville, CA 96130
MLS# 26-6244Listed by: SUSANVILLE REAL ESTATE


Protect your home and budget from life's surprises with an Assurant Home Warranty, backed by a partner that supports you through every step of homeownership. Explore Plans.
© 2026 Better Homes and Gardens Real Estate LLC. An Anywhere Real Estate company. All rights reserved. Better Homes and Gardens® Real Estate is a registered trademark owned by Meredith Operations Corporation, licensed to Better Homes and Gardens Real Estate LLC and used with permission. Better Homes and Gardens Real Estate LLC fully supports the principles of the Fair Housing Act and the Equal Opportunity Act. Listing information is deemed reliable but is not guaranteed accurate.
Each office is independently owned and operated.
Any services or products provided by third parties are not provided by, affiliated with or related to Better Homes and Gardens Real Estate LLC, or its affiliated companies.