
699-985 Sierra Rd, Susanville, CA 96130
Local realty services provided by:Better Homes and Gardens Real Estate Results
699-985 Sierra Rd,Susanville, CA 96130
$325,000
- 4 Beds
- 2 Baths
- 1,624 sq. ft.
- Single family
- Active
Office: town and country real estate
MLS#:20261475
Source:CA_THCAR
Price summary
- Price:$325,000
- Price per sq. ft.:$200.12
About this home
This charming 2 story home looks out across the valley floor directly at Diamond Mountain...What a View! Inside this 1624 sq ft home you will find a main floor primary bedroom with attached bathroom. While upstairs there are 3 other bedrooms and a bath, both baths have walk in showers no tubs. From the upstairs hallway you will find attic storage space. The kitchen area has room for a breakfast table - - plenty of cupboard space and an electric stove and dishwasher. The washer dyer are located in a closet space off the kitchen and are included as well as the refrigerator in an accepted offer. The front living room has a newer pellet stove and baseboard heaters. You could also connect up the propane wall heater currently in the garage to a propane tank through the right hand side wall of the living room (there is a cooler set up in the space currently) No propane tank on the property now but could be leased for this heater as the connect piping is there. Out the back door you will find a smaller fenced back yard a covered concrete patio area and access to the rest of the back field area and barn. This is a 3/4 acre lot, so plenty of room for those 4H projects! Oh and a big beautiful Apple Tree! In the garage is the Pressure tank and soft water filter system install around 2014 and a new well pump was installed just 2 years ago. Carpet in living room, primary, stairs and one of the upstairs bedrooms. The water heater in the laundry room closet is only a year old....
Contact an agent
Home facts
- Year built:1976
- Listing ID #:20261475
- Added:1 day(s) ago
- Updated:October 23, 2026 at 02:54 AM
Rooms and interior
- Bedrooms:4
- Total bathrooms:2
- Full bathrooms:2
- Flooring:Vinyl
- Kitchen Description:Dishwasher, Eat In Kitchen, Electric Range, Free Standing, Range Hood, Refrigerator
- Basement:Yes
- Living area:1,624 sq. ft.
Heating and cooling
- Cooling:Wall Window Units
- Heating:Electric, Pellet Stove
Structure and exterior
- Roof:Composition
- Year built:1976
- Building area:1,624 sq. ft.
- Lot area:0.78 Acres
- Lot Features:Agricultural, Flat, Landscaped, Views
- Exterior Features:Concrete, Covered, Patio
- Foundation Description:PerimeterWall
Utilities
- Water:Private, Well
- Sewer:Septic Tank
Finances and disclosures
- Price:$325,000
- Price per sq. ft.:$200.12
Features and amenities
- Appliances:Dishwasher, Electric Range, Free Standing, Range Hood, Refrigerator
- Laundry features:Dryer, Electric Dryer Hookup, Laundry Closet
Parking
- Parking description:Attached, Garage, Gravel, RV Access Parking
- Garage:Yes
- Garage spaces:2
New listings near 699-985 Sierra Rd
- New
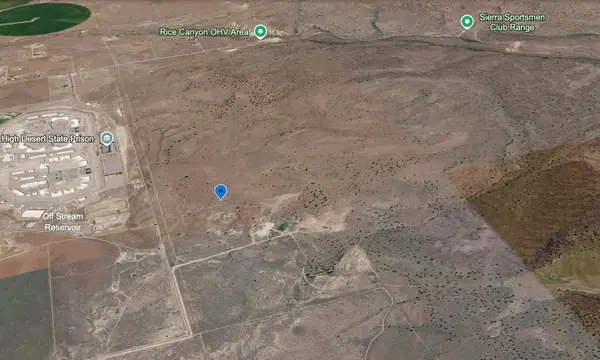 $74,999Active80 Acres
00 Rice Canyon Road, Susanville, CA 96130
MLS# 20261476Listed by: SMITH PROPERTIES - New
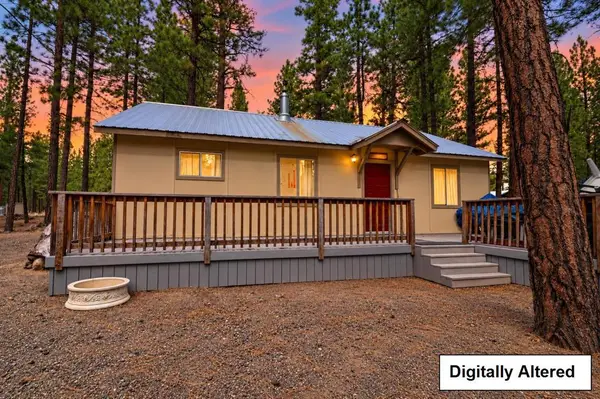 $164,000Active2 beds 1 baths945 sq. ft.
687 Tulip Way, Susanville, CA 96130
MLS# ML82065327Listed by: RISE REALTY - New
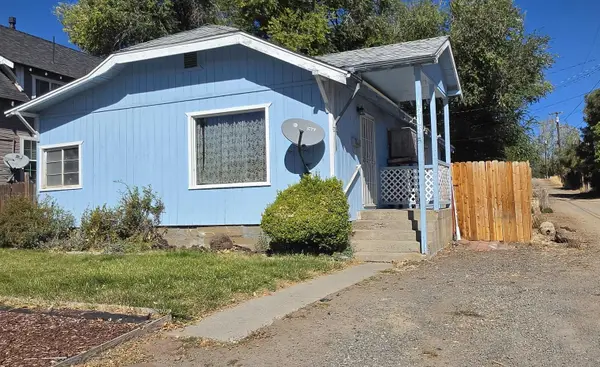 $124,900Active3 beds 1 baths1,066 sq. ft.
1205 Modoc St, Susanville, CA 96130
MLS# 20261473Listed by: TOWN AND COUNTRY REAL ESTATE - New
 $249,000Active3 beds 2 baths2,162 sq. ft.
140 N Pine Street, Susanville, CA 96130
MLS# 26-6496Listed by: SUSANVILLE REAL ESTATE - New
 $144,500Active2 beds 1 baths672 sq. ft.
255 N N Gilman Street, Susanville, CA 96130
MLS# 20261471Listed by: TOWN AND COUNTRY REAL ESTATE - New
 $549,000Active4 beds 3 baths2,164 sq. ft.
485 N Pine Street, Susanville, CA 96130
MLS# 26-6459Listed by: COLDWELL BANKER KEHR/ O'BRIEN - New
 $199,000Active200 Acres
Elysian Valley Road, Susanville, CA 96130
MLS# 26-6455Listed by: SUSANVILLE REAL ESTATE - New
 $335,000Active3 beds 2 baths1,885 sq. ft.
801 Willow Street, Susanville, CA 96130
MLS# 20261440Listed by: RUPLEY REALTY - New
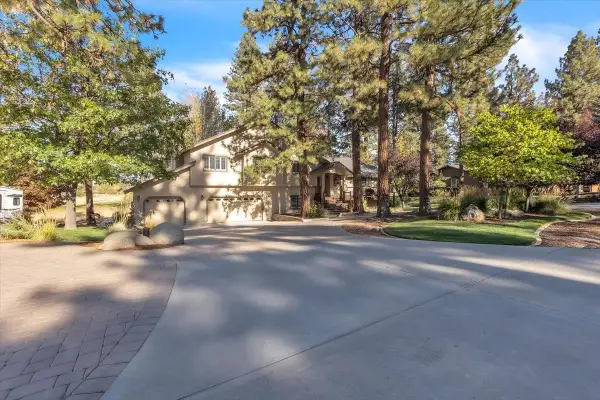 $729,000Active6 beds 4 baths3,010 sq. ft.
470-520 Circle Drive, Susanville, CA 96130
MLS# 20261441Listed by: RUPLEY REALTY


Protect your home and budget from life's surprises with an Assurant Home Warranty, backed by a partner that supports you through every step of homeownership. Explore Plans.
© 2026 Better Homes and Gardens Real Estate LLC. An Anywhere Real Estate company. All rights reserved. Better Homes and Gardens® Real Estate is a registered trademark owned by Meredith Operations Corporation, licensed to Better Homes and Gardens Real Estate LLC and used with permission. Better Homes and Gardens Real Estate LLC fully supports the principles of the Fair Housing Act and the Equal Opportunity Act. Listing information is deemed reliable but is not guaranteed accurate.
Each office is independently owned and operated.
Any services or products provided by third parties are not provided by, affiliated with or related to Better Homes and Gardens Real Estate LLC, or its affiliated companies.