
30 Cook St, Susanville, CA 96130
Local realty services provided by:Better Homes and Gardens Real Estate Results
Office: town and country real estate
MLS#:20261163
Source:CA_THCAR
Price summary
- Price:$299,000
- Price per sq. ft.:$207.64
About this home
Ever dream of a home in the woods? Yet still being in town? This home offers both! The wood stove in the living room will keep you cozy during the winter. And the patio and fire pit will be enjoyable for outdoor evenings. The kitchen has Bamboo floors and an oven with a built in Air Fryer. With access to the back yard off Pine St. you will be able to pull the RV/trailer into the yard. There is a dog run for the furry friends, beautiful gardens, including fruit trees, with front and back sprinklers. Sellers are motivated! The family is growing and they need more space.
Contact an agent
Home facts
- Year built:1972
- Listing ID #:20261163
- Added:6 day(s) ago
- Updated:August 23, 2026 at 04:44 AM
Rooms and interior
- Bedrooms:2
- Total bathrooms:2
- Full bathrooms:2
- Flooring:Carpet, Wood
- Kitchen Description:Dishwasher, Disposal, Electric Range
- Basement:Yes
- Living area:1,440 sq. ft.
Heating and cooling
- Heating:Kerosene, Propane, Wood
Structure and exterior
- Roof:Metal
- Year built:1972
- Building area:1,440 sq. ft.
- Lot area:0.32 Acres
- Lot Features:Garden, Trees
- Construction Materials:Brick
- Exterior Features:Dog Run, Patio, Shed
- Foundation Description:PerimeterWall
Schools
- High school:Lassen
- Middle school:Diamond
Utilities
- Water:Public
Finances and disclosures
- Price:$299,000
- Price per sq. ft.:$207.64
Features and amenities
- Appliances:Dishwasher, Disposal, Electric Range
- Laundry features:Common Area
Parking
- Parking description:Attached, Concrete, Garage, RV Access Parking
- Garage:Yes
- Garage spaces:2
New listings near 30 Cook St
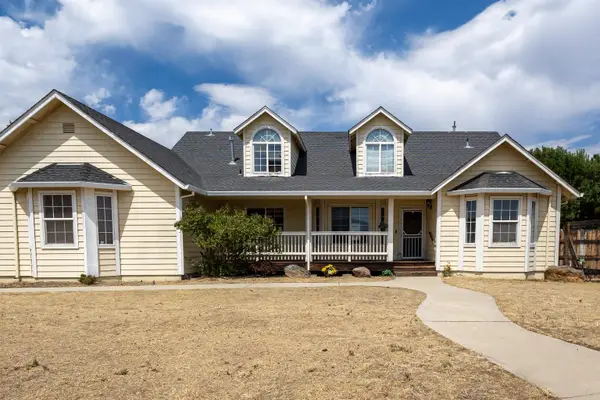 $275,000Pending4 beds 3 baths2,139 sq. ft.
1105 Orlo Dr, Susanville, CA 96130
MLS# 20261174Listed by: SMITH PROPERTIES- New
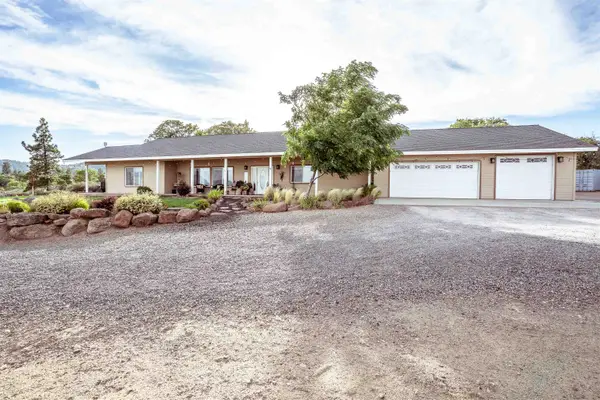 $568,000Active3 beds 3 baths2,306 sq. ft.
697-850 Cheney Creek, Susanville, CA 96130
MLS# 20261166Listed by: TOWN AND COUNTRY REAL ESTATE - New
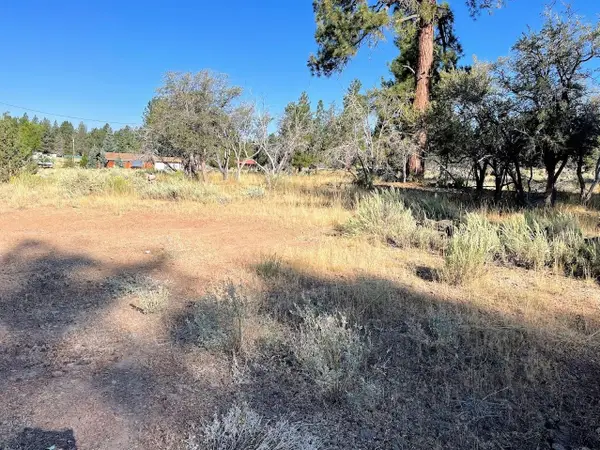 $35,000Active0.96 Acres
687-305 Juniper Way, Susanville, CA 96130
MLS# 20261171Listed by: TOWN AND COUNTRY REAL ESTATE - New
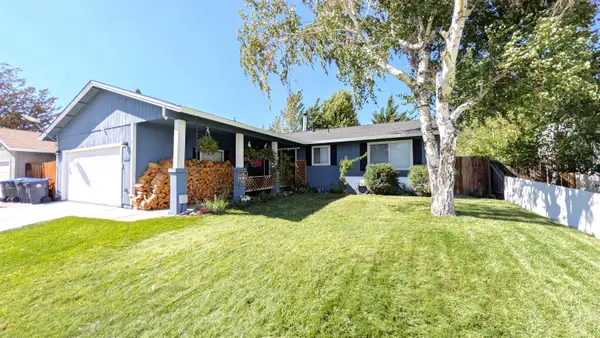 $269,000Active3 beds 2 baths1,382 sq. ft.
785 Cameron Way, Susanville, CA 96130
MLS# 20261165Listed by: RUPLEY REALTY - New
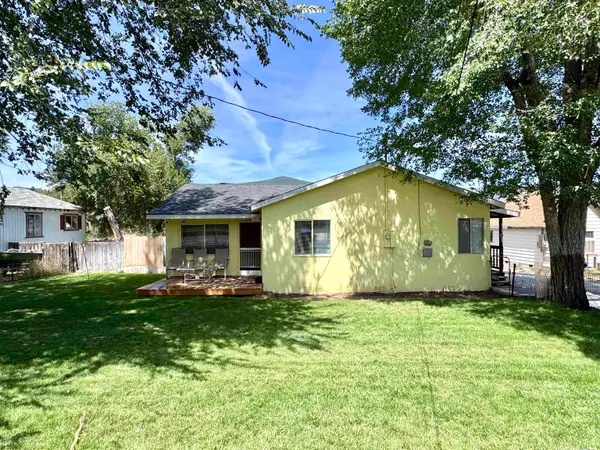 $210,000Active2 beds 1 baths1,038 sq. ft.
1107 Chestnut Street, Susanville, CA 96130
MLS# 20261164Listed by: SMITH PROPERTIES 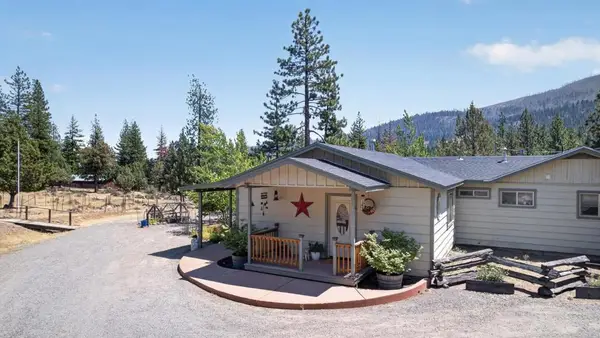 $395,000Pending3 beds 2 baths1,799 sq. ft.
695075 Gold Run Road, Susanville, CA 96130
MLS# ML82057834Listed by: GOLD RUN REALTY- New
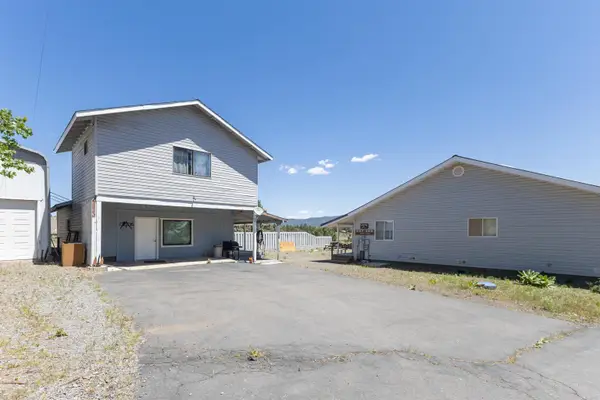 $389,000Active3 beds 3 baths3,040 sq. ft.
507-540 Juniper Lane, Susanville, CA 96130
MLS# 20261160Listed by: SMITH PROPERTIES - New
 $2,550,000Active3 beds 2 baths1,600 sq. ft.
709 Center, Susanville, CA 96130
MLS# 226102862Listed by: WESELY & ASSOCIATES 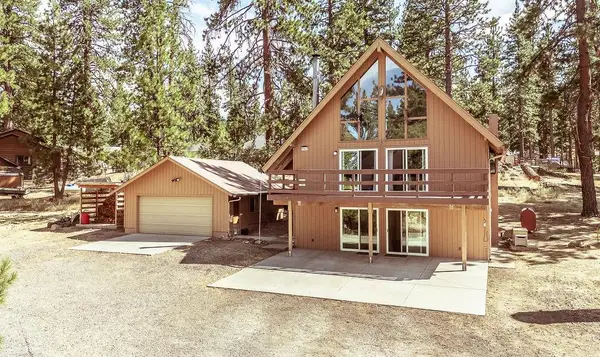 $420,000Pending4 beds 2 baths2,400 sq. ft.
699-460 Fairway Dr, Susanville, CA 96130
MLS# 20261146Listed by: TOWN AND COUNTRY REAL ESTATE


Protect your home and budget from life's surprises with an Assurant Home Warranty, backed by a partner that supports you through every step of homeownership. Explore Plans.
© 2026 Better Homes and Gardens Real Estate LLC. An Anywhere Real Estate company. All rights reserved. Better Homes and Gardens® Real Estate is a registered trademark owned by Meredith Operations Corporation, licensed to Better Homes and Gardens Real Estate LLC and used with permission. Better Homes and Gardens Real Estate LLC fully supports the principles of the Fair Housing Act and the Equal Opportunity Act. Listing information is deemed reliable but is not guaranteed accurate.
Each office is independently owned and operated.
Any services or products provided by third parties are not provided by, affiliated with or related to Better Homes and Gardens Real Estate LLC, or its affiliated companies.