
699-460 Fairway Dr, Susanville, CA 96130
Local realty services provided by:Better Homes and Gardens Real Estate Results
699-460 Fairway Dr,Susanville, CA 96130
$430,000
- 4 Beds
- 2 Baths
- - sq. ft.
- Single family
- Sold
Office: town and country real estate
MLS#:20261146
Source:CA_THCAR
Sorry, we are unable to map this address
Price summary
- Price:$430,000
About this home
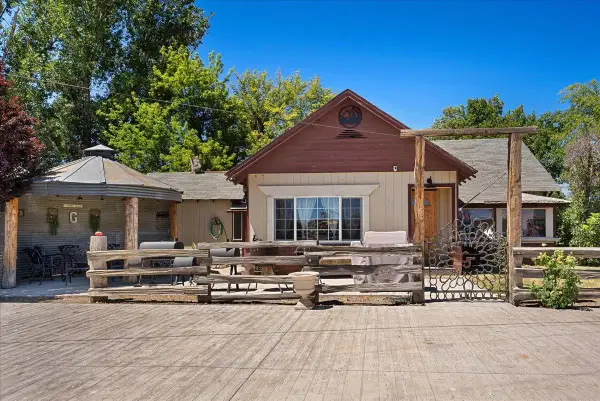
One of a kind Chalet Style home suitably nestled onto a forested lot! Located in a prime location, near the club house at the Diamond Mountain Golf Course. This beauty has 4 bdrms., 2 baths and has been given a fresh remodel! The first floor has a large bonus room, currently being used as a gym. There are two bedrooms, a bathroom with heated tile floors and the nice big laundry room on the fist level. The second level promises gorgeous views, two more bedrooms, a bathroom and the fabulously remodeled kitchen, living area and dining area. The quartz counters, refurbished and updated cabinets are wonderful and they have a transferable warranty! The plant window in the kitchen is perfect for growing fresh herbs. The appliances are stainless steel and most of them are included in the sale. The ceilings and beams are a stunning wood that blends perfectly with the setting, making this home warm and inviting. There are two sliders out to the balcony where you can enjoy a glass of wine or morning coffee. The artist loft could make a great guest bedroom or office. The deck is great for outdoor entertaining and grilling. The propane is for the automatic generator. The woodstove heats the home and downstairs there is a kerosene heater for supplemental heat. There is plenty to enjoy and love about this home. The pride of ownership is apparent....
Contact an agent
Home facts
- Year built:1973
- Listing ID #:20261146
- Added:45 day(s) ago
- Updated:September 28, 2026 at 08:42 PM
Rooms and interior
- Bedrooms:4
- Total bathrooms:2
- Full bathrooms:2
- Flooring:Laminate, Tile, Vinyl
- Kitchen Description:Dishwasher, Disposal, Electric Range, Microwave
- Basement:Yes
Heating and cooling
- Cooling:Evaporative Cooling
- Heating:Kerosene, Wood
Structure and exterior
- Roof:Composition
- Year built:1973
- Lot Features:SeeRemarks, Trees, Views
- Exterior Features:Deck
- Foundation Description:Slab
- Levels:3 Story
Utilities
- Water:Private, Well
- Sewer:Septic Tank
Finances and disclosures
- Price:$430,000
Features and amenities
- Appliances:Dishwasher, Disposal, Electric Range, Microwave
- Laundry features:Laundry Room
Parking
- Parking description:Detached, Garage, Garage Door Opener
- Garage:Yes
- Garage spaces:2
New listings near 699-460 Fairway Dr
- New
 $28,000Active0.55 Acres
687-745 Spruce Way, Susanville, CA 96130
MLS# 26-5383Listed by: SUSANVILLE REAL ESTATE - New
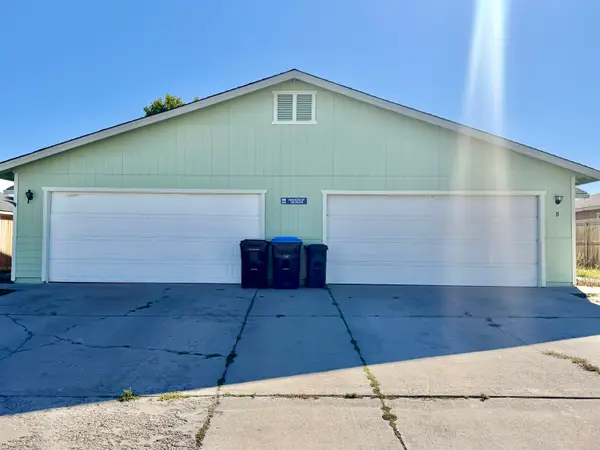 $359,000Active-- beds -- baths
545 Howard Court, Susanville, CA 96130
MLS# 20261370Listed by: SMITH PROPERTIES - New
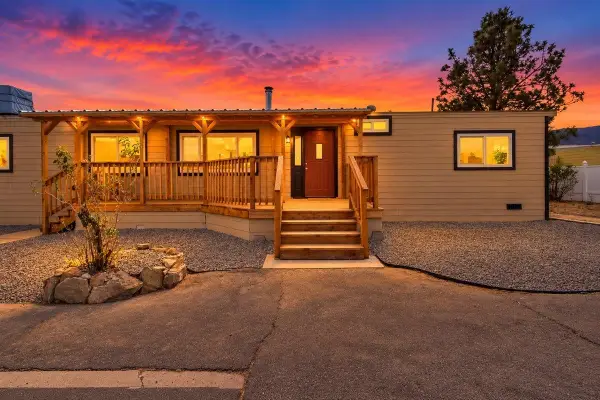 $259,000Active3 beds 2 baths1,560 sq. ft.
701-170 E Richmond Road, Susanville, CA 96130
MLS# 20261369Listed by: RUPLEY REALTY - New
 $175,000Active3 beds 1 baths1,540 sq. ft.
687-995 Redwood Way, Susanville, CA 96130
MLS# 26-5372Listed by: SIERRA DESERT PROPERTIES - New
 $179,000Active2 beds 1 baths1,018 sq. ft.
470-760 Tule Drive, Susanville, CA 96130
MLS# 26-5357Listed by: SUSANVILLE REAL ESTATE - New
 $350,000Active4 beds 3 baths3,032 sq. ft.
705-260 Indale Drive, Susanville, CA 96130
MLS# 26-5327Listed by: SUSANVILLE REAL ESTATE - New
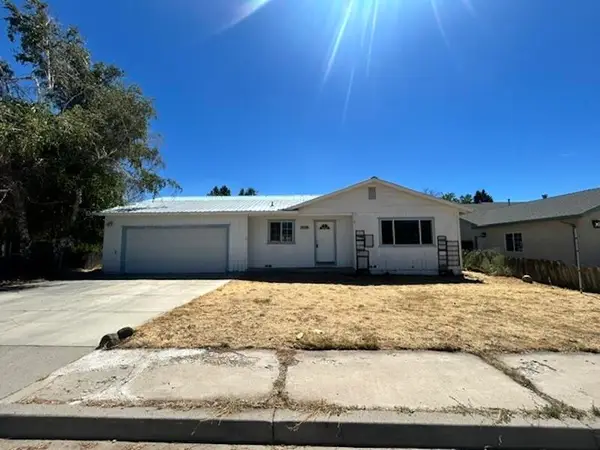 $167,900Active3 beds 3 baths1,548 sq. ft.
524 Meadow View Drive, Susanville, CA 96130
MLS# 26-5310Listed by: SUSAN RIVER REALTY - New
 $499,000Active-- beds -- baths
2301 Main Street, Susanville, CA 96130
MLS# 20261357Listed by: SMITH PROPERTIES - New
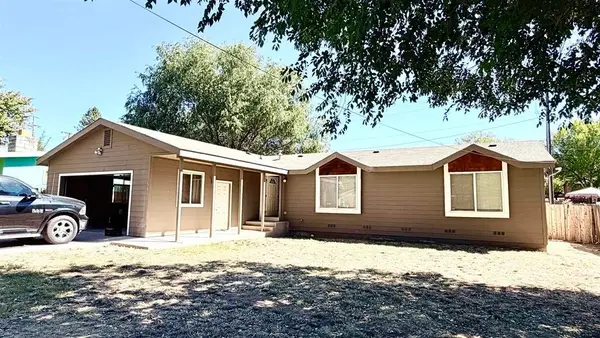 $249,900Active3 beds 2 baths1,540 sq. ft.
563 N Weatherlow Street, Susanville, CA 96130
MLS# 20261340Listed by: REAL ESTATE PROFESSIONALS - New
 $1,900,000Active3 beds 2 baths1,900 sq. ft.
708 Center Road, Susanville, CA 96130
MLS# 226118587Listed by: WESELY & ASSOCIATES


Protect your home and budget from life's surprises with an Assurant Home Warranty, backed by a partner that supports you through every step of homeownership. Explore Plans.
© 2026 Better Homes and Gardens Real Estate LLC. An Anywhere Real Estate company. All rights reserved. Better Homes and Gardens® Real Estate is a registered trademark owned by Meredith Operations Corporation, licensed to Better Homes and Gardens Real Estate LLC and used with permission. Better Homes and Gardens Real Estate LLC fully supports the principles of the Fair Housing Act and the Equal Opportunity Act. Listing information is deemed reliable but is not guaranteed accurate.
Each office is independently owned and operated.
Any services or products provided by third parties are not provided by, affiliated with or related to Better Homes and Gardens Real Estate LLC, or its affiliated companies.