
524 Meadow View Drive, Susanville, CA 96130
Local realty services provided by:Better Homes and Gardens Real Estate Results
524 Meadow View Drive,Susanville, CA 96130
$167,900
- 3 Beds
- 3 Baths
- 1,548 sq. ft.
- Single family
- Active
Listed by: leann smith
Office: susan river realty
MLS#:26-5310
Source:CA_SAR
Price summary
- Price:$167,900
- Price per sq. ft.:$108.46
About this home
The property features mountain views, a spacious living room and family room, and a kitchen with a gas double oven, Silestone countertops, and built-in microwave range hood.
The primary bedroom includes a jetted tub, dual sinks, a separate shower area, window seat, and private access to the backyard. Exterior features include a large patio area, garden area, alley access, and several fruit trees.
Contact an agent
Home facts
- Year built:1986
- Listing ID #:26-5310
- Added:7 day(s) ago
- Updated:October 02, 2026 at 02:49 PM
Rooms and interior
- Bedrooms:3
- Total bathrooms:3
- Full bathrooms:2
- Half bathrooms:1
- Flooring:Carpet, Tile
- Dining Description:Dining Area
- Kitchen Description:Dishwasher, Range/Oven, Refrigerator
- Living area:1,548 sq. ft.
Heating and cooling
- Heating:Forced Air, Heating
Structure and exterior
- Roof:Composition
- Year built:1986
- Building area:1,548 sq. ft.
- Lot area:0.21 Acres
- Lot Features:City Lot, Level
- Architectural Style:Ranch
- Construction Materials:Wood Siding
Utilities
- Water:Public
- Sewer:Public Sewer, Sewer
Finances and disclosures
- Price:$167,900
- Price per sq. ft.:$108.46
Features and amenities
- Laundry features:Hook-ups, Laundry Room
Parking
- Parking description:Attached Garage
- Garage spaces:2
New listings near 524 Meadow View Drive
- New
 $25,000Active0.12 Acres
1060 Mark Street, Susanville, CA 96130
MLS# 26-5613Listed by: SUSANVILLE REAL ESTATE - New
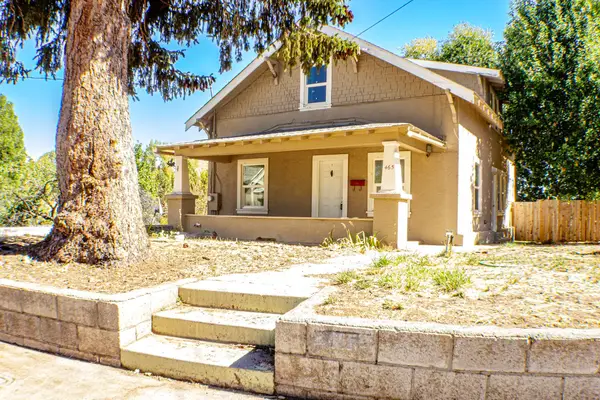 $199,000Active5 beds 1 baths1,656 sq. ft.
465 N Roop St, Susanville, CA 96130
MLS# 20261393Listed by: RUPLEY REALTY - New
 $49,500Active1.59 Acres
507-750 Castle Rock, Susanville, CA 96130
MLS# 26-5601Listed by: GOLD RUN REALTY - New
 $19,000Active0.49 Acres
000 Ivy Way, Susanville, CA 96130
MLS# 26-5597Listed by: GOLD RUN REALTY - New
 $34,900Active2.1 Acres
507-825 Castle Rock Lane, Susanville, CA 96130
MLS# 26-5600Listed by: GOLD RUN REALTY - New
 $59,900Active0.46 Acres
687-365 Maple Way, Susanville, CA 96130
MLS# 26-5573Listed by: GOLD RUN REALTY - New
 $875,000Active3 beds 2 baths2,088 sq. ft.
469-600 Amesbury Drive, Susanville, CA 96130
MLS# 26-5577Listed by: GOLD RUN REALTY - New
 $29,000Active4 Acres
705-125 Kenneth Lane, Susanville, CA 96130
MLS# 26-5582Listed by: SUSANVILLE REAL ESTATE 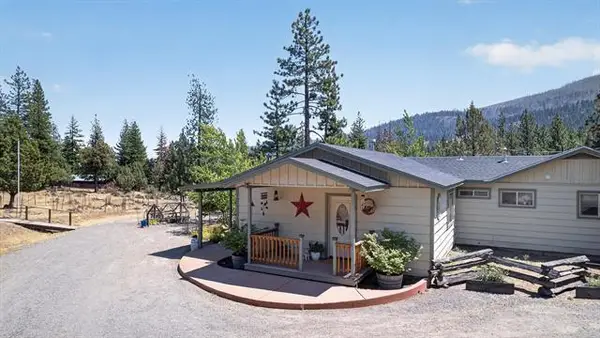 $435,000Pending3 beds 2 baths1,799 sq. ft.
695-075 Gold Run Road, Susanville, CA 96130
MLS# 26-5570Listed by: GOLD RUN REALTY- New
 $229,500Active3 beds 2 baths1,304 sq. ft.
686-985 Cypress Way, Susanville, CA 96130
MLS# 26-5545Listed by: SUSANVILLE REAL ESTATE


Protect your home and budget from life's surprises with an Assurant Home Warranty, backed by a partner that supports you through every step of homeownership. Explore Plans.
© 2026 Better Homes and Gardens Real Estate LLC. An Anywhere Real Estate company. All rights reserved. Better Homes and Gardens® Real Estate is a registered trademark owned by Meredith Operations Corporation, licensed to Better Homes and Gardens Real Estate LLC and used with permission. Better Homes and Gardens Real Estate LLC fully supports the principles of the Fair Housing Act and the Equal Opportunity Act. Listing information is deemed reliable but is not guaranteed accurate.
Each office is independently owned and operated.
Any services or products provided by third parties are not provided by, affiliated with or related to Better Homes and Gardens Real Estate LLC, or its affiliated companies.