
687-805 Linden Way, Susanville, CA 96130
Local realty services provided by:Better Homes and Gardens Real Estate Results
Listed by: susan cenotti, anthony cenotti
Office: gold run realty
MLS#:26-5463
Source:CA_SAR
Price summary
- Price:$174,900
- Price per sq. ft.:$130.13
About this home
Welcome to your Eagle Lake retreat! This beautifully maintained 3-bedroom, 2-bath manufactured home offers 1,344 square feet of comfortable living in the Spalding community. Thoughtfully updated over the years, this property is truly move-in ready. Step inside to find a warm and inviting interior featuring a newer pellet stove, on-demand water heater, newer furnace, and numerous recent upgrades that reflect the exceptional care this home has received. Whether you're looking for a full-time residence or a vacation getaway, you'll appreciate the comfort, efficiency, and pride of ownership throughout. Outside, the property is just as impressive. Beautifully manicured landscaping, complete with sprinkler systems on timers, creates a serene, park-like setting enhanced by mature trees with grove-like charm. Enjoy relaxing or entertaining on the covered deck while taking in the peaceful surroundings. Storage and parking are abundant with an oversized, fully insulated two-car garage, large carports, and two full RV hookups--perfect for hosting friends and family. The home is equipped with a Generac backup generator connected to its own dedicated propane tank, ensuring reliable power year-round. Located just minutes from the recreational opportunities of Eagle Lake, this exceptional property offers the perfect blend of comfort, convenience, and outdoor living. Don't miss this rare opportunity to own a meticulously cared-for home in one of NorCal's favorite lake communities!...
Contact an agent
Home facts
- Year built:1982
- Listing ID #:26-5463
- Added:1 day(s) ago
- Updated:October 02, 2026 at 02:49 PM
Rooms and interior
- Bedrooms:3
- Total bathrooms:2
- Full bathrooms:2
- Flooring:Carpet, Vinyl
- Dining Description:Formal
- Kitchen Description:Dishwasher, Range/Oven, Refrigerator
- Living area:1,344 sq. ft.
Heating and cooling
- Cooling:Central
- Heating:Forced Air, Heating
Structure and exterior
- Roof:Composition
- Year built:1982
- Building area:1,344 sq. ft.
- Lot area:0.43 Acres
- Lot Features:Level
- Construction Materials:Wood Siding
- Foundation Description:Manufactured Permanent Foundation
Utilities
- Water:Private, Single User Well, Well
- Sewer:Septic, Sewer
Finances and disclosures
- Price:$174,900
- Price per sq. ft.:$130.13
Features and amenities
- Laundry features:In Unit, Laundry Room
Parking
- Parking description:Detached Carport, Guest, Oversized Parking, RV Access/Parking
- Garage spaces:2
New listings near 687-805 Linden Way
- New
 $25,000Active0.12 Acres
1060 Mark Street, Susanville, CA 96130
MLS# 26-5613Listed by: SUSANVILLE REAL ESTATE - New
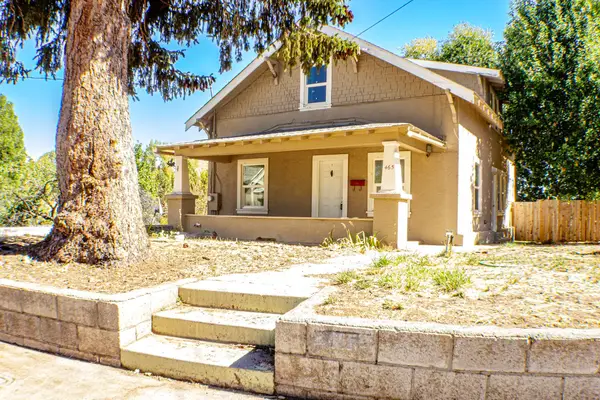 $199,000Active5 beds 1 baths1,656 sq. ft.
465 N Roop St, Susanville, CA 96130
MLS# 20261393Listed by: RUPLEY REALTY - New
 $49,500Active1.59 Acres
507-750 Castle Rock, Susanville, CA 96130
MLS# 26-5601Listed by: GOLD RUN REALTY - New
 $19,000Active0.49 Acres
000 Ivy Way, Susanville, CA 96130
MLS# 26-5597Listed by: GOLD RUN REALTY - New
 $34,900Active2.1 Acres
507-825 Castle Rock Lane, Susanville, CA 96130
MLS# 26-5600Listed by: GOLD RUN REALTY - New
 $59,900Active0.46 Acres
687-365 Maple Way, Susanville, CA 96130
MLS# 26-5573Listed by: GOLD RUN REALTY - New
 $875,000Active3 beds 2 baths2,088 sq. ft.
469-600 Amesbury Drive, Susanville, CA 96130
MLS# 26-5577Listed by: GOLD RUN REALTY - New
 $29,000Active4 Acres
705-125 Kenneth Lane, Susanville, CA 96130
MLS# 26-5582Listed by: SUSANVILLE REAL ESTATE 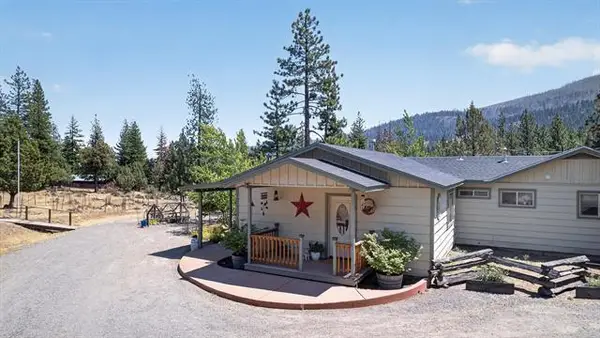 $435,000Pending3 beds 2 baths1,799 sq. ft.
695-075 Gold Run Road, Susanville, CA 96130
MLS# 26-5570Listed by: GOLD RUN REALTY- New
 $229,500Active3 beds 2 baths1,304 sq. ft.
686-985 Cypress Way, Susanville, CA 96130
MLS# 26-5545Listed by: SUSANVILLE REAL ESTATE


Protect your home and budget from life's surprises with an Assurant Home Warranty, backed by a partner that supports you through every step of homeownership. Explore Plans.
© 2026 Better Homes and Gardens Real Estate LLC. An Anywhere Real Estate company. All rights reserved. Better Homes and Gardens® Real Estate is a registered trademark owned by Meredith Operations Corporation, licensed to Better Homes and Gardens Real Estate LLC and used with permission. Better Homes and Gardens Real Estate LLC fully supports the principles of the Fair Housing Act and the Equal Opportunity Act. Listing information is deemed reliable but is not guaranteed accurate.
Each office is independently owned and operated.
Any services or products provided by third parties are not provided by, affiliated with or related to Better Homes and Gardens Real Estate LLC, or its affiliated companies.