
697-775 Bauer Road, Susanville, CA 96130
Local realty services provided by:Better Homes and Gardens Real Estate Results
697-775 Bauer Road,Susanville, CA 96130
$425,000
- 2 Beds
- 3 Baths
- 1,760 sq. ft.
- Single family
- Active
Listed by: melanie westbrook
Office: sierra desert properties
MLS#:26-5416
Source:CA_SAR
Price summary
- Price:$425,000
- Price per sq. ft.:$241.48
About this home
Enjoy comfort and serenity in this spacious 2-bedroom, 3-bath home with a 2-car garage on 20.09 acres close to town. Well maintained with timeless character, the home offers breathtaking views, abundant natural light, a garden area, and inviting living spaces. The main bedroom features a walk-in closet, double sinks, and a whirlpool tub, while the large basement with a pool table is ideal for entertaining and offers potential for extra bedrooms. New gutter guards help keep leaves out and reduce maintenance. A quality country retreat with convenience, natural beauty, and endless possibilities.
Contact an agent
Home facts
- Year built:1981
- Listing ID #:26-5416
- Added:1 day(s) ago
- Updated:September 30, 2026 at 03:21 PM
Rooms and interior
- Bedrooms:2
- Total bathrooms:3
- Full bathrooms:3
- Flooring:Carpet, Vinyl
- Dining Description:Dining Area
- Bathrooms Description:Double Vanity
- Kitchen Description:Built-in Microwave, Dishwasher, Disposal, Refrigerator
- Basement Description:Daylight
- Living area:1,760 sq. ft.
Heating and cooling
- Heating:Heating, Kerosene
Structure and exterior
- Year built:1981
- Building area:1,760 sq. ft.
- Lot area:20.09 Acres
- Lot Features:Private
- Architectural Style:Ranch
- Construction Materials:Aluminum Siding
- Levels:2 Story
Utilities
- Water:Single User Well, Well
- Sewer:Septic
Finances and disclosures
- Price:$425,000
- Price per sq. ft.:$241.48
Features and amenities
- Laundry features:Laundry Room
- Amenities:Pantry, Window Coverings
Parking
- Parking description:Attached Garage
- Garage spaces:2
New listings near 697-775 Bauer Road
- New
 $20,000Active0.91 Acres
508-345 Stoney Lane, Susanville, CA 96130
MLS# 26-5455Listed by: SIERRA DESERT PROPERTIES - New
 $6,000Active0.26 Acres
0 Magnolia Way, Susanville, CA 96130
MLS# 26-5457Listed by: SUSANVILLE REAL ESTATE - New
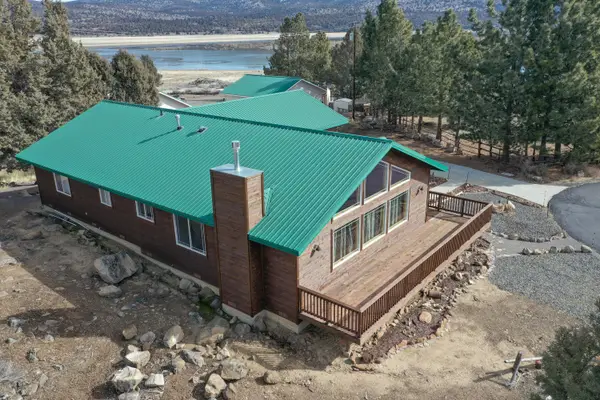 $485,000Active3 beds 2 baths1,920 sq. ft.
692-415 Bengard Way, Susanville, CA 96130
MLS# 26-5445Listed by: GOLD RUN REALTY - New
 $49,000Active8.45 Acres
705-105 Kenneth Lane, Susanville, CA 96130
MLS# 26-5442Listed by: REAL ESTATE PROFESSIONALS - New
 $35,000Active2.01 Acres
474-300 Cramer Ranch Road, Susanville, CA 96130
MLS# 26-5443Listed by: REAL ESTATE PROFESSIONALS - New
 $24,900Active0.8 Acres
690-290 Cove Drive, Susanville, CA 96130
MLS# 26-5439Listed by: SUSANVILLE REAL ESTATE - New
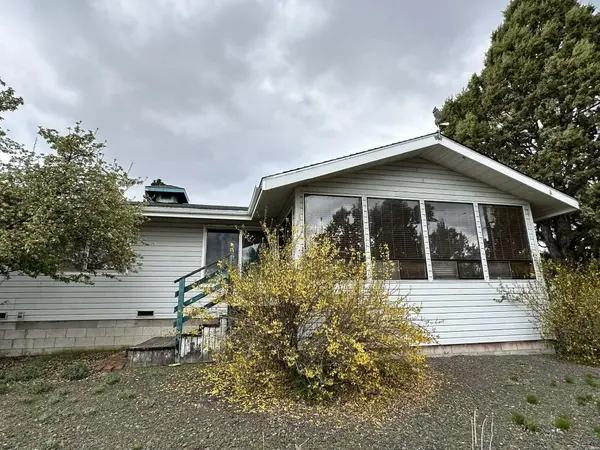 $225,900Active2 beds 2 baths1,450 sq. ft.
692-435 Lahonton Heights Drive, Susanville, CA 96130
MLS# 26-5440Listed by: SUSANVILLE REAL ESTATE  $25,000Pending4.82 Acres
469-410 Childrens Road, Susanville, CA 96130
MLS# 26-5424Listed by: SUSANVILLE REAL ESTATE- New
 $35,000Active4.81 Acres
469-425 Childrens Road, Susanville, CA 96130
MLS# 26-5425Listed by: SUSANVILLE REAL ESTATE - New
 $49,500Active0.8 Acres
508-995 Stones Road, Susanville, CA 96130
MLS# 26-5430Listed by: SUSANVILLE REAL ESTATE


Protect your home and budget from life's surprises with an Assurant Home Warranty, backed by a partner that supports you through every step of homeownership. Explore Plans.
© 2026 Better Homes and Gardens Real Estate LLC. An Anywhere Real Estate company. All rights reserved. Better Homes and Gardens® Real Estate is a registered trademark owned by Meredith Operations Corporation, licensed to Better Homes and Gardens Real Estate LLC and used with permission. Better Homes and Gardens Real Estate LLC fully supports the principles of the Fair Housing Act and the Equal Opportunity Act. Listing information is deemed reliable but is not guaranteed accurate.
Each office is independently owned and operated.
Any services or products provided by third parties are not provided by, affiliated with or related to Better Homes and Gardens Real Estate LLC, or its affiliated companies.