
705 Ash Street, Susanville, CA 96130
Local realty services provided by:Better Homes and Gardens Real Estate Results
705 Ash Street,Susanville, CA 96130
$269,900
- 4 Beds
- 2 Baths
- 1,673 sq. ft.
- Single family
- Active
Listed by: shaun heard
Office: susanville real estate
MLS#:26-5464
Source:CA_SAR
Price summary
- Price:$269,900
- Price per sq. ft.:$161.33
About this home
Welcome to 705 Ash Street in Susanville, California, a charming 4-bedroom, 2-bathroom single-family home that perfectly blends residential comfort with commercial potential. Spanning 1,673 square feet on an expansive 0.34-acre double lot, this property features high-value modern upgrades including newer mini-split heating and cooling systems, a brand-new electrical panel, a backup generator for ultimate peace of mind, and a newer metal roof. Inside, you will find rustic original wood flooring, a cozy Jotul gas fireplace insert, and a luxurious master suite boasting a walk-in closet, a dual-vanity sink, a custom two-person tiled shower, and a dedicated exterior door positioned for future hot tub access. A standout feature is the cleverly converted garage, which now serves as a versatile home office or music room, offering the perfect quiet sanctuary. Outside, the massive level double lot provides extensive additional parking space for an RV, boat, or utility trailer. Thanks to its highly versatile C-2 Commercial zoning, this property retains its welcoming residential soul while offering an incredible high-visibility setup for a home-based business, located within the Susanville School District near all the local schools....
Contact an agent
Home facts
- Year built:1945
- Listing ID #:26-5464
- Added:1 day(s) ago
- Updated:October 02, 2026 at 02:48 PM
Rooms and interior
- Bedrooms:4
- Total bathrooms:2
- Full bathrooms:2
- Flooring:Carpet, Hardwood, Tile, Vinyl
- Dining Description:Dining Area
- Bathrooms Description:Double Vanity
- Kitchen Description:Dishwasher, Range/Oven, Refrigerator
- Living area:1,673 sq. ft.
Heating and cooling
- Cooling:Mini-Split
- Heating:Electric, Forced Air, Heating
Structure and exterior
- Roof:Metal
- Year built:1945
- Building area:1,673 sq. ft.
- Lot area:0.37 Acres
- Lot Features:City Lot, Level
- Architectural Style:Ranch
- Construction Materials:Aluminum Siding
- Foundation Description:Concrete Perimeter
- Levels:2 Story
Utilities
- Water:Public
- Sewer:Sewer
Finances and disclosures
- Price:$269,900
- Price per sq. ft.:$161.33
Features and amenities
- Laundry features:In Kitchen, Laundry Room, Washer & Dryer Included
- Amenities:Double Pane Windows, High Speed Internet, Pantry
Parking
- Parking description:Boat, Converted Garage, Off Street, On Street, Oversized Parking
New listings near 705 Ash Street
- New
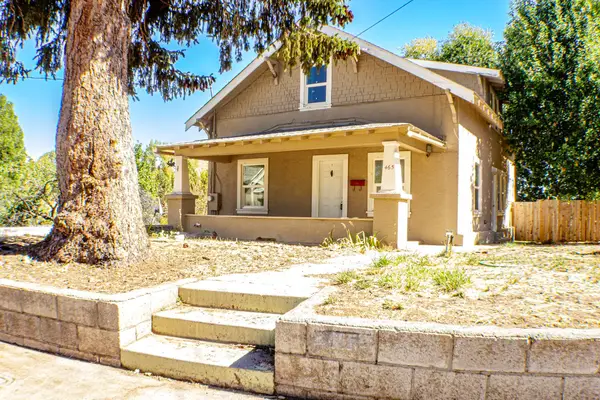 $199,000Active5 beds 1 baths1,656 sq. ft.
465 N Roop St, Susanville, CA 96130
MLS# 20261393Listed by: RUPLEY REALTY - New
 $49,500Active1.59 Acres
507-750 Castle Rock, Susanville, CA 96130
MLS# 26-5601Listed by: GOLD RUN REALTY - New
 $19,000Active0.49 Acres
000 Ivy Way, Susanville, CA 96130
MLS# 26-5597Listed by: GOLD RUN REALTY - New
 $34,900Active2.1 Acres
507-825 Castle Rock Lane, Susanville, CA 96130
MLS# 26-5600Listed by: GOLD RUN REALTY - New
 $59,900Active0.46 Acres
687-365 Maple Way, Susanville, CA 96130
MLS# 26-5573Listed by: GOLD RUN REALTY - New
 $875,000Active3 beds 2 baths2,088 sq. ft.
469-600 Amesbury Drive, Susanville, CA 96130
MLS# 26-5577Listed by: GOLD RUN REALTY - New
 $29,000Active4 Acres
705-125 Kenneth Lane, Susanville, CA 96130
MLS# 26-5582Listed by: SUSANVILLE REAL ESTATE 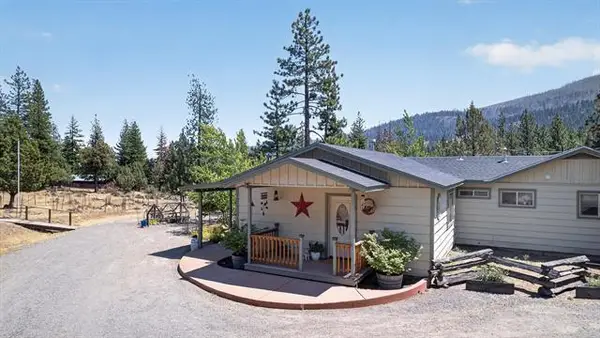 $435,000Pending3 beds 2 baths1,799 sq. ft.
695-075 Gold Run Road, Susanville, CA 96130
MLS# 26-5570Listed by: GOLD RUN REALTY- New
 $229,500Active3 beds 2 baths1,304 sq. ft.
686-985 Cypress Way, Susanville, CA 96130
MLS# 26-5545Listed by: SUSANVILLE REAL ESTATE - New
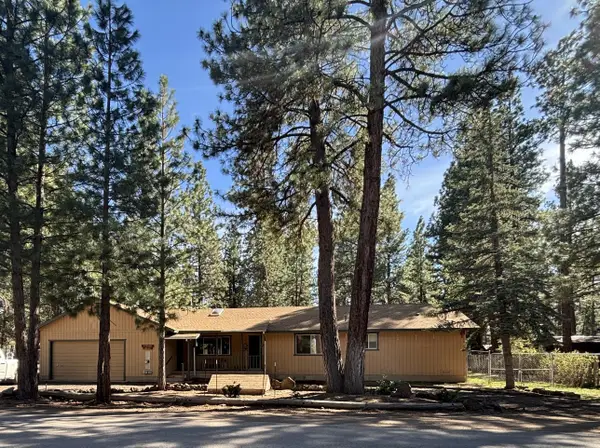 $279,000Active2 beds 2 baths1,865 sq. ft.
686-950 Spaulding Road, Susanville, CA 96130
MLS# 26-5549Listed by: GOLD RUN REALTY


Protect your home and budget from life's surprises with an Assurant Home Warranty, backed by a partner that supports you through every step of homeownership. Explore Plans.
© 2026 Better Homes and Gardens Real Estate LLC. An Anywhere Real Estate company. All rights reserved. Better Homes and Gardens® Real Estate is a registered trademark owned by Meredith Operations Corporation, licensed to Better Homes and Gardens Real Estate LLC and used with permission. Better Homes and Gardens Real Estate LLC fully supports the principles of the Fair Housing Act and the Equal Opportunity Act. Listing information is deemed reliable but is not guaranteed accurate.
Each office is independently owned and operated.
Any services or products provided by third parties are not provided by, affiliated with or related to Better Homes and Gardens Real Estate LLC, or its affiliated companies.