
34109 Tuscan Creek, Temecula, CA 92592
Local realty services provided by:Better Homes and Gardens Real Estate Reliance Partners
34109 Tuscan Creek,Temecula, CA 92592
$1,199,000
- 5 Beds
- 3 Baths
- 3,335 sq. ft.
- Single family
- Active
Listed by: amy clark
Office: realty one group pacific
MLS#:SW26160716
Source:MLSListings
Price summary
- Price:$1,199,000
- Price per sq. ft.:$359.52
- Monthly HOA dues:$45
About this home
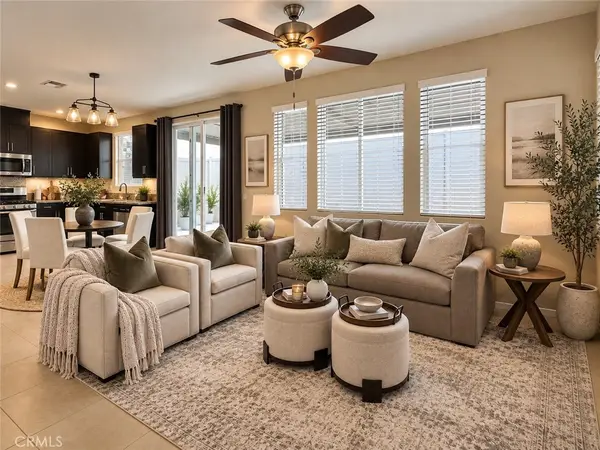
Turnkey 5-bedroom, 3-bath home with a 3-car garage (with EV Charger) situated on a private cul-de-sac lot with NO rear neighbors, rolling mountain views a LOW $40/month HOA, and a LOW tax rate. This home is unique as it features an expansive 12K plus square foot privacy-focused lot that wraps around this home like a hug and provides ample select spaces like a dog run, room for a home garden, sun corner or fire pit area, 2 Aluma wood patio covers all planned to maximize the use of its complete footprint. Several landscaping textures like plush green grass, olive trees, palm trees, ever green shrubbery, upgraded river rock in all of the surrounding planters in the backyard and malibu lighting to create that soft glow as a you take in night swim or dinner at dusk on your covered patio with electric operating roll down shades and 3 oscillating fans with lights. All of these features work to create a serene outdoor space. Inside the home the popular floor plan features a main-floor bedroom and full bath with a walk-in shower, with French doors opening directly to the south-facing pool, providing all-day sunshine. The open-concept kitchen features white cabinetry, soft-close drawers, a custom glass backsplash, stainless steel appliances, a butler’s pantry, and a large island over...
Contact an agent
Home facts
- Year built:2005
- Listing ID #:SW26160716
- Added:48 day(s) ago
- Updated:September 23, 2026 at 04:56 PM
Rooms and interior
- Bedrooms:5
- Total bathrooms:3
- Full bathrooms:3
- Dining Description:Breakfast Bar, Dining Area in Living Room, Formal Dining Room, In Kitchen
- Kitchen Description:Dishwasher, Freezer, Microwave, Pantry, Self Clean Oven
- Bedroom Description:Ground Floor Bedroom
- Living area:3,335 sq. ft.
Heating and cooling
- Cooling:Central Air
- Heating:Central Forced Air
Structure and exterior
- Roof:Shingle
- Year built:2005
- Building area:3,335 sq. ft.
- Lot area:0.28 Acres
- Lot Features:Corners Marked, Cul-de-sac
- Architectural Style:Traditional
- Exterior Features:Automatic Sprinkler(s), Barbecue Area, Porch - Other, Sprinklers - Front
- Foundation Description:Concrete Slab
Schools
- High school:GREOAK2
- Middle school:VAIL
- Elementary school:TONTOB
Utilities
- Water:District - Public
Finances and disclosures
- Price:$1,199,000
- Price per sq. ft.:$359.52
Features and amenities
- Laundry features:Dryer, Upper Floor, Washer
- Amenities:Ceiling Fan(s), Double Pane Window(s), High Ceiling, Window Covering(s)
- Pool features:In Ground, Pool, Pool - Heated
Parking
- Parking description:Garage, Off Street Parking, Other
 The information being provided by Mlslistings Inc is for the consumer's personal, non-commercial use and may not be used for any purpose other than to identify prospective properties consumer may be interested in purchasing. Any information relating to real estate for sale referenced on this web site comes from the Internet Data Exchange (IDX) program of the Mlslistings Inc. Better Homes and Gardens Real Estate Reliance Partners is not a Multiple Listing Service (MLS), nor does it offer MLS access. This website is a service of Better Homes and Gardens Real Estate Reliance Partners, a broker participant of Mlslistings Inc. This web site may reference real estate listing(s) held by a brokerage firm other than the broker and/or agent who owns this web site. The accuracy of all information, regardless of source, including but not limited to open house information, square footages and lot sizes, is deemed reliable but not guaranteed and should be personally verified through personal inspection by and/or with the appropriate professionals. The data contained herein is copyrighted by Mlslistings Inc and is protected by all applicable copyright laws. Any unauthorized dissemination of this information is in violation of copyright laws and is strictly prohibited. Properties in listings may have been sold or may no longer be available. Copyright 2026 Mlslistings Inc. All rights reserved. This data is updated every 12 hours. Some properties appearing for sale on this display may subsequently have sold and may no longer be available. IDX display powered by Anywhere Real Estate.
New listings near 34109 Tuscan Creek
- Coming SoonOpen Sat, 12 to 2pm
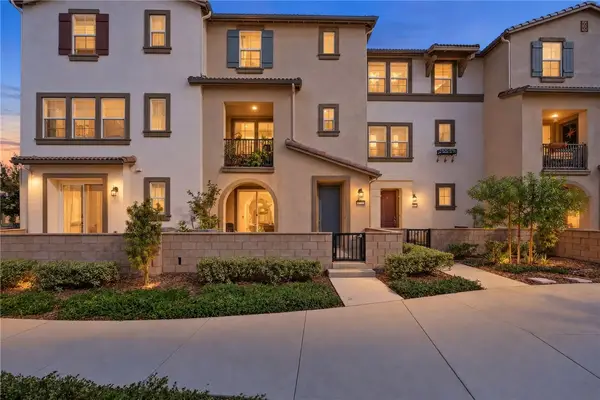 $574,999Coming Soon3 beds 3 baths1,698 sq. ft.
40863 Melrose Drive, Temecula, CA 92591
MLS# SW26210152Listed by: EXP REALTY OF CALIFORNIA, INC. - Coming Soon
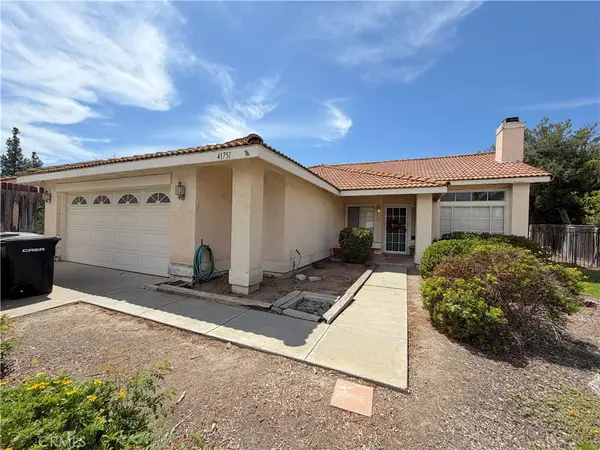 $700,000Coming Soon4 beds 2 baths1,658 sq. ft.
41751 Gilwood Court, Temecula, CA 92591
MLS# SW26158916Listed by: FIRST TEAM REAL ESTATE - Coming Soon
 $1,195,000Coming Soon6 beds 3 baths3,356 sq. ft.
43853 Barletta Street, Temecula, CA 92592
MLS# SW26208868Listed by: REAL BROKERAGE TECHNOLOGIES - Coming Soon
 $799,900Coming Soon3 beds 3 baths1,841 sq. ft.
41948 Vardon, Temecula, CA 92591
MLS# CV26209449Listed by: ACEVEDO REAL ESTATE PROFESSIONALS - Coming Soon
 $949,000Coming Soon4 beds 3 baths3,136 sq. ft.
33629 Pebble Brook Circle, Temecula, CA 92592
MLS# OC26207093Listed by: EXP REALTY OF SOUTHERN CALIFORNIA, INC - Coming Soon
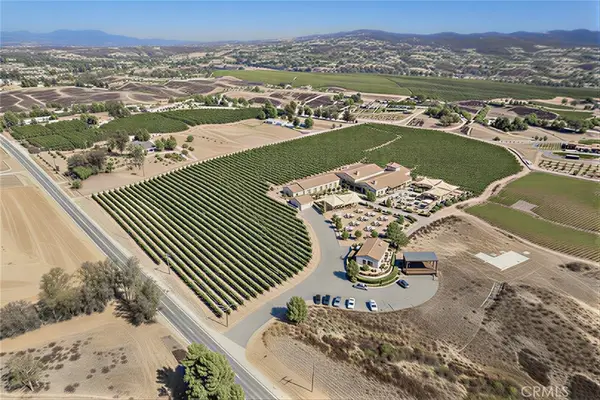 $4,500,000Coming Soon4 beds 3 baths2,675 sq. ft.
36733 Glenoaks, Temecula, CA 92592
MLS# OC26209130Listed by: PACIFIC SOTHEBY'S INT'L REALTY - Coming Soon
 $599,000Coming Soon3 beds 3 baths1,172 sq. ft.
31644 Briarwood, Temecula, CA 92592
MLS# SW26205657Listed by: LPT REALTY, INC - Coming Soon
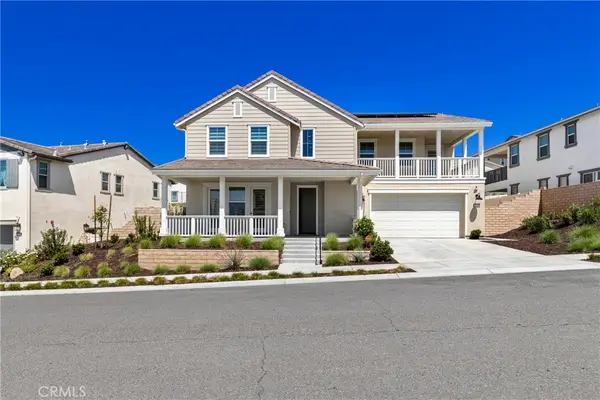 $1,299,900Coming Soon5 beds 5 baths4,069 sq. ft.
39494 Sagewood Rdg, Temecula, CA 92591
MLS# IV26208114Listed by: LPT REALTY INC. - Coming Soon
 $720,000Coming Soon3 beds 3 baths1,668 sq. ft.
29885 Avenida Cima Del Sol, Temecula, CA 92591
MLS# SW26202899Listed by: FIRST TEAM REAL ESTATE - Coming Soon
 $585,000Coming Soon3 beds 3 baths1,739 sq. ft.
28074 Calle Estrella, Temecula, CA 92592
MLS# SW26207709Listed by: MOGUL REAL ESTATE


Protect your home and budget from life's surprises with an Assurant Home Warranty, backed by a partner that supports you through every step of homeownership. Explore Plans.
© 2026 Better Homes and Gardens Real Estate LLC. An Anywhere Real Estate company. All rights reserved. Better Homes and Gardens® Real Estate is a registered trademark owned by Meredith Operations Corporation, licensed to Better Homes and Gardens Real Estate LLC and used with permission. Better Homes and Gardens Real Estate LLC fully supports the principles of the Fair Housing Act and the Equal Opportunity Act. Listing information is deemed reliable but is not guaranteed accurate.
Each office is independently owned and operated.
Any services or products provided by third parties are not provided by, affiliated with or related to Better Homes and Gardens Real Estate LLC, or its affiliated companies.