
40256 Birchfield Drive, Temecula, CA 92591
Local realty services provided by:Better Homes and Gardens Real Estate Clarity
40256 Birchfield Drive,Temecula, CA 92591
$579,900
- 3 Beds
- 3 Baths
- 1,504 sq. ft.
- Townhouse
- Active
Listed by: kenji furue
Office: wedge realty co.949-414-9018
MLS#:OC26146820
Source:CRMLS
Price summary
- Price:$579,900
- Price per sq. ft.:$385.57
- Monthly HOA dues:$348
About this home
Welcome to this beautifully-appointed (built 2024) two-story townhome nestled in the highly desirable Crimson at Heirloom Farms community in Temecula. This 3-bedroom, 2.5-bathroom home offers approximately 1,504 square feet of light-filled, modern living with a bright open-concept floor plan perfect for contemporary living. Meritage Homes' signature Craftsman design features luxury vinyl plank flooring throughout the main living areas and a gourmet kitchen appointed with white shaker cabinets, Bengal White granite counters, gas range/oven, built-in microwave, dishwasher, garbage disposal, and pantry. Upstairs, the spacious primary suite features a walk-in closet and en-suite bath with dual vanities. Two additional bedrooms share a well-appointed full bath, complemented by a dedicated upstairs laundry room for added convenience. Energy-efficient premium features include ENERGY STAR certification, Navien tankless gas water heater, solar power system with net metering, LED lighting throughout, EV charger pre-wire in the attached 2-car garage, and integrated fire sprinkler system throughout for enhanced safety and peace of mind. Enjoy a low-maintenance lifestyle with HOA-maintained common areas and community amenities, plus access to the award-winning Temecula Valley Unified School District. Ideally located just minutes to Old Town Temecula, world-class wineries, shopping, dining, freeway access, and hospitals. A rare opportunity to own a recently-built townhome in one of Temecula's most sought-after communities....
Contact an agent
Home facts
- Year built:2024
- Listing ID #:OC26146820
- Added:86 day(s) ago
- Updated:September 19, 2026 at 01:24 PM
Rooms and interior
- Bedrooms:3
- Total bathrooms:3
- Full bathrooms:2
- Half bathrooms:1
- Flooring:Tile, Vinyl
- Kitchen Description:Dishwasher, Gas Oven, Gas Range, Microwave, Pantry, Range Hood, Refrigerator, Washer, Water To Refrigerator
- Bedroom Description:All Bedrooms Up
- Living area:1,504 sq. ft.
Heating and cooling
- Cooling:Central Air
- Heating:Central Furnace, Forced Air, Natural Gas
- Central air:Yes
Structure and exterior
- Roof:Concrete, Tile
- Year built:2024
- Building area:1,504 sq. ft.
- Lot Features:Landscaped
- Architectural Style:Craftsman
- Construction Materials:Frame, Stucco
- Exterior Features:Concrete Patio, Front Porch, Patio
- Foundation Description:Slab
- Levels:2 Story
Utilities
- Water:Public, Water Connected
- Sewer:Public Sewer, Sewer Connected
Finances and disclosures
- Price:$579,900
- Price per sq. ft.:$385.57
Features and amenities
- Appliances:Dishwasher, Disposal, Dryer, Gas Oven, Gas Range, Microwave, Range Hood, Refrigerator, Tankless Water Heater, Washer, Water Heater
- Laundry features:Dryer, Gas Dryer Hookup, Inside, Laundry Room, On Upper Level, Washer
- Amenities:Carbon Monoxide Detectors, Double Pane Windows, Fire Sprinkler System, High Ceilings, Maintenance Grounds, Open Floorplan, Pantry, Pool, Rain Gutters, Recessed Lighting, Smoke Detectors, Storage Space, Two Story Ceilings, Walk In Closets
- Pool features:Association Pool, Pool
Parking
- Total parking spaces:2
- Parking description:Concrete Driveway, Direct Access, Driveway, Garage, Garage Door Opener, Garage Faces Front
- Garage:Yes
- Garage spaces:2
New listings near 40256 Birchfield Drive
- Coming Soon
 $519,900Coming Soon20.55 Acres
69 Via Vaquero, Temecula, CA 92590
MLS# SW26215627Listed by: COMPASS - Coming SoonOpen Sat, 12 to 3pm
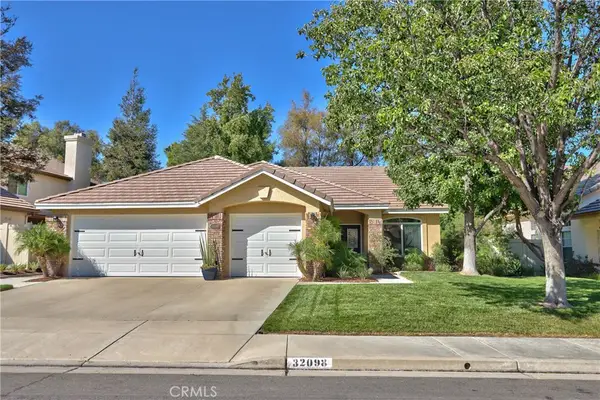 $789,999Coming Soon4 beds 2 baths1,950 sq. ft.
32098 Camino Seneco, Temecula, CA 92592
MLS# SW26215659Listed by: ALLISON JAMES ESTATES & HOMES- KIMBERLY INGRAM - Coming Soon
 $529,000Coming Soon4 beds 2 baths1,517 sq. ft.
41697 Zinfandel Avenue, Temecula, CA 92591
MLS# TR26212976Listed by: RE/MAX EMPIRE PROPERTIES - Coming Soon
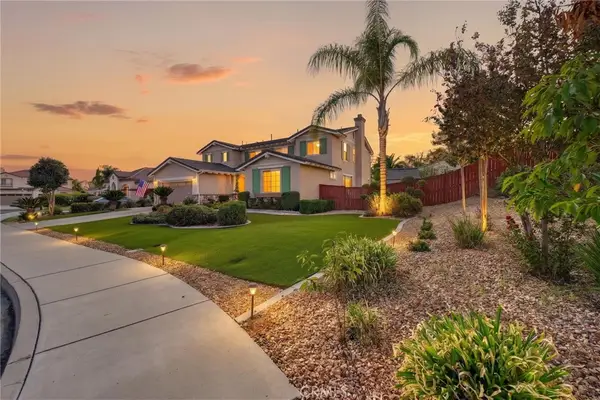 $959,999Coming Soon5 beds 3 baths3,341 sq. ft.
33051 Rudy Court, Temecula, CA 92592
MLS# SW26204551Listed by: ABUNDANCE REAL ESTATE - Coming Soon
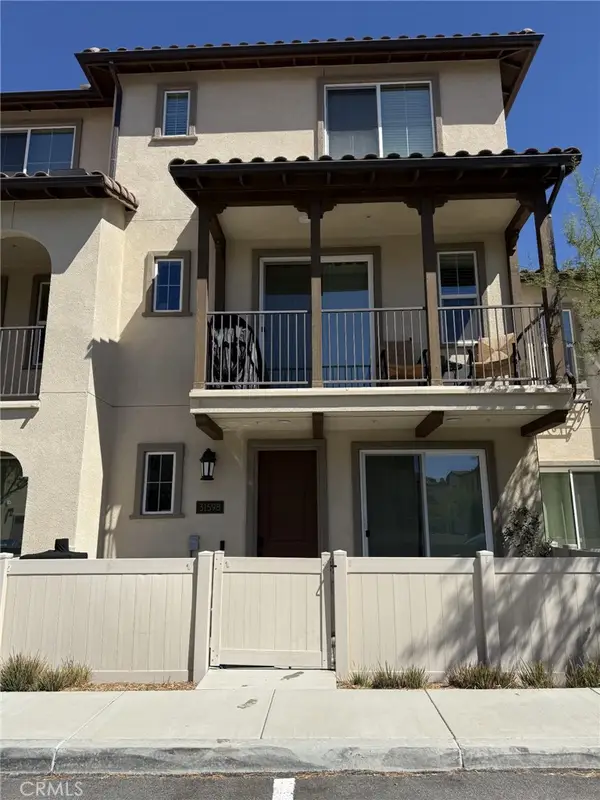 $560,000Coming Soon2 beds 3 baths1,727 sq. ft.
31598 Calle Canto, Temecula, CA 92592
MLS# SW26215029Listed by: REALTY RX - Coming Soon
 $1,599,000Coming Soon6 beds 4 baths4,200 sq. ft.
30810 Avenida Del Reposo, Temecula, CA 92591
MLS# PW26214769Listed by: CIRCA PROPERTIES, INC. - Coming SoonOpen Tue, 4 to 6pm
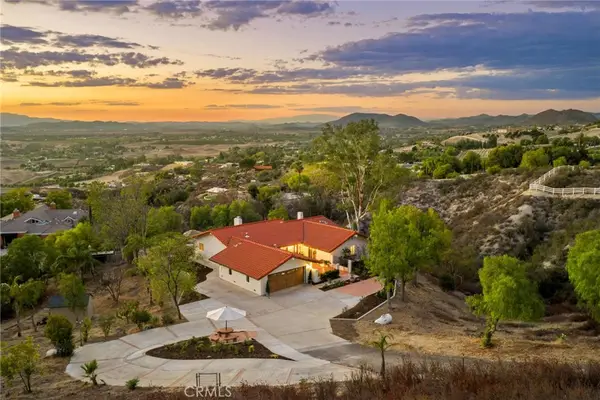 $1,289,000Coming Soon3 beds 3 baths2,400 sq. ft.
41525 Avenida Ortega, Temecula, CA 92592
MLS# SW26212220Listed by: REALTY ONE GROUP WEST - Coming Soon
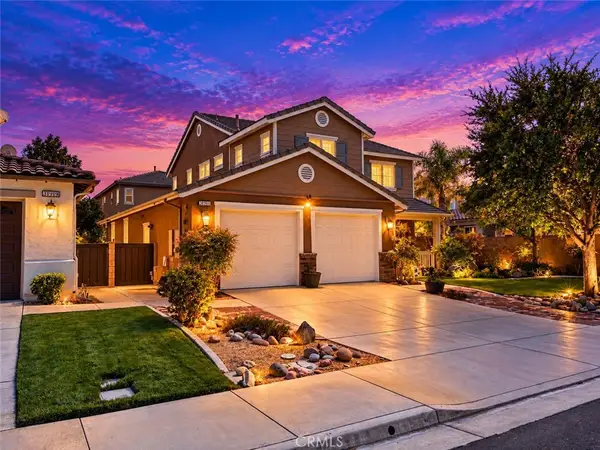 $765,000Coming Soon3 beds 3 baths2,426 sq. ft.
31911 Bitterroot Court, Temecula, CA 92592
MLS# SW26210720Listed by: ALLISON JAMES ESTATES & HOMES - Coming Soon
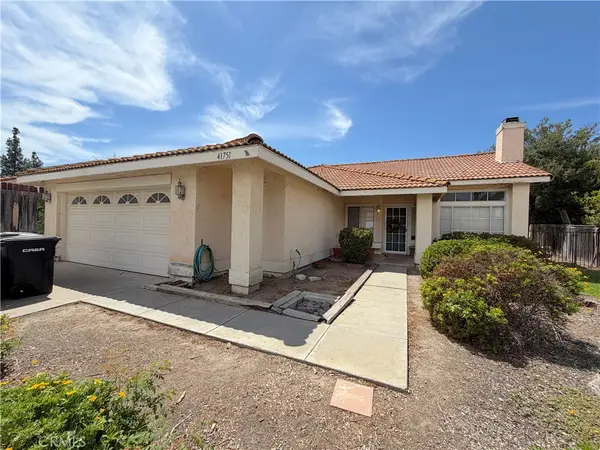 $700,000Coming Soon4 beds 2 baths1,658 sq. ft.
41751 Gilwood Court, Temecula, CA 92591
MLS# SW26158916Listed by: FIRST TEAM REAL ESTATE - Coming Soon
 $799,900Coming Soon3 beds 3 baths1,841 sq. ft.
41948 Vardon, Temecula, CA 92591
MLS# CV26209449Listed by: ACEVEDO REAL ESTATE PROFESSIONALS


Protect your home and budget from life's surprises with an Assurant Home Warranty, backed by a partner that supports you through every step of homeownership. Explore Plans.
© 2026 Better Homes and Gardens Real Estate LLC. An Anywhere Real Estate company. All rights reserved. Better Homes and Gardens® Real Estate is a registered trademark owned by Meredith Operations Corporation, licensed to Better Homes and Gardens Real Estate LLC and used with permission. Better Homes and Gardens Real Estate LLC fully supports the principles of the Fair Housing Act and the Equal Opportunity Act. Listing information is deemed reliable but is not guaranteed accurate.
Each office is independently owned and operated.
Any services or products provided by third parties are not provided by, affiliated with or related to Better Homes and Gardens Real Estate LLC, or its affiliated companies.