
120 Cedar Mountain Drive, Tracy, CA 95376
Local realty services provided by:Better Homes and Gardens Real Estate Royal & Associates
120 Cedar Mountain Drive,Tracy, CA 95376
$684,950
- 3 Beds
- 3 Baths
- 2,035 sq. ft.
- Single family
- Active
Upcoming open houses
- Sat, Aug 1511:00 am - 02:00 pm
Listed by: juana dement
Office: realty one group zoom
MLS#:226102106
Source:MFMLS
Price summary
- Price:$684,950
- Price per sq. ft.:$336.58
About this home
Welcome to 120 Cedar Mountain Drive. This Meadow Glen home looks like a model home. AvantGuard custom front door, vaulted ceilings, custom wrought iron balusters, newer LVP flooring downstairs. Kitchen has been recently remodeled featuring all stainless appliances, custom cabinets, counters, glass backsplash. Family room has Regency gas insert at fireplace, kitchen eating area features custom French door with side lite to pool deck. Upstairs you'll find three bedrooms PLUS a spacious bonus room with fireplace (could be 4th bedroom). All bathrooms have been tastefully remodeled. Built in pool with sheer waterfall, newer pool heater. Custom garage door overlay, ceiling fans, Norman plantation shutters, rounded wall corners throughout, newer interior doors and much more.
Contact an agent
Home facts
- Year built:1992
- Subdivision & Development:MEADOW GLEN
- Listing ID #:226102106
- Added:1 day(s) ago
- Updated:August 13, 2026 at 04:40 PM
Rooms and interior
- Bedrooms:3
- Total bathrooms:3
- Full bathrooms:2
- Flooring:Carpet, Laminate
- Kitchen Description:Dishwasher, Disposal, Free Standing Gas Range, Microwave
- Living area:2,035 sq. ft.
Heating and cooling
- Cooling:Ceiling Fan(s), Central
- Heating:Central
Structure and exterior
- Roof:Tile
- Year built:1992
- Building area:2,035 sq. ft.
- Lot area:0.12 Acres
- Lot Features:Shape Regular
- Construction Materials:Frame, Stucco
- Foundation Description:Slab
- Levels:2 Story
Utilities
- Sewer:Public Sewer
Finances and disclosures
- Price:$684,950
- Price per sq. ft.:$336.58
Features and amenities
- Appliances:Dishwasher, Disposal, Microwave
- Laundry features:Dryer Included, Inside Laundry Room, Washer Included
- Amenities:Cathedral Ceiling
Parking
- Garage spaces:2
 MetroList MLS 2026. This information is being provided by MetroList MLS. All measurements and calculations of area are approximate. Information provided by Seller/Other sources, not verified by Broker. All interested persons should independently verify accuracy of information. Provided properties may or may not be listed by the office/agent presenting the information. Data Updated: August 13, 2026. Information being provided is for consumers' personal, non-commercial use and may not be used for any purpose other than to identify prospective properties consumers may be interested in purchasing. Information deemed reliable but not guaranteed. Any offer of compensation is made only to Participants of MLS where the subject listing is filed and in accordance with such MLS's regulations or rules.
New listings near 120 Cedar Mountain Drive
- New
 $499,999Active3 beds 3 baths1,348 sq. ft.
295 S 3rd Street, Tracy, CA 95376
MLS# ML82057528Listed by: ALLIANCE BAY REALTY - New
 $729,990Active4 beds 3 baths2,498 sq. ft.
921 Kennedy Place, Tracy, CA 95377
MLS# 226101665Listed by: REAL BROKER TECHNOLOGIES - New
 $675,000Active3 beds 2 baths1,748 sq. ft.
1125 Centre Court Drive, Tracy, CA 95376
MLS# 226101015Listed by: REALTY1TEAM - Open Sat, 12 to 4pmNew
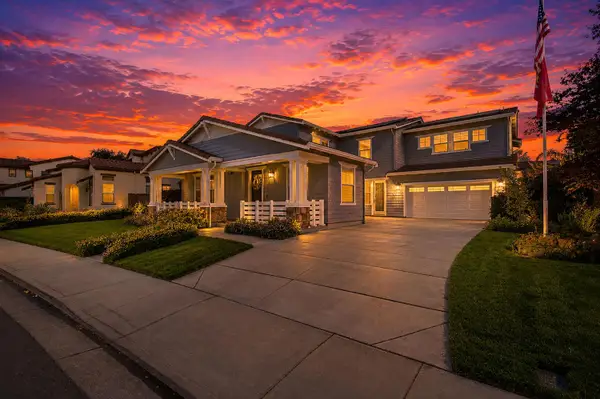 $1,179,000Active4 beds 5 baths4,279 sq. ft.
1845 Kagehiro Drive, Tracy, CA 95376
MLS# 226100241Listed by: THE 3 STEP REALTY GROUP - New
 $499,000Active2 beds 2 baths1,390 sq. ft.
70 E 7th St, Tracy, CA 95376
MLS# 41144593Listed by: CORCORAN ICON PROPERTIES - New
 $729,888Active5 beds 3 baths2,642 sq. ft.
691 Tulare Court, Tracy, CA 95304
MLS# ML82057330Listed by: REALTY WORLD-AC PROPERTIES - New
 $1,238,888Active0.33 Acres
508 W Grant Line Rd, Tracy, CA 94576
MLS# 41144558Listed by: INTERO REAL ESTATE SERVICES - New
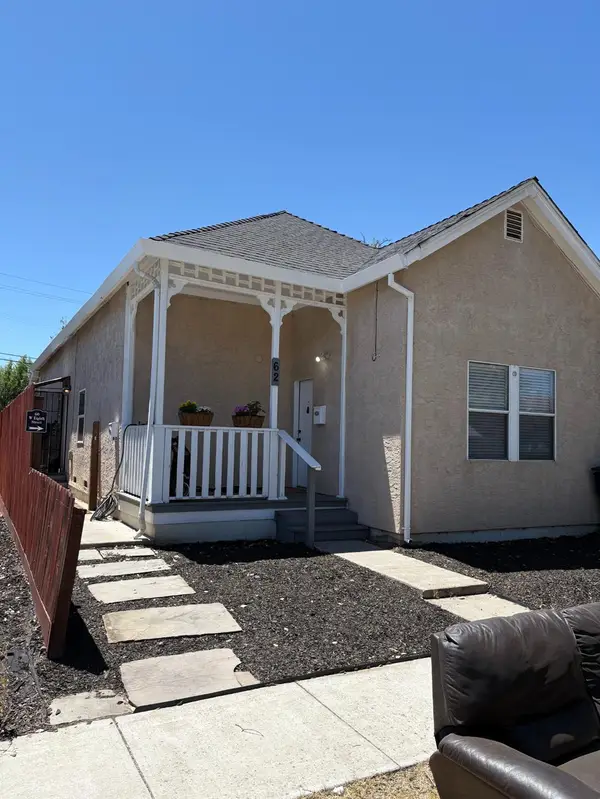 $585,000Active-- beds -- baths1,390 sq. ft.
60 W 8th Street, Tracy, CA 95376
MLS# 226082804Listed by: VALLEY PROPERTIES - New
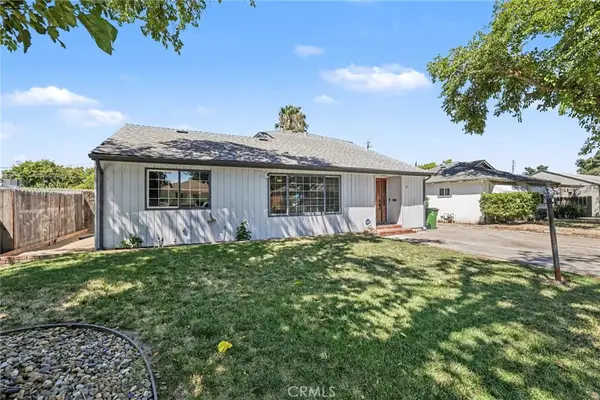 $699,000Active5 beds 4 baths2,911 sq. ft.
21 E Emerson Avenue, Tracy, CA 95376
MLS# IV26171168Listed by: GS STRATEGIES, INC.


Protect your home and budget from life's surprises with an Assurant Home Warranty, backed by a partner that supports you through every step of homeownership. Explore Plans.
© 2026 Better Homes and Gardens Real Estate LLC. An Anywhere Real Estate company. All rights reserved. Better Homes and Gardens® Real Estate is a registered trademark owned by Meredith Operations Corporation, licensed to Better Homes and Gardens Real Estate LLC and used with permission. Better Homes and Gardens Real Estate LLC fully supports the principles of the Fair Housing Act and the Equal Opportunity Act. Listing information is deemed reliable but is not guaranteed accurate.
Each office is independently owned and operated.
Any services or products provided by third parties are not provided by, affiliated with or related to Better Homes and Gardens Real Estate LLC, or its affiliated companies.