
70 E 7th St, Tracy, CA 95376
Local realty services provided by:Better Homes and Gardens Real Estate Royal & Associates
70 E 7th St,Tracy, CA 95376
$499,000
- 2 Beds
- 2 Baths
- 1,390 sq. ft.
- Single family
- Active
Listed by: lindsay mandjek
Office: corcoran icon properties925-634-1116
MLS#:41144593
Source:Bay East, CCAR, bridgeMLS
Price summary
- Price:$499,000
- Price per sq. ft.:$358.99
About this home
Step back in time with this charming 1945 Craftsman, filled with the character and craftsmanship that make vintage homes so special! From the welcoming front porch and classic columns to original hardwood floors, crown molding, custom woodwork and a beautiful built-in hutch, this home offers details you simply don't find in newer construction. The approximately 1,390 sq. ft. main residence is complemented by a 525 sq. ft. ADU with its own kitchenette and bathroom, recently refreshed with new carpet and interior paint—ideal for multigenerational living, guests or additional living space. With 3 bedrooms and 3 bathrooms including the ADU, there's incredible flexibility here. Best of all, you're just a short walk from the heart of downtown Tracy. The exterior and grounds are ready for some love and restoration, offering the perfect opportunity to bring this Craftsman beauty back to her former glory. A special home with history, personality and so much potential!
Contact an agent
Home facts
- Year built:1945
- Subdivision & Development:None
- Listing ID #:41144593
- Added:2 day(s) ago
- Updated:August 13, 2026 at 02:32 PM
Rooms and interior
- Bedrooms:2
- Total bathrooms:2
- Full bathrooms:2
- Flooring:Hardwood Flrs Throughout
- Kitchen Description:Dishwasher, Free-Standing Range, Gas Range, Microwave, Refrigerator
- Living area:1,390 sq. ft.
Heating and cooling
- Cooling:Ceiling Fan(s), Central Air
- Heating:Forced Air
- Central air:Yes
Structure and exterior
- Roof:Shingle
- Year built:1945
- Building area:1,390 sq. ft.
- Lot area:0.11 Acres
- Architectural Style:Craftsman, Single Family Residence
- Construction Materials:Wood Siding
- Exterior Features:Back Yard, Front Yard
- Levels:1 Story, 1 Story
Utilities
- Water:Public
- Sewer:Public Sewer
Finances and disclosures
- Price:$499,000
- Price per sq. ft.:$358.99
Features and amenities
- Appliances:Dishwasher, Free-Standing Range, Gas Range, Microwave, Refrigerator
- Laundry features:Dryer, Washer
- Amenities:Carbon Monoxide Detector(s), Smoke Detector(s)
Parking
- Parking description:No Garage
 Bay East 2026. CCAR 2026 bridgeMLS 2026. Information Deemed Reliable But Not Guaranteed. This information is being provided by the Bay East MLS, or CCAR MLS, or bridgeMLS. The listings presented here may or may not be listed by the Broker/Agent operating this website. This information is intended for the personal use of consumers and may not be used for any purpose other than to identify prospective properties consumers may be interested in purchasing. Data last updated at August 13, 2026
New listings near 70 E 7th St
- New
 $705,000Active4 beds 3 baths2,261 sq. ft.
1530 Locust Drive, Tracy, CA 95376
MLS# 226102525Listed by: REPUBLIC REALTY GROUP - New
 $689,000Active2 beds 2 baths1,286 sq. ft.
5469 W Grant Line Road, Tracy, CA 95304
MLS# 226101601Listed by: CALIFORNIA ADVANTAGE R.E. - New
 $629,999Active3 beds 3 baths1,867 sq. ft.
5828 Lenin Priego Street, Tracy, CA 95377
MLS# 226102051Listed by: CALIFORNIA PROPERTY EXPERTS - New
 $15,000,000Active-- beds -- baths
12201 W Valpico Road, Tracy, CA 95377
MLS# 653637Listed by: HOMESMART PV AND ASSOCIATES - Open Sun, 2 to 4pmNew
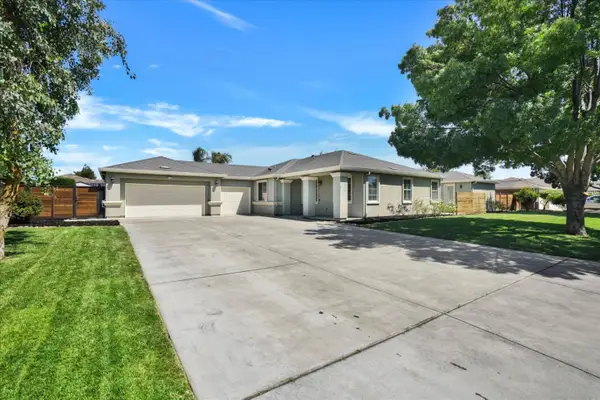 $1,100,000Active4 beds 3 baths3,076 sq. ft.
28252 Lindly Lane, TRACY, CA 95304
MLS# 82057581Listed by: GOODWIN REAL ESTATE, INC - New
 $719,000Active4 beds 3 baths2,003 sq. ft.
1417 Sentinel Drive, Tracy, CA 95304
MLS# 226101747Listed by: AGENT 4 LIFE - New
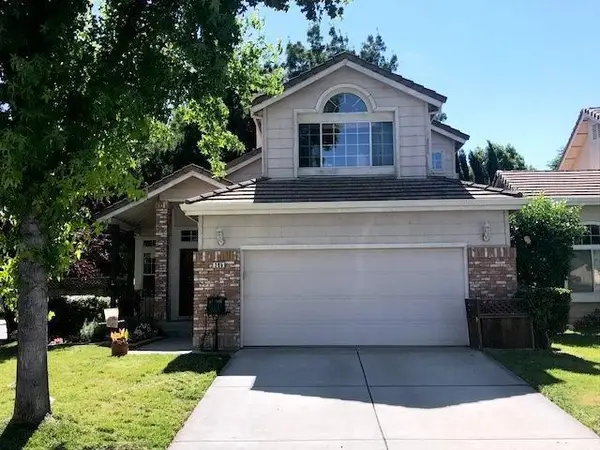 $499,999Active3 beds 3 baths1,348 sq. ft.
295 3rd Street, TRACY, CA 95376
MLS# 82057528Listed by: ALLIANCE BAY REALTY - New
 $729,990Active4 beds 3 baths2,498 sq. ft.
921 Kennedy Place, Tracy, CA 95377
MLS# 226101665Listed by: REAL BROKER TECHNOLOGIES - Open Sat, 11am to 2pmNew
 $684,950Active3 beds 3 baths2,035 sq. ft.
120 Cedar Mountain Drive, Tracy, CA 95376
MLS# 226102106Listed by: REALTY ONE GROUP ZOOM - New
 $675,000Active3 beds 2 baths1,748 sq. ft.
1125 Centre Court Drive, Tracy, CA 95376
MLS# 226101015Listed by: REALTY1TEAM


Protect your home and budget from life's surprises with an Assurant Home Warranty, backed by a partner that supports you through every step of homeownership. Explore Plans.
© 2026 Better Homes and Gardens Real Estate LLC. An Anywhere Real Estate company. All rights reserved. Better Homes and Gardens® Real Estate is a registered trademark owned by Meredith Operations Corporation, licensed to Better Homes and Gardens Real Estate LLC and used with permission. Better Homes and Gardens Real Estate LLC fully supports the principles of the Fair Housing Act and the Equal Opportunity Act. Listing information is deemed reliable but is not guaranteed accurate.
Each office is independently owned and operated.
Any services or products provided by third parties are not provided by, affiliated with or related to Better Homes and Gardens Real Estate LLC, or its affiliated companies.