
2341 Ellis Town Drive, Tracy, CA 95377
Local realty services provided by:Better Homes and Gardens Real Estate Royal & Associates
2341 Ellis Town Drive,Tracy, CA 95377
$779,999
- 4 Beds
- 3 Baths
- 2,973 sq. ft.
- Single family
- Active
Listed by: srikar palepu
Office: realestatepro
MLS#:ML82065391
Source:Bay East, CCAR, bridgeMLS
Price summary
- Price:$779,999
- Price per sq. ft.:$262.36
- Monthly HOA dues:$45
About this home
EAST FACING! FULLY UPGRADED! FULL BED & BATH IN 1st FLOOR! DEDICATED OFFICE ROOM IN 1st FLOOR! FULLY OWNED SOLAR! FULLY DONE BACKYARD! JACUZZI/SPA & WATERFALL IN BACKYARD! TOP SCHOOLS! Discover COMFORT, SPACE, & CONVENIENCE in this move-in-ready 2,973 sq. ft. home located in the desirable Ellis community. Featuring 4 bed, 3 bath, a spacious loft & dedicated office area, this THOUGHTFULLY DESIGNED home offers FLEXIBILITY for MODERN living, working from home, & entertaining. The OPEN-CONCEPT floor plan creates an inviting atmosphere, while the SPACIOUS PRIMARY SUITE serves as a private retreat with an EN-SUITE bathroom featuring a separate soaking tub & walk-in shower. Step outside to a BEAUTIFUL BACKYARD OASIS featuring low-maintenance landscaping, a relaxing spa, & soothing waterfall perfect for unwinding after a long day or enjoying quality time with family & friends. Ideally situated within the Jefferson School District, the home offers convenient access to freeway. Enjoy proximity to neighborhood parks, a dog park, and local shopping, with Sprouts & additional restaurants & retail options anticipated in the area. A wonderful opportunity to enjoy spacious living, everyday convenience, & inviting outdoor retreat in one of Tracys growing residential communities....
Contact an agent
Home facts
- Year built:2017
- Listing ID #:ML82065391
- Added:1 day(s) ago
- Updated:October 23, 2026 at 04:37 AM
Rooms and interior
- Bedrooms:4
- Total bathrooms:3
- Full bathrooms:3
- Living area:2,973 sq. ft.
Heating and cooling
- Cooling:Central Air
- Heating:Forced Air, Solar
- Central air:Yes
Structure and exterior
- Year built:2017
- Building area:2,973 sq. ft.
- Architectural Style:Single Family Residence
- Foundation Description:Slab
- Levels:2 Story
Utilities
- Water:Public
- Sewer:Public Sewer
Finances and disclosures
- Price:$779,999
- Price per sq. ft.:$262.36
Parking
- Parking description:Attached
- Garage:Yes
- Garage spaces:2
 Bay East 2026. CCAR 2026 bridgeMLS 2026. Information Deemed Reliable But Not Guaranteed. This information is being provided by the Bay East MLS, or CCAR MLS, or bridgeMLS. The listings presented here may or may not be listed by the Broker/Agent operating this website. This information is intended for the personal use of consumers and may not be used for any purpose other than to identify prospective properties consumers may be interested in purchasing. Data last updated at October 23, 2026
New listings near 2341 Ellis Town Drive
- Open Sat, 1 to 4pmNew
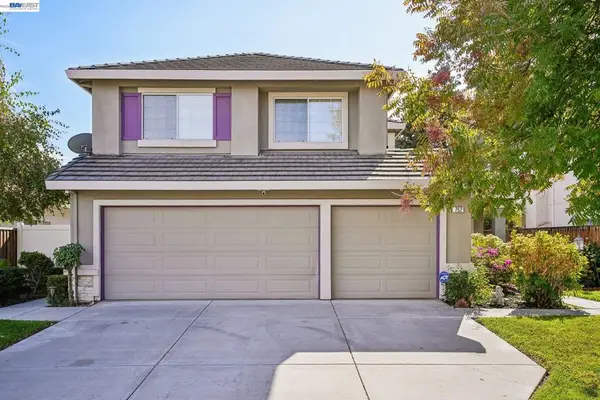 $674,990Active4 beds 3 baths2,294 sq. ft.
752 Longfellow St, Tracy, CA 95376
MLS# 41152033Listed by: REDFIN - New
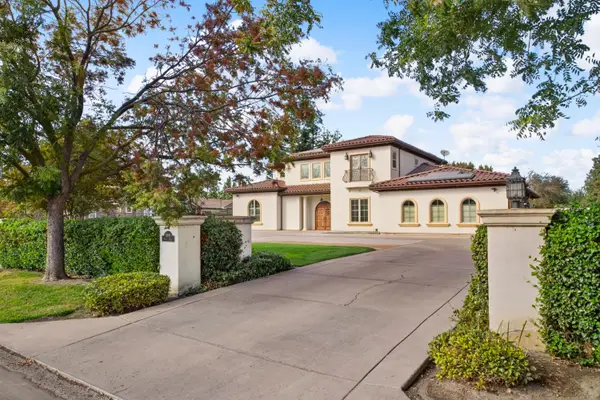 $2,399,998Active5 beds 5 baths4,160 sq. ft.
8801 Ranch Road, Tracy, CA 95304
MLS# 226130874Listed by: KW CENTRAL VALLEY - New
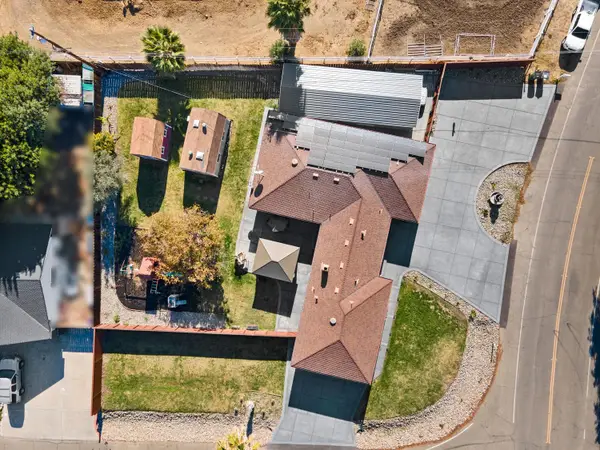 $799,000Active4 beds 2 baths1,763 sq. ft.
22992 Currier Drive, Tracy, CA 95304
MLS# 226127543Listed by: KW CENTRAL VALLEY - Open Sat, 12 to 2pmNew
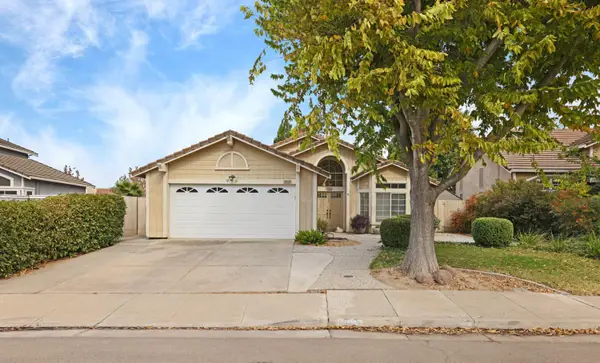 $645,000Active3 beds 2 baths1,628 sq. ft.
1885 Foxwood Drive, Tracy, CA 95376
MLS# 226130754Listed by: BERKSHIRE HATHAWAY HOMESERVICES-DRYSDALE PROPERTIES - New
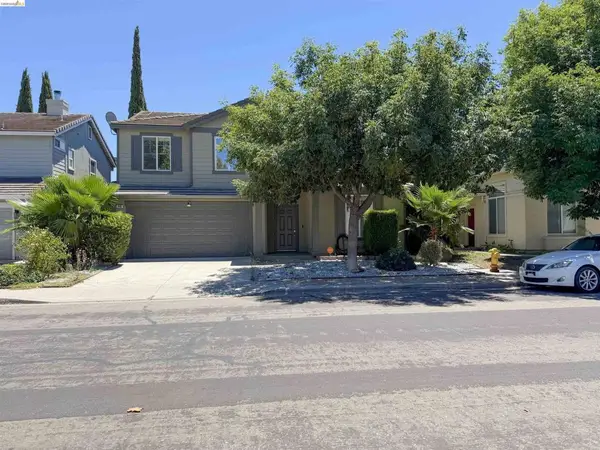 $599,950Active5 beds 3 baths2,298 sq. ft.
448 Burlington Drive, Tracy, CA 95376
MLS# 41151839Listed by: EXP REALTY OF NORTHERN CAL.INC. - New
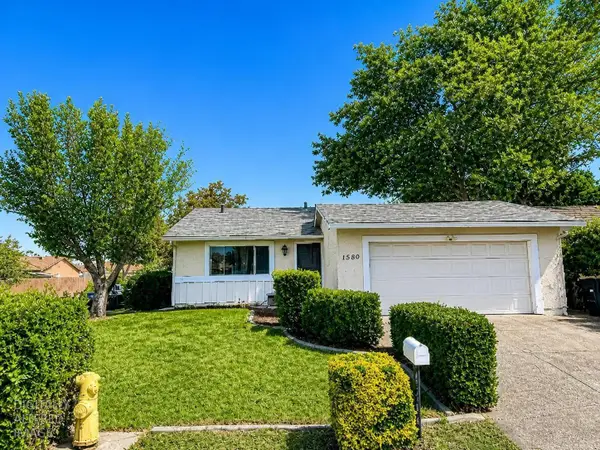 $610,000Active4 beds 2 baths1,422 sq. ft.
1580 Griffith Place, Tracy, CA 95376
MLS# 226129075Listed by: KLEMM REAL ESTATE - New
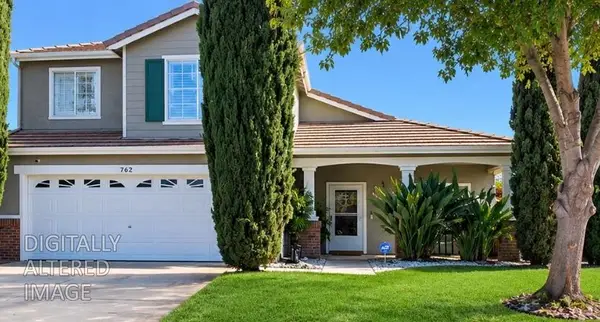 $579,000Active3 beds 3 baths1,372 sq. ft.
762 W Katlin Court, Tracy, CA 95376
MLS# 226130025Listed by: HAPPY 2 HELP - Open Sat, 1 to 4pmNew
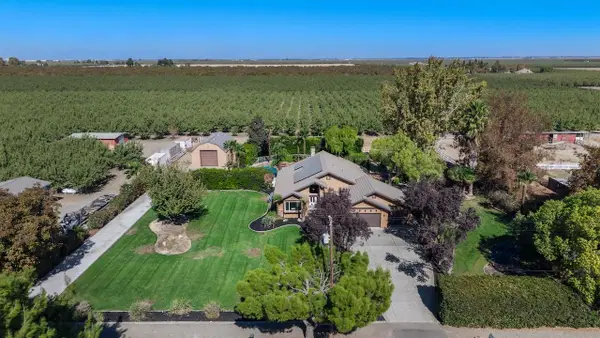 $1,100,000Active4 beds 2 baths2,249 sq. ft.
3925 W Linne Road, Tracy, CA 95304
MLS# 226129403Listed by: KLEMM REAL ESTATE - New
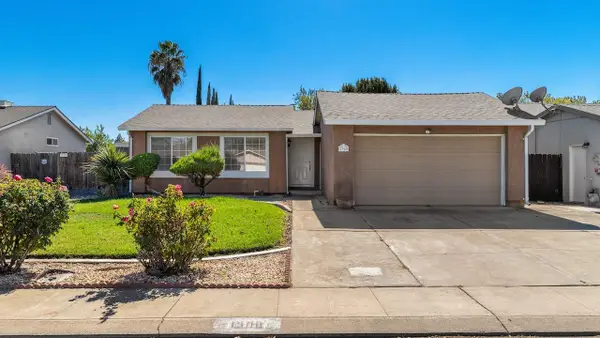 $490,000Active3 beds 1 baths1,028 sq. ft.
1300 Vallerand Road, Tracy, CA 95376
MLS# 226129427Listed by: KLEMM REAL ESTATE


Protect your home and budget from life's surprises with an Assurant Home Warranty, backed by a partner that supports you through every step of homeownership. Explore Plans.
© 2026 Better Homes and Gardens Real Estate LLC. An Anywhere Real Estate company. All rights reserved. Better Homes and Gardens® Real Estate is a registered trademark owned by Meredith Operations Corporation, licensed to Better Homes and Gardens Real Estate LLC and used with permission. Better Homes and Gardens Real Estate LLC fully supports the principles of the Fair Housing Act and the Equal Opportunity Act. Listing information is deemed reliable but is not guaranteed accurate.
Each office is independently owned and operated.
Any services or products provided by third parties are not provided by, affiliated with or related to Better Homes and Gardens Real Estate LLC, or its affiliated companies.