
752 Longfellow St, Tracy, CA 95376
Local realty services provided by:Better Homes and Gardens Real Estate Clarity
Upcoming open houses
- Sat, Oct 2401:00 pm - 04:00 pm
- Sun, Oct 2501:00 pm - 04:00 pm
Listed by: james cappello
Office: redfin877-973-3346
MLS#:41152033
Source:CRMLS
Price summary
- Price:$674,990
- Price per sq. ft.:$294.24
About this home
Beautifully Updated • Sold Fully Furnished • Paid-Off Solar • No HOA or Mello-Roos! Discover this beautifully remodeled, move-in-ready home in Tracy’s desirable Jefferson School District. Offering 4 bedrooms, 3 full baths and a den/multi-purpose room (that could easily serve as a 5th bedroom), this spacious home features soaring ceilings, abundant natural light, and a convenient main-level bedroom with a full bath—perfect for guests, multigenerational living, or a home office. Step inside to find modern LVP flooring, fresh interior paint, and a beautifully remodeled kitchen featuring quartz countertops, sleek charcoal cabinetry, a custom backsplash, stainless steel appliances, and a generous island. Move-in ready and packed with value! Enjoy fully paid-off solar panels, a certified roof with warranty, a spacious garage, and all furnishings and electronics pictured in the listing included at no additional cost! Escape to your own private garden retreat, complete with an expansive patio, charming gazebo, grapevines, cherry and orange trees, and beautiful roses. Just steps from Wanda Hirsch Elementary and a neighborhood playground, with shopping, dining, and everyday conveniences minutes away. No HOA and no Mello-Roos! Ask about attractive financing options and potential incentives! With modern upgrades, energy savings, a beautiful backyard, and the convenience of a fully furnished home, this exceptional property is ready for you to move right in!...
Contact an agent
Home facts
- Year built:1994
- Subdivision & Development:BRITTANY SAXONY
- Listing ID #:41152033
- Added:1 day(s) ago
- Updated:October 23, 2026 at 04:49 AM
Rooms and interior
- Bedrooms:4
- Total bathrooms:3
- Full bathrooms:3
- Flooring:Tile, Vinyl
- Kitchen Description:Washer
- Living area:2,294 sq. ft.
Heating and cooling
- Cooling:Central Air
- Central air:Yes
Structure and exterior
- Year built:1994
- Building area:2,294 sq. ft.
- Lot area:0.13 Acres
- Lot Features:Back Yard, Front Yard, Garden, Sprinklers In Front, Sprinklers In Rear, Sprinklers Timer, Street Level, Yard
- Architectural Style:Contemporary
- Construction Materials:Stucco
- Exterior Features:Patio
- Levels:2 Story
Finances and disclosures
- Price:$674,990
- Price per sq. ft.:$294.24
Features and amenities
- Appliances:Gas Water Heater, Washer
- Laundry features:Washer
Parking
- Total parking spaces:3
- Parking description:Garage, Garage Door Opener
- Garage:Yes
- Garage spaces:3
New listings near 752 Longfellow St
- New
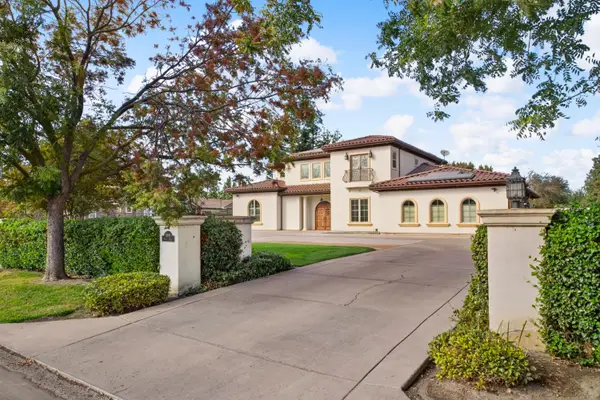 $2,399,998Active5 beds 5 baths4,160 sq. ft.
8801 Ranch Road, Tracy, CA 95304
MLS# 226130874Listed by: KW CENTRAL VALLEY - New
 $779,999Active4 beds 3 baths2,973 sq. ft.
2341 Ellis Town Drive, Tracy, CA 95377
MLS# ML82065391Listed by: REALESTATEPRO - New
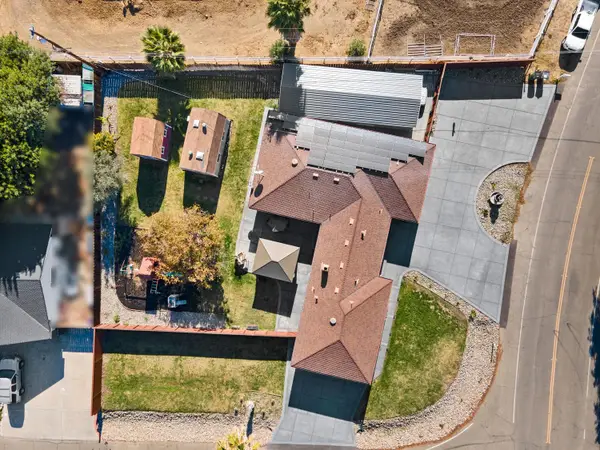 $799,000Active4 beds 2 baths1,763 sq. ft.
22992 Currier Drive, Tracy, CA 95304
MLS# 226127543Listed by: KW CENTRAL VALLEY - Open Sat, 12 to 2pmNew
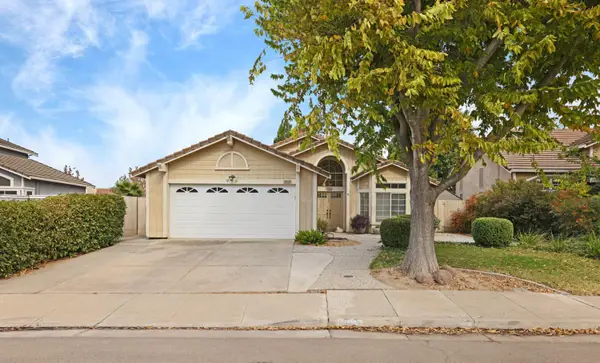 $645,000Active3 beds 2 baths1,628 sq. ft.
1885 Foxwood Drive, Tracy, CA 95376
MLS# 226130754Listed by: BERKSHIRE HATHAWAY HOMESERVICES-DRYSDALE PROPERTIES - New
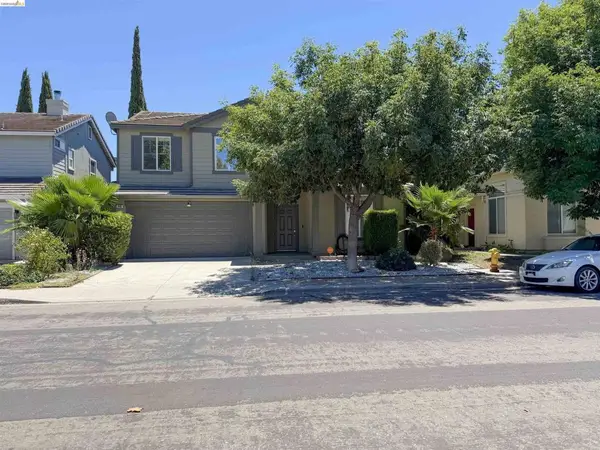 $599,950Active5 beds 3 baths2,298 sq. ft.
448 Burlington Drive, Tracy, CA 95376
MLS# 41151839Listed by: EXP REALTY OF NORTHERN CAL.INC. - New
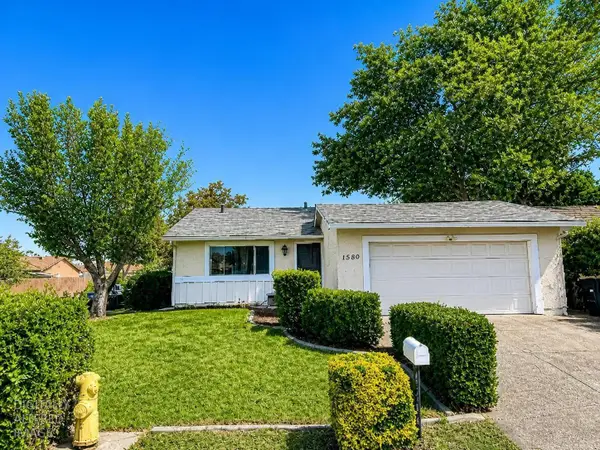 $610,000Active4 beds 2 baths1,422 sq. ft.
1580 Griffith Place, Tracy, CA 95376
MLS# 226129075Listed by: KLEMM REAL ESTATE - New
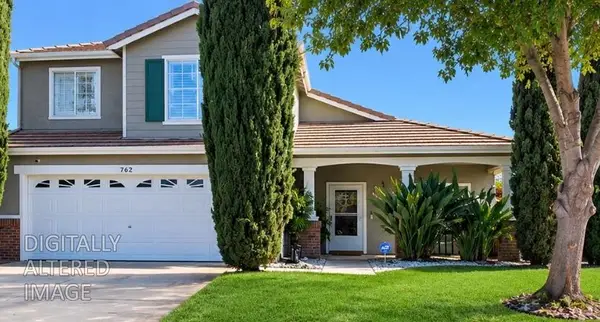 $579,000Active3 beds 3 baths1,372 sq. ft.
762 W Katlin Court, Tracy, CA 95376
MLS# 226130025Listed by: HAPPY 2 HELP - Open Sat, 1 to 4pmNew
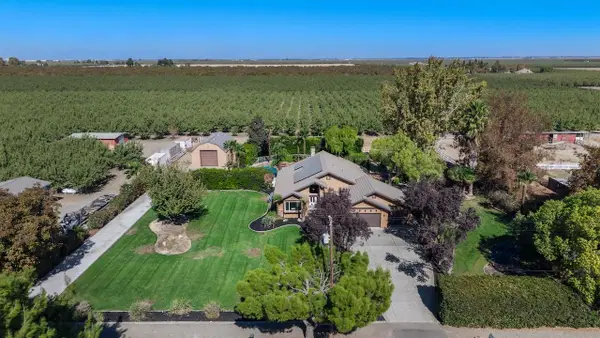 $1,100,000Active4 beds 2 baths2,249 sq. ft.
3925 W Linne Road, Tracy, CA 95304
MLS# 226129403Listed by: KLEMM REAL ESTATE - New
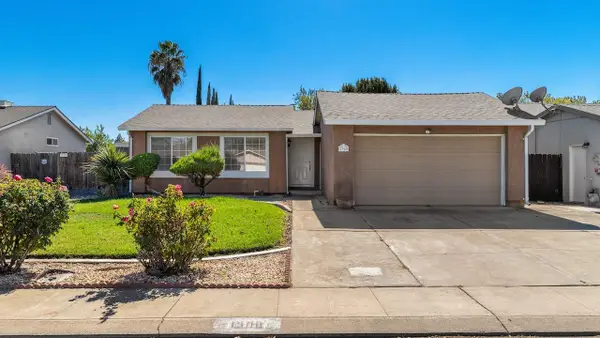 $490,000Active3 beds 1 baths1,028 sq. ft.
1300 Vallerand Road, Tracy, CA 95376
MLS# 226129427Listed by: KLEMM REAL ESTATE


Protect your home and budget from life's surprises with an Assurant Home Warranty, backed by a partner that supports you through every step of homeownership. Explore Plans.
© 2026 Better Homes and Gardens Real Estate LLC. An Anywhere Real Estate company. All rights reserved. Better Homes and Gardens® Real Estate is a registered trademark owned by Meredith Operations Corporation, licensed to Better Homes and Gardens Real Estate LLC and used with permission. Better Homes and Gardens Real Estate LLC fully supports the principles of the Fair Housing Act and the Equal Opportunity Act. Listing information is deemed reliable but is not guaranteed accurate.
Each office is independently owned and operated.
Any services or products provided by third parties are not provided by, affiliated with or related to Better Homes and Gardens Real Estate LLC, or its affiliated companies.