
8801 Ranch Road, Tracy, CA 95304
Local realty services provided by:Better Homes and Gardens Real Estate Everything Real Estate
8801 Ranch Road,Tracy, CA 95304
$2,399,998
- 5 Beds
- 5 Baths
- 4,160 sq. ft.
- Single family
- Active
Listed by: janet anderson
Office: kw central valley
MLS#:226130874
Source:MetroList
Price summary
- Price:$2,399,998
- Price per sq. ft.:$576.92
- Monthly HOA dues:$195
About this home
Welcome to this stunning custom-built 4,160 sq. ft. luxury estate in the prestigious gated community of Fair Oaks Ranch, zoned to the Jefferson School District. Situated on a fully landscaped, flat one-acre lot, this exceptional property offers 5 bedrooms, 4 bathrooms, and a thoughtfully designed floor plan ideal for multigenerational living, with two bedrooms and 2.5 bathrooms on the lower level, including a private primary suite. The open-concept kitchen features premium appliances, a built-in GE Monogram refrigerator and microwave, Viking 5-burner gas cooktop, double ovens, spacious pantry, and abundant cabinetry. Enjoy ceramic tile flooring in the living areas, plantation shutters, built-ins, and abundant natural light. The family room features a built-in entertainment center, while the dedicated movie theater offers built-in surround sound for an elevated entertainment experience. A comprehensive Bluetooth surround-sound system extends throughout the lower-level living room, movie room, dining room, garage, and backyard. The resort-style backyard is an entertainer's dream, featuring a heated pool and spa combination, automatic pool vacuum, outdoor TV, built-in Bluetooth surround sound, mature trees, and exceptional privacy. Energy-efficient features include a Tesla solar roof system with five Powerwall+ battery units and two professionally installed, permit-approved Tesla Universal EV Wall Connectors, one in the garage and one on the opposite side of the home. Additional highlights include a 3-car garage with finished flooring and app-controlled garage doors, a mudroom, Ecobee smart-home system, newer water-softener system, stamped and stained circular driveway with separate entrance and exit, and side gates on both sides of the property. The upstairs loft offers additional flexible living space, and the driveway gate is prewired for future electric gate installation. Experience luxury, privacy, advanced technology, and exceptional indoor-outdoor entertaining on a full acre in Fair Oaks Ranch. This extraordinary property offers a rare combination of custom design, modern amenities, and resort-style living....
Contact an agent
Home facts
- Year built:2005
- Listing ID #:226130874
- Added:1 day(s) ago
- Updated:October 23, 2026 at 03:39 AM
Rooms and interior
- Bedrooms:5
- Total bathrooms:5
- Full bathrooms:4
- Flooring:Carpet, Tile Floor
- Kitchen Description:Built-In Refrigerator, Dishwasher, Double Oven, Microwave
- Living area:4,160 sq. ft.
Heating and cooling
- Cooling:Ceiling Fan(s), Central
- Heating:Central, Fireplace(s)
Structure and exterior
- Roof:Tile
- Year built:2005
- Building area:4,160 sq. ft.
- Lot area:1 Acres
- Lot Features:Curb(s)/Gutter(s), Shape Regular
- Construction Materials:Stucco, Wood
- Foundation Description:Slab
- Levels:2 Story
Utilities
- Sewer:Sewer in Street
Finances and disclosures
- Price:$2,399,998
- Price per sq. ft.:$576.92
Features and amenities
- Appliances:Dishwasher, Double Oven, Microwave
- Laundry features:Cabinets, Inside Laundry Room, Sink
- Smart home:Yes
Parking
- Garage spaces:3
 MetroList MLS 2026. This information is being provided by MetroList MLS. All measurements and calculations of area are approximate. Information provided by Seller/Other sources, not verified by Broker. All interested persons should independently verify accuracy of information. Provided properties may or may not be listed by the office/agent presenting the information. Data Updated: October 23, 2026. Information being provided is for consumers' personal, non-commercial use and may not be used for any purpose other than to identify prospective properties consumers may be interested in purchasing. Information deemed reliable but not guaranteed. Any offer of compensation is made only to Participants of MLS where the subject listing is filed and in accordance with such MLS's regulations or rules.
New listings near 8801 Ranch Road
- Open Sat, 1 to 4pmNew
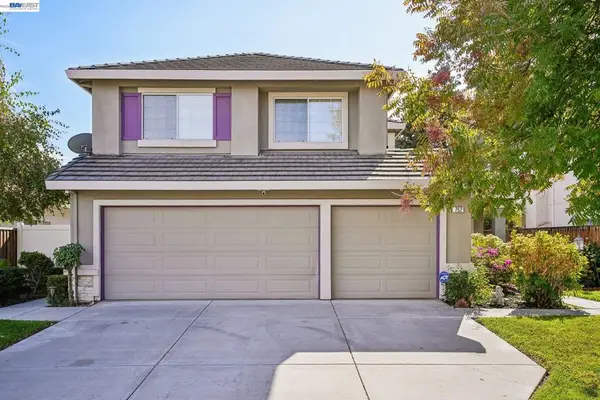 $674,990Active4 beds 3 baths2,294 sq. ft.
752 Longfellow St, Tracy, CA 95376
MLS# 41152033Listed by: REDFIN - New
 $779,999Active4 beds 3 baths2,973 sq. ft.
2341 Ellis Town Drive, Tracy, CA 95377
MLS# ML82065391Listed by: REALESTATEPRO - New
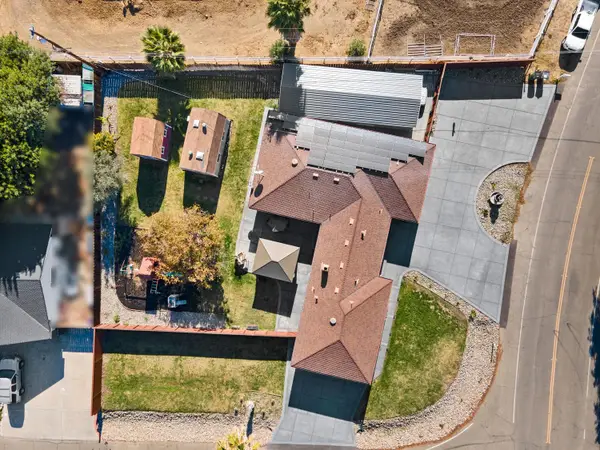 $799,000Active4 beds 2 baths1,763 sq. ft.
22992 Currier Drive, Tracy, CA 95304
MLS# 226127543Listed by: KW CENTRAL VALLEY - Open Sat, 12 to 2pmNew
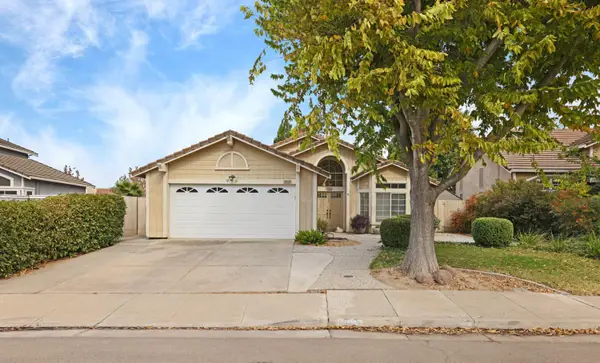 $645,000Active3 beds 2 baths1,628 sq. ft.
1885 Foxwood Drive, Tracy, CA 95376
MLS# 226130754Listed by: BERKSHIRE HATHAWAY HOMESERVICES-DRYSDALE PROPERTIES - New
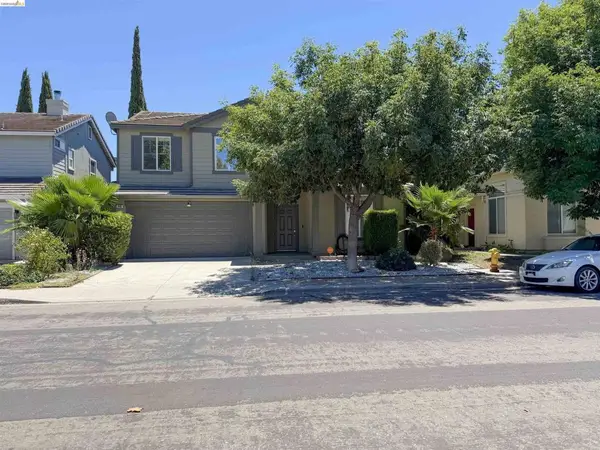 $599,950Active5 beds 3 baths2,298 sq. ft.
448 Burlington Drive, Tracy, CA 95376
MLS# 41151839Listed by: EXP REALTY OF NORTHERN CAL.INC. - New
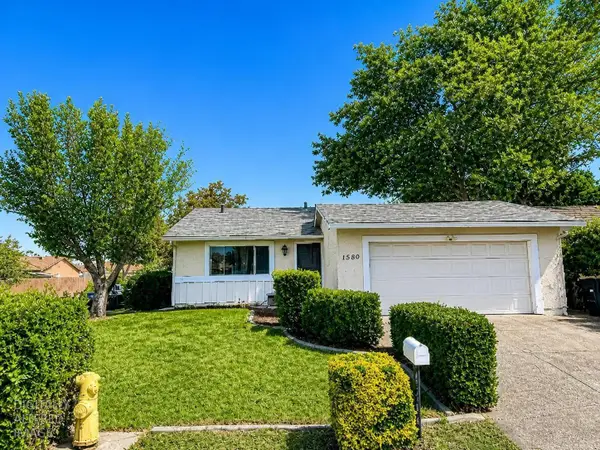 $610,000Active4 beds 2 baths1,422 sq. ft.
1580 Griffith Place, Tracy, CA 95376
MLS# 226129075Listed by: KLEMM REAL ESTATE - New
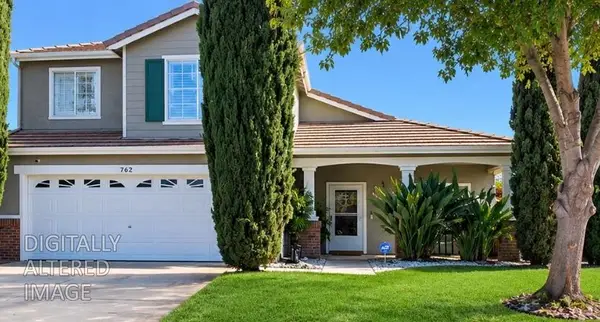 $579,000Active3 beds 3 baths1,372 sq. ft.
762 W Katlin Court, Tracy, CA 95376
MLS# 226130025Listed by: HAPPY 2 HELP - Open Sat, 1 to 4pmNew
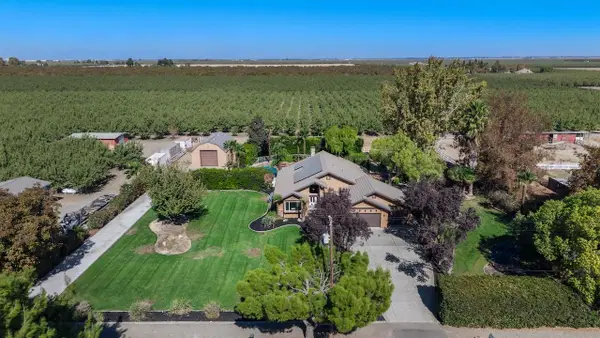 $1,100,000Active4 beds 2 baths2,249 sq. ft.
3925 W Linne Road, Tracy, CA 95304
MLS# 226129403Listed by: KLEMM REAL ESTATE - New
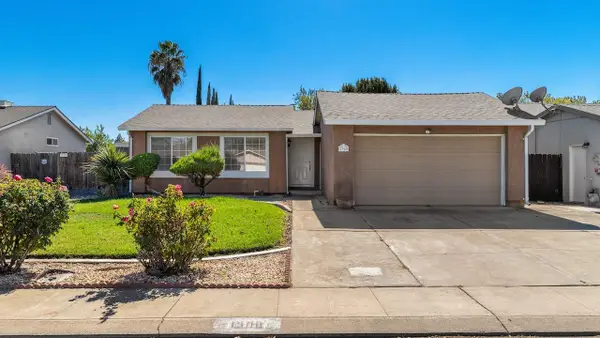 $490,000Active3 beds 1 baths1,028 sq. ft.
1300 Vallerand Road, Tracy, CA 95376
MLS# 226129427Listed by: KLEMM REAL ESTATE


Protect your home and budget from life's surprises with an Assurant Home Warranty, backed by a partner that supports you through every step of homeownership. Explore Plans.
© 2026 Better Homes and Gardens Real Estate LLC. An Anywhere Real Estate company. All rights reserved. Better Homes and Gardens® Real Estate is a registered trademark owned by Meredith Operations Corporation, licensed to Better Homes and Gardens Real Estate LLC and used with permission. Better Homes and Gardens Real Estate LLC fully supports the principles of the Fair Housing Act and the Equal Opportunity Act. Listing information is deemed reliable but is not guaranteed accurate.
Each office is independently owned and operated.
Any services or products provided by third parties are not provided by, affiliated with or related to Better Homes and Gardens Real Estate LLC, or its affiliated companies.