
5955 Markham Drive, Tracy, CA 95377
Local realty services provided by:Better Homes and Gardens Real Estate Royal & Associates
5955 Markham Drive,Tracy, CA 95377
$599,000
- 3 Beds
- 3 Baths
- 1,867 sq. ft.
- Single family
- Pending
Listed by: srikar palepu
Office: realestatepro
MLS#:ML82054441
Source:Bay East, CCAR, bridgeMLS
Price summary
- Price:$599,000
- Price per sq. ft.:$320.84
- Monthly HOA dues:$109
About this home
NORTH-EAST FACING WITH EAST ENTRANCE! EXCELLENT OPPORTUNITY FOR INVESTORS & FIRST-TIME HOME BUYERS! PRIME LOCATION - TRACY HILLS | FULLY UPGRADED | TOP-RATED SCHOOLS! OPEN FLOOR PLAN! LOW HOA! FULLY LANDSCAPED BACKYARD! FULLY PAID SOLAR! EXTRA OFFICE ROOM IN FIRST FLOOR! This NORTH-EAST FACING home is designed for today's lifestyle, this OPEN-CONCEPT home offers an abundance of natural light & seamless indoor-outdoor living. The CHEF-INSPIRED KITCHEN features quartz countertops, designer cabinetry, a spacious pantry, SS appliances, & an oversized island that flows effortlessly into the expansive living & dining areas. Dedicated OFFICE/FLEX ROOM in FIRST FLOOR, provides the perfect setup for working from home. Retreat to LUXURIOUS PRIMARY SUITE & enjoy views every morning. Step outside to PROFESSIONALLY LANDSCAPED BACKYARD offering exceptional privacy with NO REAR NEIGHBORS an ideal setting for entertaining, relaxing, or creating your own outdoor oasis. Additional highlights include FULLY PAID SOLAR, energy-efficient features, modern finishes, & unbeatable location just minutes from ACE Train, major freeways, parks & trails. Don't miss this incredible opportunity to own a MOVE-IN ready home in one of Tracy's fastest-growing and most sought-after communities!...
Contact an agent
Home facts
- Year built:2024
- Listing ID #:ML82054441
- Added:8 day(s) ago
- Updated:July 25, 2026 at 07:36 AM
Rooms and interior
- Bedrooms:3
- Total bathrooms:3
- Full bathrooms:2
- Living area:1,867 sq. ft.
Heating and cooling
- Cooling:Central Air
- Heating:Forced Air, Solar
- Central air:Yes
Structure and exterior
- Year built:2024
- Building area:1,867 sq. ft.
- Architectural Style:Single Family Residence
- Foundation Description:Slab
- Levels:2 Story
Utilities
- Water:Public
- Sewer:Public Sewer
Finances and disclosures
- Price:$599,000
- Price per sq. ft.:$320.84
Parking
- Parking description:Attached
- Garage:Yes
- Garage spaces:2
 Bay East 2026. CCAR 2026 bridgeMLS 2026. Information Deemed Reliable But Not Guaranteed. This information is being provided by the Bay East MLS, or CCAR MLS, or bridgeMLS. The listings presented here may or may not be listed by the Broker/Agent operating this website. This information is intended for the personal use of consumers and may not be used for any purpose other than to identify prospective properties consumers may be interested in purchasing. Data last updated at July 25, 2026
New listings near 5955 Markham Drive
- New
 $748,000Active5 beds 3 baths2,590 sq. ft.
2179 Carol Ann Dr, Tracy, CA 95377
MLS# 41142832Listed by: KELLER WILLIAMS TRI-VALLEY - Open Sun, 12 to 3pmNew
 $1,349,000Active4 beds 2 baths2,359 sq. ft.
575 Buena Tierra Drive, Tracy, CA 95376
MLS# 226094045Listed by: BRIAN A. MERRION, BROKER - New
 $200,000Active1 beds 1 baths950 sq. ft.
30000 Kasson Rd. #1p54 Juniper, Tracy, CA 95304
MLS# 226094021Listed by: REALTY ONE GROUP ZOOM - Open Sat, 1 to 4pmNew
 $588,000Active3 beds 3 baths1,446 sq. ft.
330 Falcon Court, Tracy, CA 95376
MLS# 226093922Listed by: REALTY ONE GROUP ZOOM - Open Sun, 1 to 4pmNew
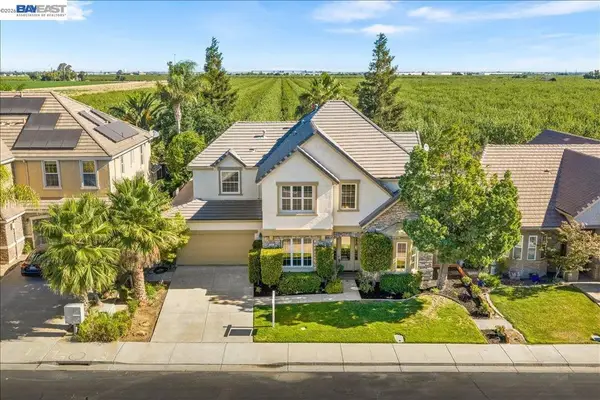 $929,000Active4 beds 3 baths3,626 sq. ft.
1461 Biarritz St, Tracy, CA 95304
MLS# 41139430Listed by: KELLER WILLIAMS TRI-VALLEY - Open Sat, 1 to 4pmNew
 $748,000Active3 beds 2 baths2,070 sq. ft.
2114 Diego Court, Tracy, CA 95377
MLS# ML82055202Listed by: SYNC BROKERAGE INC - Open Sun, 1 to 4pmNew
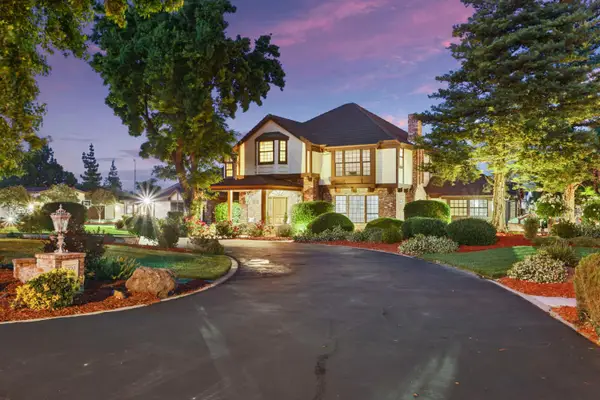 $2,788,000Active4 beds 5 baths4,640 sq. ft.
8327 Park Place, Tracy, CA 95304
MLS# 226092811Listed by: CALIFORNIA ADVANTAGE R.E. - New
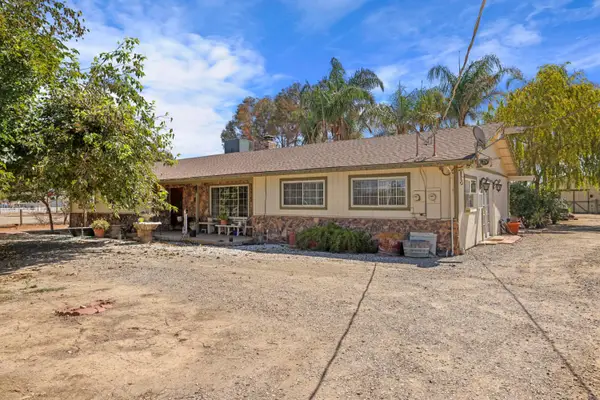 $1,100,000Active3 beds 3 baths2,060 sq. ft.
22952 S Bird Road, Tracy, CA 95304
MLS# 226089273Listed by: REALTY1TEAM - Open Sun, 12 to 3pmNew
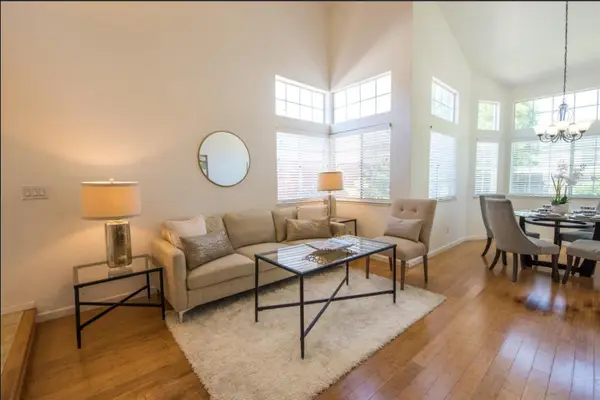 $600,000Active3 beds 3 baths1,491 sq. ft.
145 Machado Court, Tracy, CA 95376
MLS# 226092472Listed by: KELLER WILLIAMS TRI VALLEY REALTY - Open Sun, 2 to 4pmNew
 $599,000Active4 beds 2 baths1,850 sq. ft.
2245 Sabrina Way, Tracy, CA 95377
MLS# 41141087Listed by: EXCEL REALTY


Protect your home and budget from life's surprises with an Assurant Home Warranty, backed by a partner that supports you through every step of homeownership. Explore Plans.
© 2026 Better Homes and Gardens Real Estate LLC. An Anywhere Real Estate company. All rights reserved. Better Homes and Gardens® Real Estate is a registered trademark owned by Meredith Operations Corporation, licensed to Better Homes and Gardens Real Estate LLC and used with permission. Better Homes and Gardens Real Estate LLC fully supports the principles of the Fair Housing Act and the Equal Opportunity Act. Listing information is deemed reliable but is not guaranteed accurate.
Each office is independently owned and operated.
Any services or products provided by third parties are not provided by, affiliated with or related to Better Homes and Gardens Real Estate LLC, or its affiliated companies.