
160 Scenic Drive, Trinidad, CA 95570
Local realty services provided by:Better Homes and Gardens Real Estate Results
160 Scenic Drive,Trinidad, CA 95570
$2,100,000
- 3 Beds
- 2 Baths
- 1,961 sq. ft.
- Single family
- Active
Listed by: doren morgan
Office: california outdoor properties
MLS#:26-6049
Source:CA_SAR
Price summary
- Price:$2,100,000
- Price per sq. ft.:$1,070.88
About this home
Tucked away down a secure, private driveway in the storybook coastal town of Trinidad, California, Morgan Cove is a rare, ultra-luxurious oceanfront estate offering an unmatched blend of secluded privacy, panoramic views, and direct beach access. This spectacular property redefines Pacific Northwest luxury living, placing you minutes from the world's tallest trees at Redwood National & State Parks while serving as your own private sanctuary suspended over the Pacific Ocean.• The 2-bedroom plus office, 2-bathroom residence has been masterfully refined with high-end finishes that embrace an upscale coastal aesthetic. The culinary heart of the home is a brand-new, designer kitchen featuring premium quartz countertops, updated cabinetry, and stunning custom floating shelves. The home boasts one completely remodeled, resort-quality bathroom alongside a second beautifully updated bathroom. Additionally, a sophisticated dedicated office space allows for a seamless remote work environment framed by inspiring coastal views.The ultimate Northern California 'Think Week' sanctuary with high speed internet. Designed for world-class entertaining and deep relaxation, the exterior spaces take full advantage of the dramatic, elevated topography. Incredible multi-level viewing decks provide the ultimate venue for al fresco dining, sunbathing, or hosting sunset cocktail hours against a sweeping backdrop of the Pacific. After a day of coastal exploration, soak under the stars in your premium oceanfront hot tub, where you can watch seasonal whale migrations, feel the crisp sea breeze, and let the rhythmic sound of the waves lull you to sleep. Best of all, the estate features rare, direct beach access right from your own backyard--a highly coveted luxury in Trinidad.
Morgan Cove offers a true bucket-list escape without sacrificing modern connectivity. Located just a short drive from the local airport (ACV), the property enjoys seamless travel convenience with direct flights arriving from Seattle, San Francisco, Los Angeles, Burbank, and Denver. Whether utilized as a grand primary residence, a seasonal retreat, or a legacy family asset, Morgan Cove is a once-in-a-lifetime coastal offering that will captivate your senses and elevate your lifestyle....
Contact an agent
Home facts
- Year built:1955
- Listing ID #:26-6049
- Added:3 day(s) ago
- Updated:October 13, 2026 at 09:42 PM
Rooms and interior
- Bedrooms:3
- Total bathrooms:2
- Full bathrooms:2
- Dining Description:Breakfast Bar, Dining Area, Formal
- Bathrooms Description:Double Vanity
- Kitchen Description:Convection Oven, Counter top Microwave, Dishwasher, Disposal, Quartz Counter Tops, Range/Oven, Refrigerator, Wine Refrigerator
- Bedroom Description:Master Bedroom Suite
- Living area:1,961 sq. ft.
Heating and cooling
- Heating:Electric, Forced Air, Heating, Wood Stove
Structure and exterior
- Year built:1955
- Building area:1,961 sq. ft.
- Lot area:0.8 Acres
- Lot Features:Private, Secluded, Waterfront
- Architectural Style:Cape Cod
- Construction Materials:Shingle Siding, Wood Siding
- Foundation Description:Concrete Perimeter, Piers
- Levels:2 Story
Utilities
- Water:Water District
- Sewer:Public Sewer
Finances and disclosures
- Price:$2,100,000
- Price per sq. ft.:$1,070.88
Features and amenities
- Laundry features:In Garage
- Amenities:Double Pane Windows, Gated, High Speed Internet, Spa, Window Coverings
Parking
- Garage spaces:1
New listings near 160 Scenic Drive
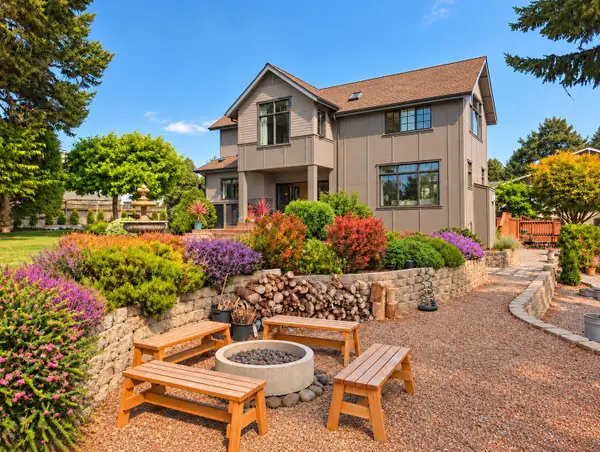 $1,695,000Active5 beds 2 baths3,170 sq. ft.
414 Highland Avenue, Trinidad, CA 95570
MLS# 273439Listed by: COMMUNITY REALTY-ARCATA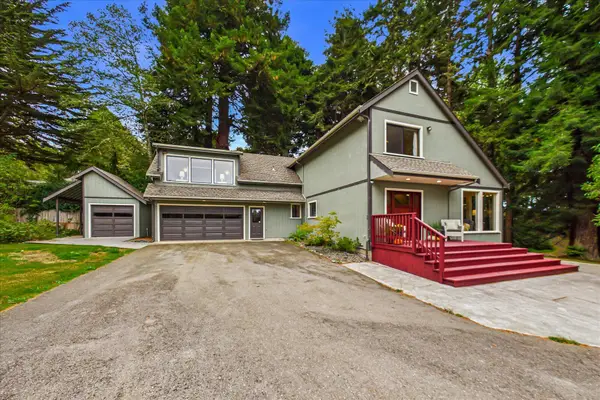 $825,000Active4 beds 2 baths2,720 sq. ft.
279 Westgate Drive, Trinidad, CA 95570
MLS# 273435Listed by: COLDWELL BANKER CUTTEN REALTY $774,900Active2 beds 1 baths1,000 sq. ft.
833 Kahlstrom Avenue, Trinidad, CA 95570
MLS# 273408Listed by: COLDWELL BANKER CUTTEN REALTY $915,000Pending3 beds 3 baths2,170 sq. ft.
1776 Fox Farm Road, Westhaven, CA 95570
MLS# 273407Listed by: TRILLIUM REALTY GROUP, INC. $550,000Pending2 beds 2 baths1,215 sq. ft.
420 Gipson Drive, Trinidad, CA 95570
MLS# 273355Listed by: FORBES & ASSOCIATES $2,975,000Pending3 beds 3 baths2,840 sq. ft.
1326 Stagecoach Road, Trinidad, CA 95570
MLS# 273178Listed by: FORBES & ASSOCIATES $715,000Active3 beds 2 baths1,261 sq. ft.
100 Mcconnahas Road, Trinidad, CA 95570
MLS# 273135Listed by: FORBES & ASSOCIATES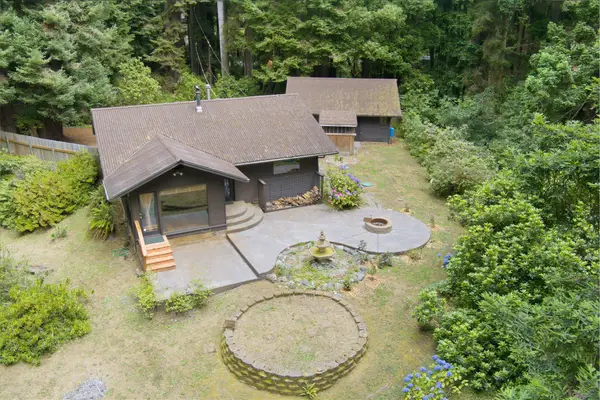 $669,000Active1 beds 1 baths1,092 sq. ft.
1360 Patricks Point Drive, Trinidad, CA 95570
MLS# 272943Listed by: FORBES & ASSOCIATES- Open Sun, 12 to 3pm
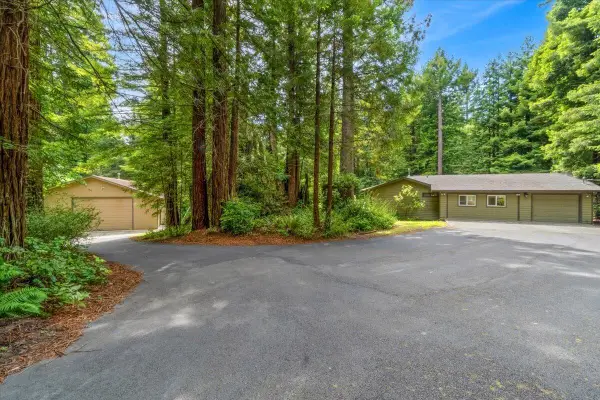 $849,000Active5 beds 2 baths2,600 sq. ft.
1018 N Westhaven Drive, Trinidad, CA 95570
MLS# 272726Listed by: FORBES & ASSOCIATES - ERIC CECCHIN


Protect your home and budget from life's surprises with an Assurant Home Warranty, backed by a partner that supports you through every step of homeownership. Explore Plans.
© 2026 Better Homes and Gardens Real Estate LLC. An Anywhere Real Estate company. All rights reserved. Better Homes and Gardens® Real Estate is a registered trademark owned by Meredith Operations Corporation, licensed to Better Homes and Gardens Real Estate LLC and used with permission. Better Homes and Gardens Real Estate LLC fully supports the principles of the Fair Housing Act and the Equal Opportunity Act. Listing information is deemed reliable but is not guaranteed accurate.
Each office is independently owned and operated.
Any services or products provided by third parties are not provided by, affiliated with or related to Better Homes and Gardens Real Estate LLC, or its affiliated companies.