
2436 Almaden Blvd, Union City, CA 94587
Local realty services provided by:Better Homes and Gardens Real Estate Royal & Associates
2436 Almaden Blvd,Union City, CA 94587
$1,240,000
- 4 Beds
- 2 Baths
- 1,888 sq. ft.
- Single family
- Active
Listed by: john miller
Office: miller service real estate
MLS#:41138850
Source:Bay East, CCAR, bridgeMLS
Price summary
- Price:$1,240,000
- Price per sq. ft.:$656.78
About this home
This 4 bedroom 2 bath 1888 sq ft Northeast facing home in Westview Estates has lots of upgrades, a newer heat pump and a/c unit, a tankless water heater, copper piping, paid for solar panels, laminate flooring throughout, dual pane windows, and a remodeled kitchen and bathrooms. These upgrades were $15 to $25000 each. The P G and E bill for last month was $45 due to the solar contribution. It is an easy walk to award winning Kitayama Elementary and your choice of IVC or Cesar Chavez Middle School. Close to Union Landing and Highway 880. The backyard has peach, apricot, orange, and apple fruit trees.
Contact an agent
Home facts
- Year built:1968
- Listing ID #:41138850
- Added:21 day(s) ago
- Updated:July 10, 2026 at 02:33 PM
Rooms and interior
- Bedrooms:4
- Total bathrooms:2
- Full bathrooms:2
- Rooms Total:7
- Flooring:Laminate, Tile
- Kitchen Description:Dishwasher, Gas Range, Microwave, Updated Kitchen
- Living area:1,888 sq. ft.
Heating and cooling
- Cooling:Ceiling Fan(s), Central Air, Heat Pump
- Heating:Forced Air
- Central air:Yes
Structure and exterior
- Roof:Shingle
- Year built:1968
- Building area:1,888 sq. ft.
- Lot area:0.16 Acres
- Lot Features:Level, Sloped Down
- Architectural Style:Ranch, Single Family Residence
- Construction Materials:Stucco
- Exterior Features:Back Yard, Landscape Front, Level, Sloped Down
- Levels:1 Story, 1 Story
Utilities
- Water:Public
- Sewer:Public Sewer
Finances and disclosures
- Price:$1,240,000
- Price per sq. ft.:$656.78
Features and amenities
- Appliances:Dishwasher, Gas Range, Microwave, Tankless Water Heater
- Laundry features:Hookups Only
- Amenities:Carbon Monoxide Detector(s), Smoke Detector(s)
Parking
- Parking description:Attached, Garage Door Opener, Off Street
- Garage:Yes
- Garage spaces:2
 Bay East 2026. CCAR 2026 bridgeMLS 2026. Information Deemed Reliable But Not Guaranteed. This information is being provided by the Bay East MLS, or CCAR MLS, or bridgeMLS. The listings presented here may or may not be listed by the Broker/Agent operating this website. This information is intended for the personal use of consumers and may not be used for any purpose other than to identify prospective properties consumers may be interested in purchasing. Data last updated at July 10, 2026
New listings near 2436 Almaden Blvd
- New
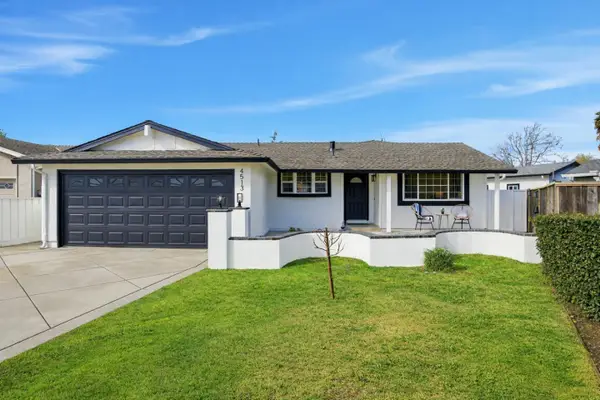 $1,398,000Active3 beds 2 baths1,382 sq. ft.
4513 Birchwood Court, Union City, CA 94587
MLS# ML82052860Listed by: COMPASS - New
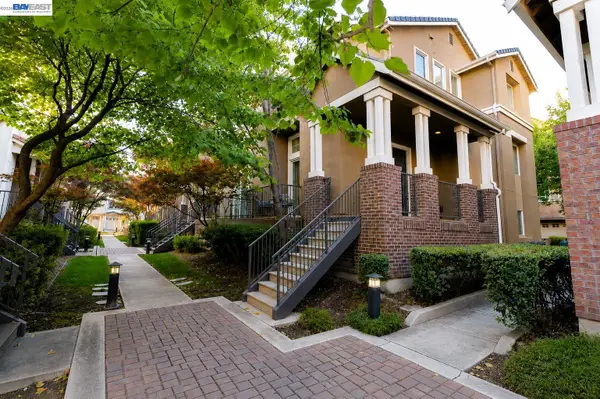 $1,049,000Active3 beds 3 baths1,675 sq. ft.
1026 Aquamarine Ter, Union City, CA 94587
MLS# 41140264Listed by: MAGNI REALTY, INC - New
 $2,488,000Active5 beds 4 baths3,148 sq. ft.
4531 Novato Street, Union City, CA 94587
MLS# ML82053569Listed by: KELLER WILLIAMS THRIVE - New
 $1,195,000Active4 beds 2 baths1,434 sq. ft.
3133 Sugar Beet Way, Union City, CA 94587
MLS# 41140803Listed by: COMPASS - New
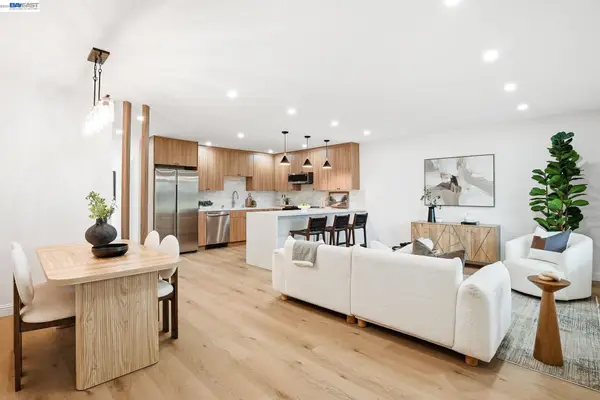 $1,299,888Active3 beds 2 baths1,202 sq. ft.
3044 San Andreas Dr, Union City, CA 94587
MLS# 41140821Listed by: ALLIANCE BAY REALTY - New
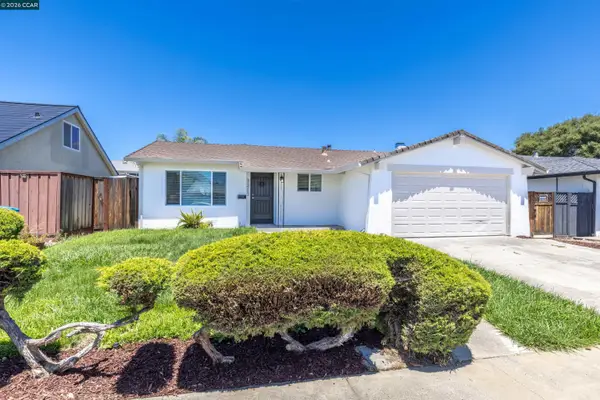 $1,298,888Active3 beds 2 baths1,396 sq. ft.
3213 San Luces Way, Union City, CA 94587
MLS# 41140647Listed by: BR REALTY - New
 $185,000Active2 beds 2 baths960 sq. ft.
493 Seema Circle #493, Union City, CA 94587
MLS# ML82053251Listed by: KW SILICON CITY - New
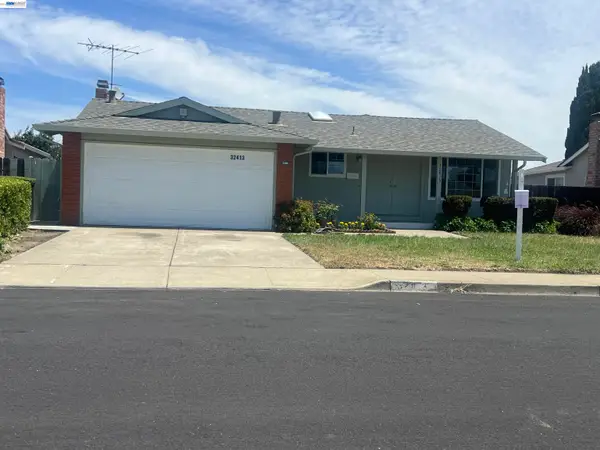 $1,148,000Active3 beds 2 baths1,320 sq. ft.
32413 Elizabeth Way, Union City, CA 94587
MLS# 41140447Listed by: JK BROKERS - New
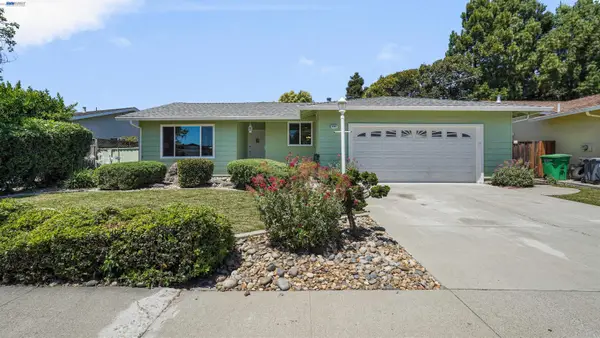 $1,299,000Active4 beds 2 baths1,888 sq. ft.
2435 Douglas St, Union City, CA 94587
MLS# 41140374Listed by: PREMIER PROPERTIES - New
 $1,650,000Active5 beds 4 baths2,320 sq. ft.
105 Chesapeake Dr, Union City, CA 94587
MLS# 41140323Listed by: RE/MAX ACCORD


Protect your home and budget from life's surprises with an Assurant Home Warranty, backed by a partner that supports you through every step of homeownership. Explore Plans.
© 2026 Better Homes and Gardens Real Estate LLC. An Anywhere Real Estate company. All rights reserved. Better Homes and Gardens® Real Estate is a registered trademark owned by Meredith Operations Corporation, licensed to Better Homes and Gardens Real Estate LLC and used with permission. Better Homes and Gardens Real Estate LLC fully supports the principles of the Fair Housing Act and the Equal Opportunity Act. Listing information is deemed reliable but is not guaranteed accurate.
Each office is independently owned and operated.
Any services or products provided by third parties are not provided by, affiliated with or related to Better Homes and Gardens Real Estate LLC, or its affiliated companies.