
30898 Cambridge Way, Union City, CA 94587
Local realty services provided by:Better Homes and Gardens Real Estate Reliance Partners
Listed by: joe rosa
Office: compass
MLS#:41146212
Source:Bay East, CCAR, bridgeMLS
Price summary
- Price:$1,599,000
- Price per sq. ft.:$768.75
About this home
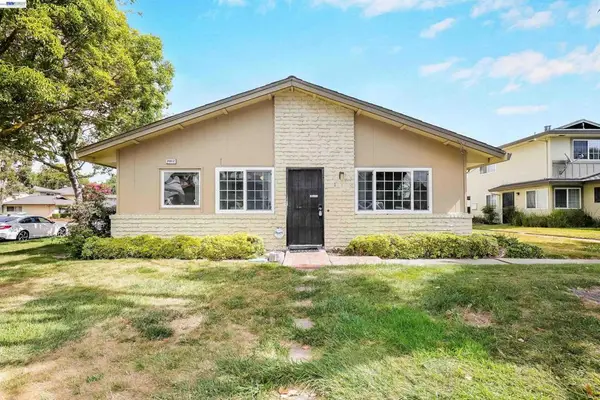
Welcome home to 30898 Cambridge Way. A very well maintained home located in Union City's Alvarado neighborhood. This home has 4 bedrooms, 2.5 bathrooms, 2,080 sq ft. of living space, Bedroom/Office downstairs and Large primary suite upstairs, A/C prepped. Kitchen has double ovens and a gas cooktop. Freshly painted inside and out, vinyl plank floors, carpet upstairs. Easy access to Hwy 84/880/94, shopping and entertainment. Don't miss out on this beautiful move in ready home.
Contact an agent
Home facts
- Year built:1997
- Subdivision & Development:Kensington
- Listing ID #:41146212
- Added:1 day(s) ago
- Updated:August 28, 2026 at 02:39 PM
Rooms and interior
- Bedrooms:4
- Total bathrooms:3
- Full bathrooms:2
- Rooms Total:8
- Flooring:Carpet, Tile, Vinyl
- Kitchen Description:220 Volt Outlet, Breakfast Bar, Built-in Oven, Dishwasher, Gas Range, Gas Range/Cooktop, Microwave, Oven, Refrigerator
- Living area:2,080 sq. ft.
Heating and cooling
- Heating:Forced Air
Structure and exterior
- Roof:Tile
- Year built:1997
- Building area:2,080 sq. ft.
- Lot area:0.1 Acres
- Lot Features:Landscaped, Level
- Architectural Style:Contemporary
- Construction Materials:Wood Siding
- Foundation Description:Slab
Utilities
- Water:Public
Finances and disclosures
- Price:$1,599,000
- Price per sq. ft.:$768.75
Features and amenities
- Appliances:Dishwasher, Dryer, Gas Range, Gas Water Heater, Microwave, Oven, Refrigerator, Washer
- Laundry features:220 Volt Outlet, Cabinets, Dryer, Laundry Room, Washer
- Amenities:Gas Water Heater
Parking
- Parking description:Attached, Garage Door Opener
- Garage:Yes
- Garage spaces:2
 Bay East 2026. CCAR 2026 bridgeMLS 2026. Information Deemed Reliable But Not Guaranteed. This information is being provided by the Bay East MLS, or CCAR MLS, or bridgeMLS. The listings presented here may or may not be listed by the Broker/Agent operating this website. This information is intended for the personal use of consumers and may not be used for any purpose other than to identify prospective properties consumers may be interested in purchasing. Data last updated at August 28, 2026
New listings near 30898 Cambridge Way
- New
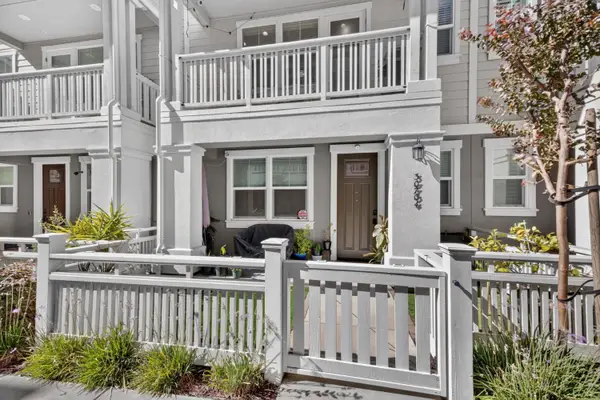 $948,000Active3 beds 3 baths1,641 sq. ft.
30704 Dulcet Terrace, Union City, CA 94587
MLS# 226108667Listed by: KW CENTRAL VALLEY - New
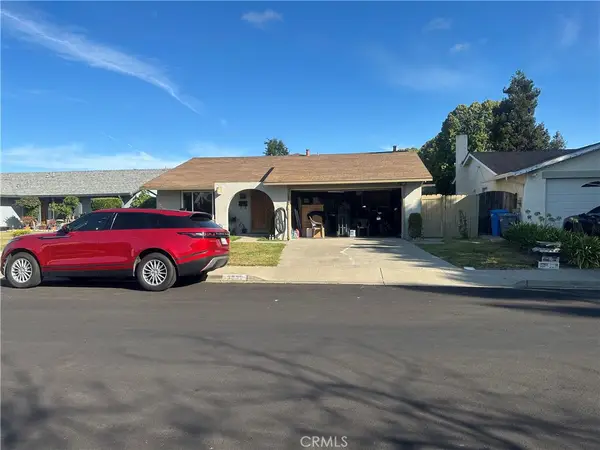 $1,220,000Active3 beds 2 baths1,795 sq. ft.
3239 Santa Paula, Union City, CA 94587
MLS# OC26188711Listed by: WILLIAM JOHNSON, BROKER - New
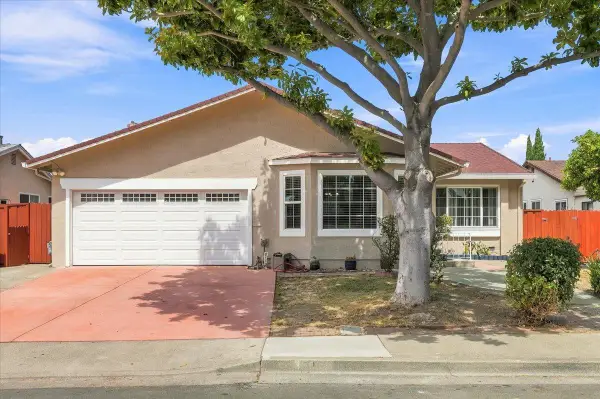 $1,388,000Active4 beds 2 baths1,550 sq. ft.
35014 Begonia Street, Union City, CA 94587
MLS# ML82059268Listed by: HIN REAL ESTATE - New
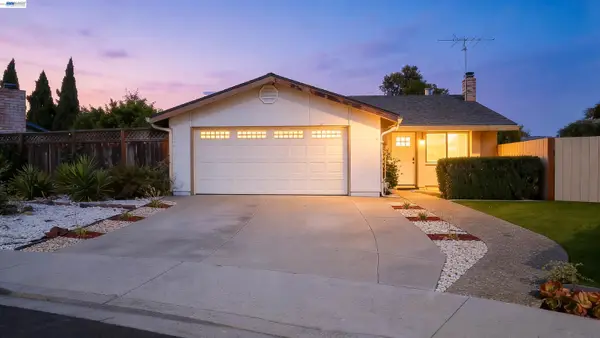 $899,000Active3 beds 2 baths1,095 sq. ft.
32321 Pollux Ct, Union City, CA 94587
MLS# 41146372Listed by: EXP REALTY OF CALIFORNIA, INC - New
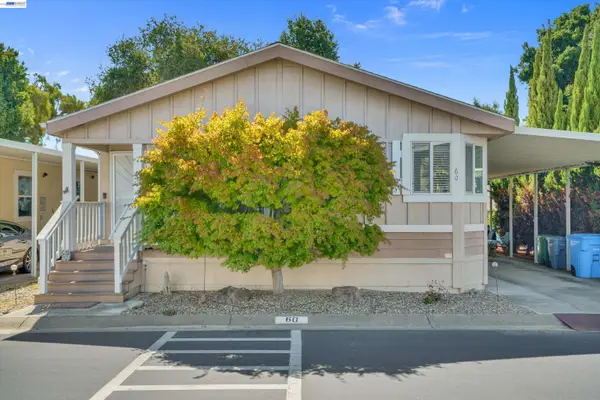 Listed by BHGRE$300,000Active3 beds 2 baths1,568 sq. ft.
60 Palm Dr, Union City, CA 94587
MLS# 41146231Listed by: BHG RELIANCE PARTNERS - New
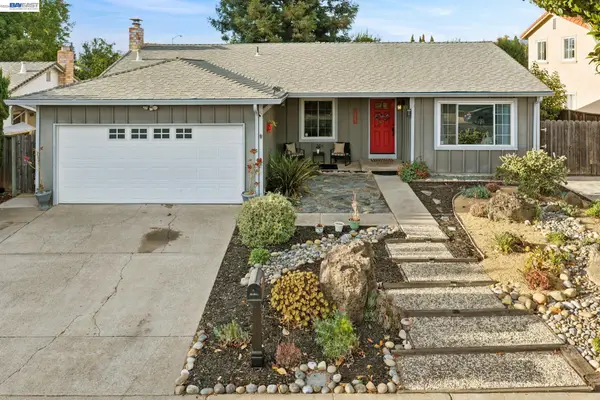 $1,450,000Active4 beds 2 baths1,550 sq. ft.
33136 Arizona, Union City, CA 94587
MLS# 41145397Listed by: CALIFORNIA 24 - New
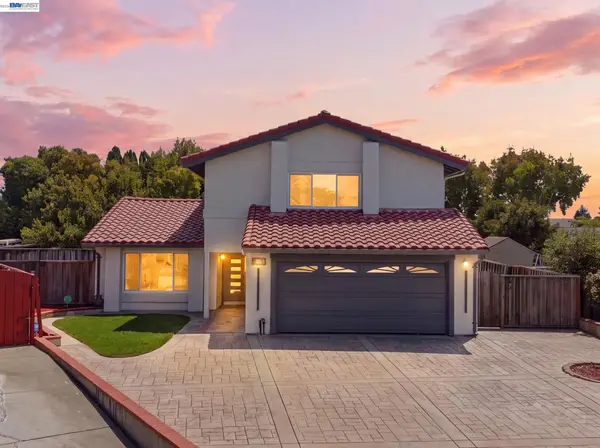 $1,549,000Active4 beds 3 baths1,880 sq. ft.
4408 Drywood Ct, Union City, CA 94587
MLS# 41145796Listed by: REAL ESTATE SOURCE, INC. - New
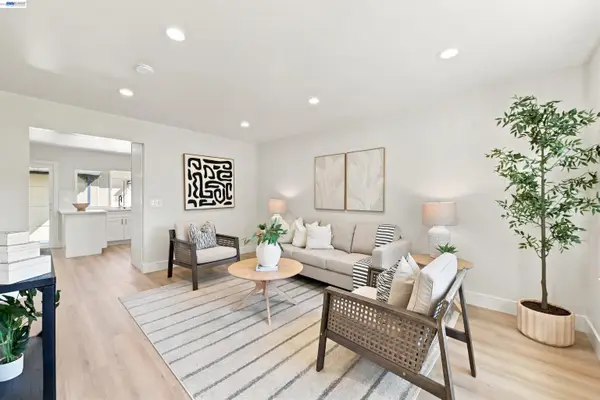 $748,800Active3 beds 2 baths1,280 sq. ft.
4270 Solar Cir, Union City, CA 94587
MLS# 41145711Listed by: EVERHOME - Open Sun, 2 to 4pmNew
 $449,000Active2 beds 1 baths810 sq. ft.
34812 Starling Dr #1, Union City, CA 94587
MLS# 41145364Listed by: INSIGHT REALTY


Protect your home and budget from life's surprises with an Assurant Home Warranty, backed by a partner that supports you through every step of homeownership. Explore Plans.
© 2026 Better Homes and Gardens Real Estate LLC. An Anywhere Real Estate company. All rights reserved. Better Homes and Gardens® Real Estate is a registered trademark owned by Meredith Operations Corporation, licensed to Better Homes and Gardens Real Estate LLC and used with permission. Better Homes and Gardens Real Estate LLC fully supports the principles of the Fair Housing Act and the Equal Opportunity Act. Listing information is deemed reliable but is not guaranteed accurate.
Each office is independently owned and operated.
Any services or products provided by third parties are not provided by, affiliated with or related to Better Homes and Gardens Real Estate LLC, or its affiliated companies.