
1030 Newhaven Drive, Vacaville, CA 95687
Local realty services provided by:Better Homes and Gardens Real Estate Property Shoppe
1030 Newhaven Drive,Vacaville, CA 95687
$617,440
- 4 Beds
- 3 Baths
- 2,124 sq. ft.
- Single family
- Pending
Listed by: veronica roberson
Office: taylor morrison services inc925-983-4691
MLS#:ML82053317
Source:CRMLS
Price summary
- Price:$617,440
- Price per sq. ft.:$290.7
- Monthly HOA dues:$121
About this home
What's Special: East Facing Lot | Loft | Best Seller. New Construction - October Completion! Built by America's Most Trusted Home Builder. Welcome to the Rowan at 1030 Newhaven Drive in The Pointe! This spacious two-story home offers 4 bedrooms, 3 bathrooms, and flexible living spaces designed to fit your lifestyle. The open-concept main living area brings together the kitchen, dining area, and great room, creating a bright and welcoming space for gathering with family and friends. A first-floor bedroom and full bath provide added convenience for guests, a home office, or multigenerational living. Upstairs, the private primary suite is complemented by two secondary bedrooms, a versatile loft, and a centrally located laundry room. Thoughtful storage, modern functionality, and a 2-car garage make this home as practical as it is inviting. Explore lush parks, historic adobes, art festivals, concerts, and family friendly activities like ice skating lessons and pancake breakfasts. With quick access to I80 between Sacramento and the Bay Area, day trips are easy. Students attend Travis Unified School District. Additional Highlights Include: Laundry package, additional sink at secondary bath, and 8' interior doors. MLS#ML82053317...
Contact an agent
Home facts
- Year built:2026
- Listing ID #:ML82053317
- Added:93 day(s) ago
- Updated:October 09, 2026 at 08:57 AM
Rooms and interior
- Bedrooms:4
- Total bathrooms:3
- Full bathrooms:3
- Flooring:Carpet, Laminate, Tile
- Kitchen Description:Dishwasher, Disposal, Electric Cooktop, Electric Oven, Microwave, Vented Exhaust Fan
- Living area:2,124 sq. ft.
Heating and cooling
- Cooling:Central Air
- Heating:Central
- Central air:Yes
Structure and exterior
- Roof:Tile
- Year built:2026
- Building area:2,124 sq. ft.
- Lot area:0.07 Acres
- Architectural Style:Modern
- Foundation Description:Slab
Utilities
- Water:Public
- Sewer:Public Sewer
Finances and disclosures
- Price:$617,440
- Price per sq. ft.:$290.7
Features and amenities
- Appliances:Dishwasher, Disposal, Electric Cook Top, Electric Oven
- Amenities:Loft room, Walk In Closets
Parking
- Total parking spaces:2
- Parking description:Guest
- Garage:Yes
- Garage spaces:2
New listings near 1030 Newhaven Drive
- New
 $1,900,000Active4 beds 3 baths2,192 sq. ft.
7052 Pleasants Valley Rd, VACAVILLE, CA 95688
MLS# 41150638Listed by: COMPASS
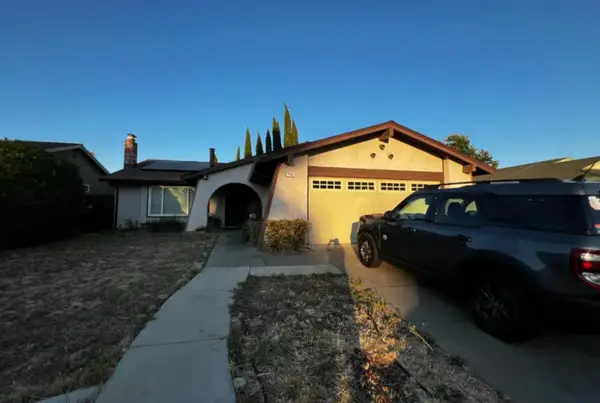 $89,999Pending3 beds -- baths1,561 sq. ft.
749 Oakmeade Drive, Vacaville, CA 95687
MLS# 656427Listed by: REAL BROKERAGE TECHNOLOGIES- New
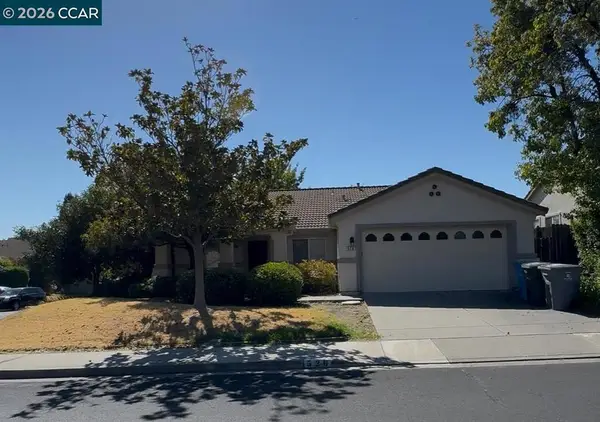 $600,000Active4 beds 2 baths1,882 sq. ft.
526 Woodcrest Dr, Vacaville, CA 95688
MLS# 41149592Listed by: REAL BROKER - New
 $450,000Active5 Acres
6973 Pleasants Valley Rd, Vacaville, CA 95688
MLS# 41150123Listed by: COLDWELL BANKER RESIDENTIAL BE - New
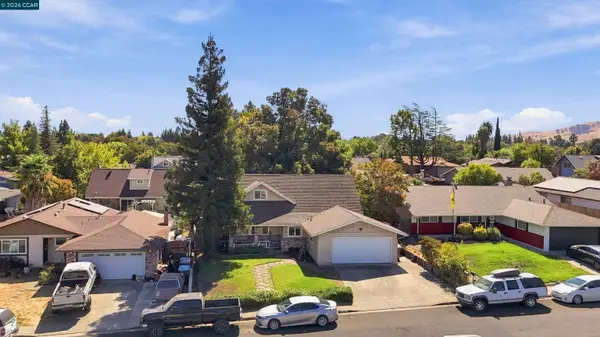 $529,888Active4 beds 2 baths1,602 sq. ft.
160 Stanton Ave, VACAVILLE, CA 95687
MLS# 41148851Listed by: REALTY ONE GROUP ELITE - New
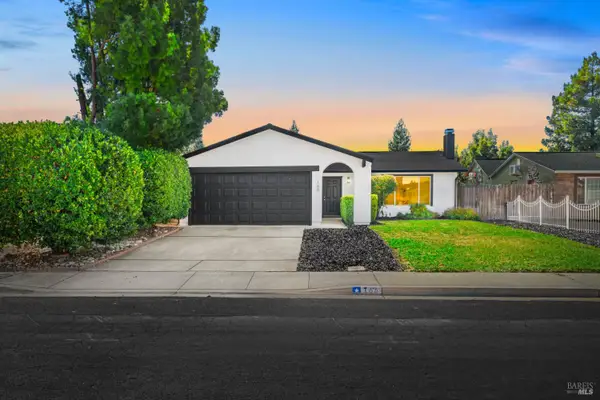 $539,000Active3 beds 2 baths1,164 sq. ft.
166 Somerville Drive, Vacaville, CA 95687
MLS# 326083664Listed by: DREAM REAL ESTATE GROUP - New
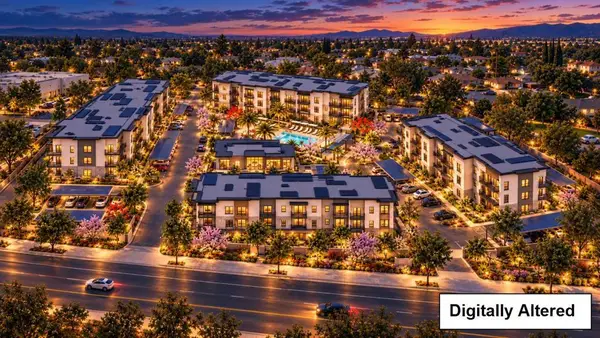 $7,500,000Active3.83 Acres
561 Peabody Road, Vacaville, CA 95687
MLS# ML82063173Listed by: DOORLIGHT INC - New
 $819,000Active5 beds 3 baths3,482 sq. ft.
154 Vine St, Vacaville, CA 95688
MLS# 41149845Listed by: ALL PHASE BROKERS - New
 $1,500,000Active160.03 Acres
0 Mix Canyon Road, Vacaville, CA 95688
MLS# 41149609Listed by: EPIQUE REALTY - Open Tue, 9am to 3pm
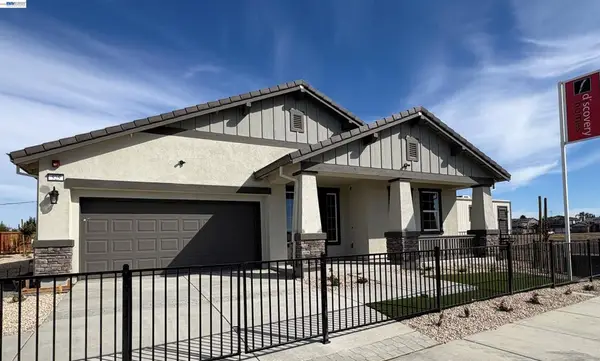 $762,000Active4 beds 3 baths2,221 sq. ft.
325 Maverick Drive, Vacaville, CA 95687
MLS# 41149578Listed by: DISCOVERY REALTY INC


Protect your home and budget from life's surprises with an Assurant Home Warranty, backed by a partner that supports you through every step of homeownership. Explore Plans.
© 2026 Better Homes and Gardens Real Estate LLC. An Anywhere Real Estate company. All rights reserved. Better Homes and Gardens® Real Estate is a registered trademark owned by Meredith Operations Corporation, licensed to Better Homes and Gardens Real Estate LLC and used with permission. Better Homes and Gardens Real Estate LLC fully supports the principles of the Fair Housing Act and the Equal Opportunity Act. Listing information is deemed reliable but is not guaranteed accurate.
Each office is independently owned and operated.
Any services or products provided by third parties are not provided by, affiliated with or related to Better Homes and Gardens Real Estate LLC, or its affiliated companies.