
1076 Palms Boulevard, Venice, CA 90291
Local realty services provided by:Better Homes and Gardens Real Estate Royal & Associates
Listed by: matthew freeman, nicholas small
Office: pardee properties
MLS#:CL26855707
Source:Bay East, CCAR, bridgeMLS
Price summary
- Price:$3,295,000
- Price per sq. ft.:$931.58
About this home
Welcome to 1076 Palms Boulevard, a rare Venice compound in the highly-sought-after East of Lincoln neighborhood combining exceptional architecture with substantial income potential. Designed and reimagined by acclaimed Venice firm DU Architects, the property includes a beautifully designed Mid-Century-inspired primary residence and a versatile rear ADU, offering approximately 3,537 square feet across the two homes and the studio, 5 bedrooms, 4.5 bathrooms, and a documented long-term rental history of approximately $20,000 per month ($10,000 per home). The 2,200-square-foot main residence features three bedrooms, two bathrooms, soaring 12-foot ceilings, a dramatic sunken living room, expansive custom windows, and seamless indoor-outdoor living. Clean lines, abundant natural light, and timeless Mid-Century design create a home that is both sophisticated and inviting. At the rear, the approximately 800-square-foot ADU is configured as two separate spaces: an upper-level two-bedroom, two-bath apartment with sweeping views across Venice to the Santa Monica Mountains, plus an approximately 500-square-foot ground-floor permitted bonus room with its own separate amenities. An attached one-car garage is accessible from the studio or an exterior pedestrian door. Atop the ADU you'll find the rooftop deck which is plumbed for water, gas, and electricity, and offers spectacular 360-degree views and endless entertaining potential. Just moments from Zinque, Superba, The Penmar, Bodega & Palms, Barry's Bootcamp, Teddy's Hot House, and Venice's renowned galleries, boutiques, and cafes, the property offers an exceptional walkable lifestyle. A rare opportunity to own a design-forward compound that seamlessly blends luxury living, proven income, and long-term flexibility in one of Venice's most sought-after neighborhoods....
Contact an agent
Home facts
- Year built:1948
- Listing ID #:CL26855707
- Added:45 day(s) ago
- Updated:August 24, 2026 at 02:34 PM
Rooms and interior
- Bedrooms:5
- Total bathrooms:5
- Full bathrooms:5
- Flooring:Tile, Wood
- Kitchen Description:Dishwasher
- Living area:3,537 sq. ft.
Heating and cooling
- Cooling:Central Air, Heat Pump
- Heating:Central, Forced Air, Heat Pump
- Central air:Yes
Structure and exterior
- Year built:1948
- Building area:3,537 sq. ft.
- Lot area:0.14 Acres
- Lot Features:Back Yard
- Architectural Style:Mid Century Modern, Single Family Residence
- Construction Materials:Stucco, Wood Siding
- Exterior Features:Back Yard, Front Yard
- Foundation Description:Raised, Slab
- Levels:1 Story, 1 Story
Finances and disclosures
- Price:$3,295,000
- Price per sq. ft.:$931.58
Features and amenities
- Appliances:Dishwasher
- Laundry features:Dryer, Laundry Closet, Washer
Parking
- Parking description:Attached, Private
- Garage:Yes
- Garage spaces:1
 Bay East 2026. CCAR 2026 bridgeMLS 2026. Information Deemed Reliable But Not Guaranteed. This information is being provided by the Bay East MLS, or CCAR MLS, or bridgeMLS. The listings presented here may or may not be listed by the Broker/Agent operating this website. This information is intended for the personal use of consumers and may not be used for any purpose other than to identify prospective properties consumers may be interested in purchasing. Data last updated at August 24, 2026
New listings near 1076 Palms Boulevard
- Coming Soon
 $1,478,000Coming Soon1 beds 2 baths1,800 sq. ft.
615 Hampton Drive #C101, Los Angeles, CA 90291
MLS# 26873931Listed by: JAMES IRVING - New
 $1,650,000Active3 beds 2 baths1,130 sq. ft.
510 Venice Way, Los Angeles, CA 90291
MLS# 26869923Listed by: REAL BROKER - New
 $6,250,000Active4 beds 5 baths3,356 sq. ft.
554 Westminster Avenue, Los Angeles, CA 90291
MLS# CL26871279Listed by: DOUGLAS ELLIMAN OF CALIFORNIA, INC. - New
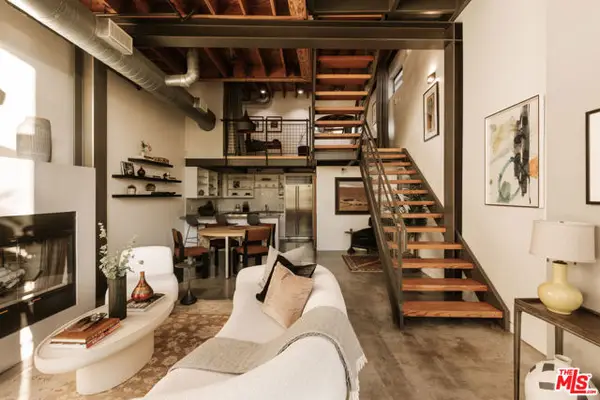 $1,650,000Active2 beds 2 baths1,350 sq. ft.
208 S Venice Boulevard #A, Venice (los Angeles), CA 90291
MLS# CL26874739Listed by: DOUGLAS ELLIMAN OF CALIFORNIA, INC. - New
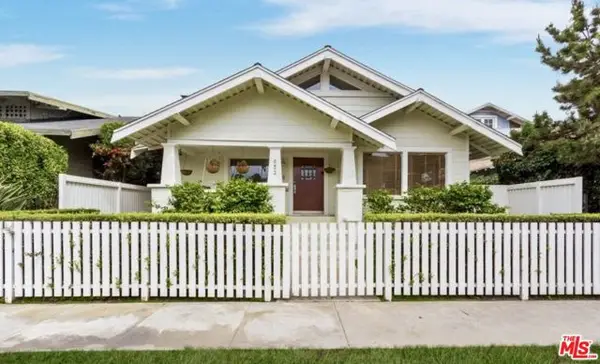 $2,895,000Active3 beds 3 baths1,840 sq. ft.
652 Woodlawn Avenue, Venice (los Angeles), CA 90291
MLS# CL26875261Listed by: CAROLWOOD ESTATES - New
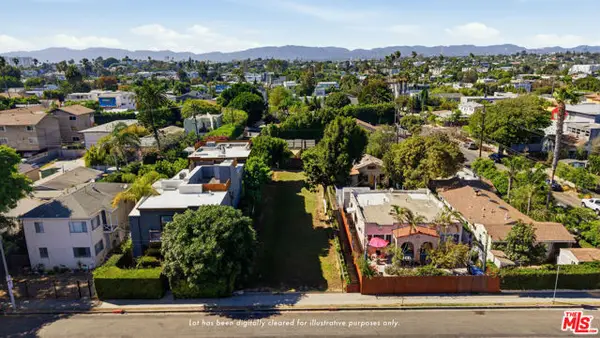 $2,199,999Active2 beds 2 baths1,242 sq. ft.
563 Brooks Avenue, Venice (los Angeles), CA 90291
MLS# CL26874817Listed by: CAROLWOOD ESTATES - New
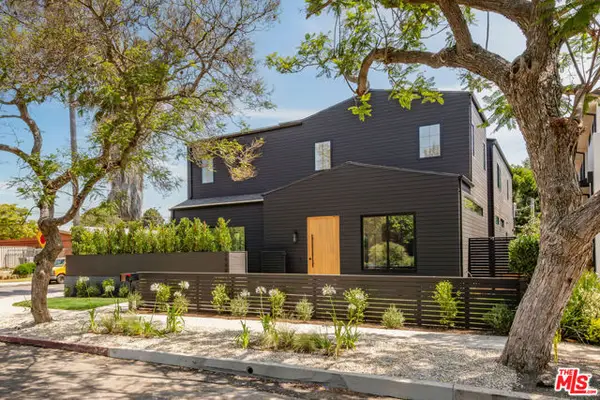 $4,395,000Active5 beds 5 baths3,817 sq. ft.
1500 Louella Avenue, Los Angeles, CA 90291
MLS# CL26873913Listed by: COMPASS - New
 $2,950,000Active2 beds 4 baths2,969 sq. ft.
2120 Narcissus Court, Venice (los Angeles), CA 90291
MLS# CL26874251Listed by: PARDEE PROPERTIES - New
 $2,350,000Active3 beds 2 baths1,446 sq. ft.
1365 Palms Boulevard, Los Angeles, CA 90291
MLS# CL26870547Listed by: SOTHEBY'S INTERNATIONAL REALTY - New
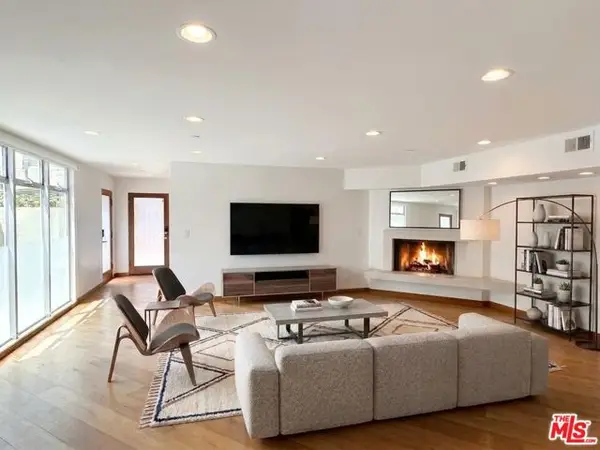 $2,195,000Active3 beds 3 baths2,480 sq. ft.
512 Brooks Avenue #6, Los Angeles, CA 90291
MLS# CL26872977Listed by: COMPASS


Protect your home and budget from life's surprises with an Assurant Home Warranty, backed by a partner that supports you through every step of homeownership. Explore Plans.
© 2026 Better Homes and Gardens Real Estate LLC. An Anywhere Real Estate company. All rights reserved. Better Homes and Gardens® Real Estate is a registered trademark owned by Meredith Operations Corporation, licensed to Better Homes and Gardens Real Estate LLC and used with permission. Better Homes and Gardens Real Estate LLC fully supports the principles of the Fair Housing Act and the Equal Opportunity Act. Listing information is deemed reliable but is not guaranteed accurate.
Each office is independently owned and operated.
Any services or products provided by third parties are not provided by, affiliated with or related to Better Homes and Gardens Real Estate LLC, or its affiliated companies.