
6148 W Ashland Court, Visalia, CA 93277
Local realty services provided by:Better Homes and Gardens Real Estate GoldLeaf
6148 W Ashland Court,Visalia, CA 93277
$639,000
- 4 Beds
- - Baths
- 2,626 sq. ft.
- Single family
- Active
Listed by: linda parks
Office: realty concepts, ltd. - fresno
MLS#:657777
Source:CA_FMLS
Price summary
- Price:$639,000
- Price per sq. ft.:$243.34
About this home
A stone fireplace anchors the spacious living room at 6148 W. Ashland Ct., where white shutters filter natural light and the open layout connects the living room, den, dining area, and galley kitchen. Built in 2004, this single-story Visalia home offers approximately 2,626 sq. ft. with 4 bedrooms and 2.5 bathrooms on an 11,381 sq. ft. lot. The primary suite sits in the east wing, with three additional bedrooms and 1.5 bathrooms in the west wing. A dedicated laundry room features a utility sink and built-in storage.Out back, a covered patio overlooks the lush lawn, and the outdoor kitchen has bar seating so guests can visit while you cook. For projects and weekend trips, there's a heated and cooled workshop with two automatic garage doors for drive-through access, plus full RV hookups along the side of the home. The spacious 3-car garage features epoxy flooring, a 220V hookup for EV charging, a utility sink, and ample storage. Appliances and furnishings may be included if specified in the purchase offer....
Contact an agent
Home facts
- Year built:2004
- Listing ID #:657777
- Added:1 day(s) ago
- Updated:November 06, 2026 at 05:43 AM
Rooms and interior
- Bedrooms:4
- Flooring:Carpet, Tile
- Kitchen Description:Built In Range/Oven, Dishwasher, Disposal, Gas Appliances, Microwave, Refrigerator
- Living area:2,626 sq. ft.
Heating and cooling
- Cooling:Central Heat & Cool, Wall/Window Unit(s)
Structure and exterior
- Roof:Tile
- Year built:2004
- Building area:2,626 sq. ft.
- Construction Materials:Stucco
- Exterior Features:Covered
- Foundation Description:Concrete
- Levels:1 Story
Schools
- High school:El Diamonte
- Middle school:La Joya
- Elementary school:Linwood
Utilities
- Water:Public
- Sewer:Public Sewer
Finances and disclosures
- Price:$639,000
- Price per sq. ft.:$243.34
Features and amenities
- Laundry features:Inside
Parking
- Parking description:Drive Through, Garage Door Opener, RV Access/Parking, Work/Shop Area
 Based on information from the Fresno Association of REALTORS® (alternatively, from the Fresno MLS)as of (November 6, 2026). All data, including all measurements and calculations of area, is obtained from various sources and has not been, and will not be, verified by broker or MLS. All information should be independently reviewed and verified for accuracy.Properties may or may not be listed by the office/agent presenting theinformation.
New listings near 6148 W Ashland Court
- New
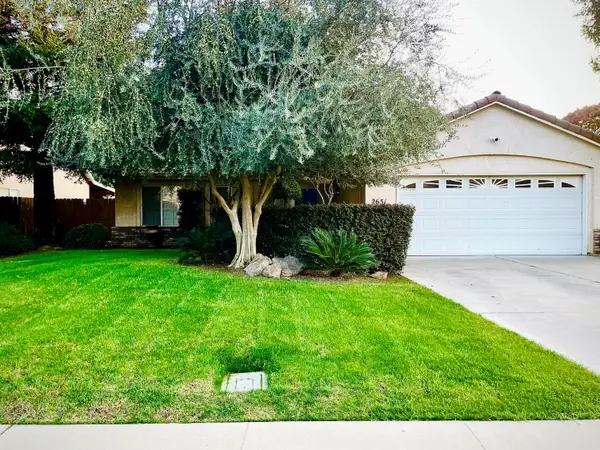 $402,000Active3 beds -- baths1,272 sq. ft.
2651 W Oakridge Avenue, Visalia, CA 93291
MLS# 657839Listed by: RE/MAX SUCCESS - New
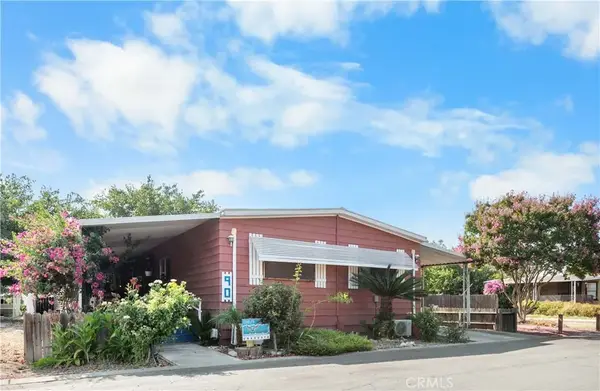 $75,000Active4 beds 2 baths1,440 sq. ft.
5505 W Tulare, Visalia, CA 93277
MLS# PI26238157Listed by: BERKSHIRE HATHAWAY HOMESERVICES CA REALTY - New
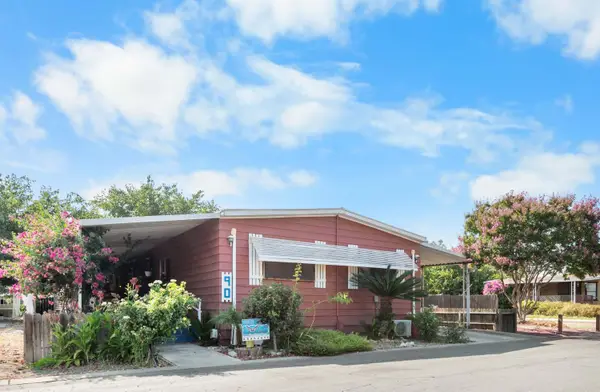 $75,000Active4 beds -- baths1,440 sq. ft.
5505 W Tulare Avenue #90, Visalia, CA 93277
MLS# 657721Listed by: BERKSHIRE HATHAWAY HOMESERVICES CALIFORNIA REALTY - New
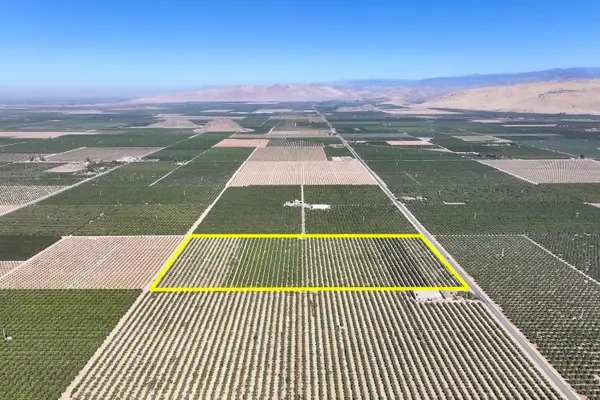 $800,000Active-- beds -- baths
0 Road 172, Visalia, CA 93292
MLS# 657691Listed by: SCHUIL AG REAL ESTATE INC. - New
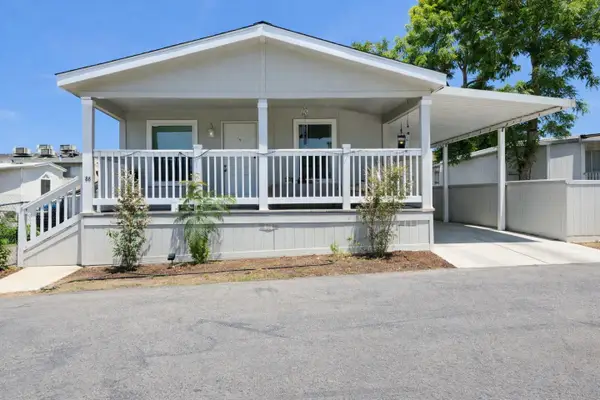 $104,900Active2 beds 2 baths1,306 sq. ft.
820 S Chinowth Street #86, Visalia, CA 93277
MLS# ML82041499Listed by: REALTY WORLD-TODD SU & COMPANY - New
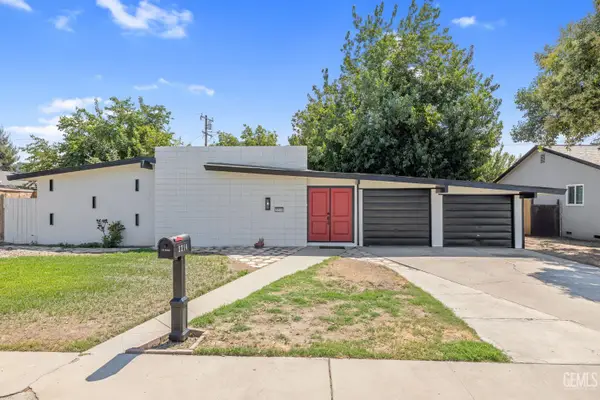 $319,900Active3 beds 2 baths
2214 S LOCUST STREET, Visalia, CA 93277
MLS# 202611599Listed by: KELLER WILLIAMS REALTY ANTELOPE VALLEY - Open Sun, 10am to 12:30pmNew
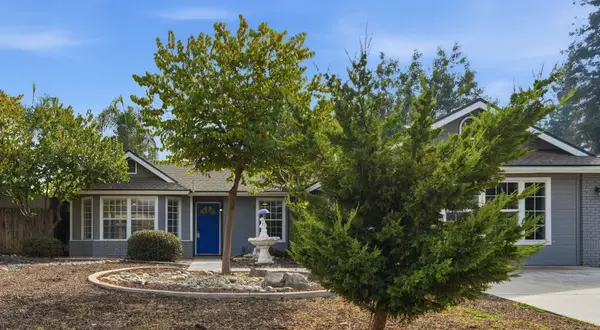 $439,000Active4 beds 3 baths1,702 sq. ft.
5923 W Howard, Visalia, CA 93292
MLS# 226134204Listed by: EXP REALTY OF CALIFORNIA INC. 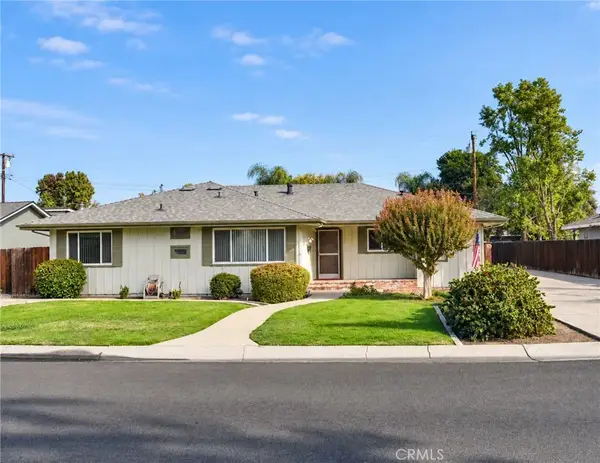 $305,000Pending3 beds 2 baths1,558 sq. ft.
1334 W Howard, Visalia, CA 93277
MLS# PI26235253Listed by: BERKSHIRE HATHAWAY HOMESERVICES CA REALTY- New
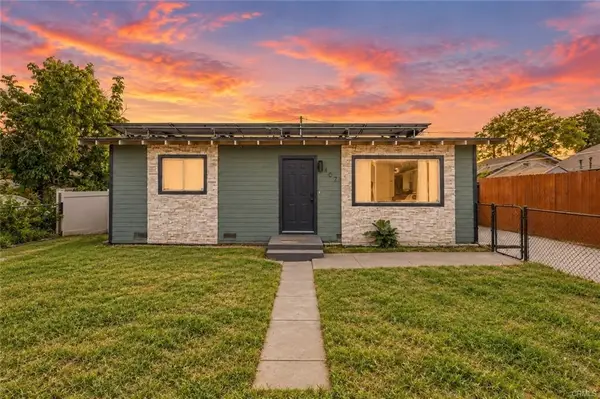 $259,000Active3 beds 1 baths852 sq. ft.
407 NE 2nd Avenue, Visalia, CA 93291
MLS# ML82066284Listed by: RISE REALTY


Protect your home and budget from life's surprises with an Assurant Home Warranty, backed by a partner that supports you through every step of homeownership. Explore Plans.
© 2026 Better Homes and Gardens Real Estate LLC. An Anywhere Real Estate company. All rights reserved. Better Homes and Gardens® Real Estate is a registered trademark owned by Meredith Operations Corporation, licensed to Better Homes and Gardens Real Estate LLC and used with permission. Better Homes and Gardens Real Estate LLC fully supports the principles of the Fair Housing Act and the Equal Opportunity Act. Listing information is deemed reliable but is not guaranteed accurate.
Each office is independently owned and operated.
Any services or products provided by third parties are not provided by, affiliated with or related to Better Homes and Gardens Real Estate LLC, or its affiliated companies.