
5644 W Walnut Avenue, Visalia, CA 93277
Local realty services provided by:Better Homes and Gardens Real Estate Clarity
5644 W Walnut Avenue,Visalia, CA 93277
$535,000
- 4 Beds
- 2 Baths
- 2,557 sq. ft.
- Single family
- Active
Listed by: robyn icenhower, kari acosta
Office: independent broker network
MLS#:PI26221758
Source:San Diego MLS via CRMLS
Price summary
- Price:$535,000
- Price per sq. ft.:$209.23
- Monthly HOA dues:$66.67
About this home
Welcome to this charming two-story home tucked away on a private road in Southwest Visalia. Situated at the end of a cul-de-sac, this home offers an inviting front porch and a setting that provides a sense of separation from the surrounding streets. With its classic appeal and spacious design, this property offers a wonderful opportunity to make yourself at home. Inside, you'll find spacious living areas, including a family room and a versatile bonus room that can be used as a formal living area, home office, playroom, or whatever best suits your needs. The formal dining room features beautiful wood-beamed ceilings, while the large kitchen offers a center island, ample cabinetry, and an adjoining eat-in area. Built-ins and abundant storage add functionality throughout, and the indoor laundry room includes a sink and additional cabinetry. All bedrooms are located upstairs, with a convenient half bath downstairs for guests. Outside, enjoy the backyard's green lawn, mature trees, and covered patio, creating a welcoming space to relax or gather with friends and family. Additional features include RV parking and a layout that combines charm with functionality. With its generous room sizes, distinctive details, and desirable end-of-cul-de-sac location, this home is one you won't want to miss. Schedule your private showing today!...
Contact an agent
Home facts
- Year built:1988
- Listing ID #:PI26221758
- Added:25 day(s) ago
- Updated:November 08, 2026 at 03:21 PM
Rooms and interior
- Bedrooms:4
- Total bathrooms:2
- Full bathrooms:1
- Half bathrooms:1
- Flooring:Carpet, Tile, Wood
- Kitchen Description:Convection Oven, Dishwasher, Gas Oven, Gas Stove, Microwave, Pantry
- Living area:2,557 sq. ft.
Heating and cooling
- Cooling:Central Forced Air
- Heating:Forced Air Unit
Structure and exterior
- Roof:Composition
- Year built:1988
- Building area:2,557 sq. ft.
- Construction Materials:Wood
- Exterior Features:Concrete, Covered
- Levels:2 Story
Utilities
- Water:Public, Water Connected
- Sewer:Public Sewer, Sewer Connected
Finances and disclosures
- Price:$535,000
- Price per sq. ft.:$209.23
Features and amenities
- Appliances:Convection Oven, Dishwasher, Gas Oven, Gas Stove, Microwave
Parking
- Total parking spaces:2
- Parking description:Garage
- Garage spaces:2
 This information is deemed reliable but not guaranteed. You should rely on this information only to decide whether or not to further investigate a particular property. BEFORE MAKING ANY OTHER DECISION, YOU SHOULD PERSONALLY INVESTIGATE THE FACTS (e.g. square footage and lot size) with the assistance of an appropriate professional. You may use this information only to identify properties you may be interested in investigating further. All uses except for personal, non-commercial use in accordance with the foregoing purpose are prohibited. Redistribution or copying of this information, any photographs or video tours is strictly prohibited. This information is derived from the Internet Data Exchange (IDX) service provided by San Diego MLS®. Displayed property listings may be held by a brokerage firm other than the broker and/or agent responsible for this display. The information and any photographs and video tours and the compilation from which they are derived is protected by copyright. Compilation © 2020 San Diego MLS®, Inc.
New listings near 5644 W Walnut Avenue
- New
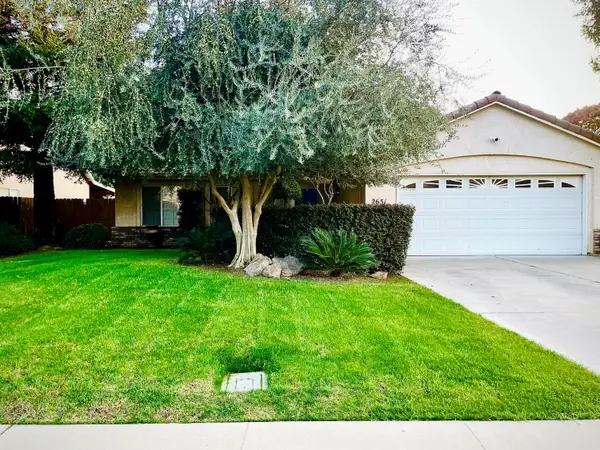 $402,000Active3 beds -- baths1,272 sq. ft.
2651 W Oakridge Avenue, Visalia, CA 93291
MLS# 657839Listed by: RE/MAX SUCCESS - New
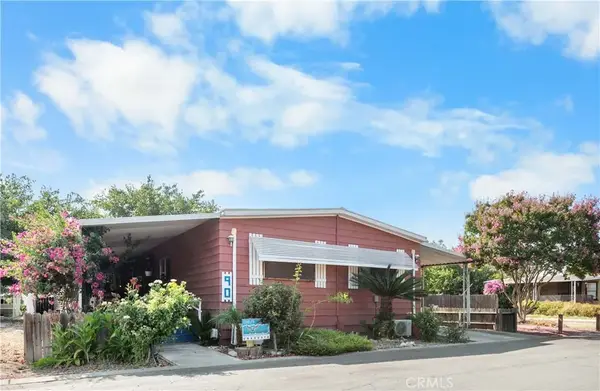 $75,000Active4 beds 2 baths1,440 sq. ft.
5505 W Tulare, Visalia, CA 93277
MLS# PI26238157Listed by: BERKSHIRE HATHAWAY HOMESERVICES CA REALTY - New
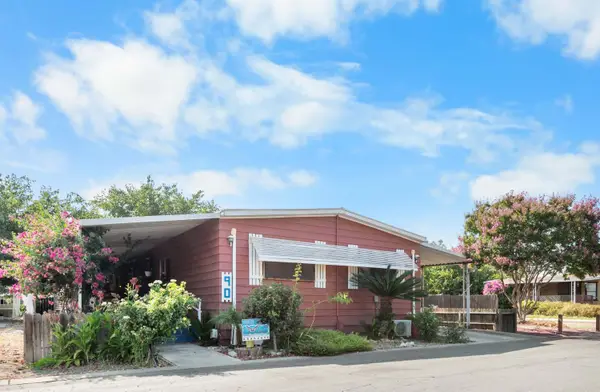 $75,000Active4 beds -- baths1,440 sq. ft.
5505 W Tulare Avenue #90, Visalia, CA 93277
MLS# 657721Listed by: BERKSHIRE HATHAWAY HOMESERVICES CALIFORNIA REALTY - New
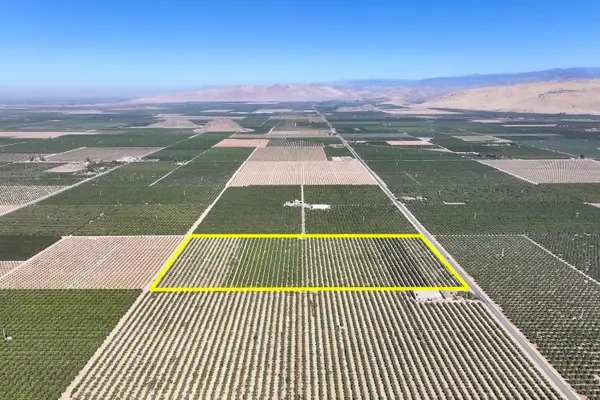 $800,000Active-- beds -- baths
0 Road 172, Visalia, CA 93292
MLS# 657691Listed by: SCHUIL AG REAL ESTATE INC. - New
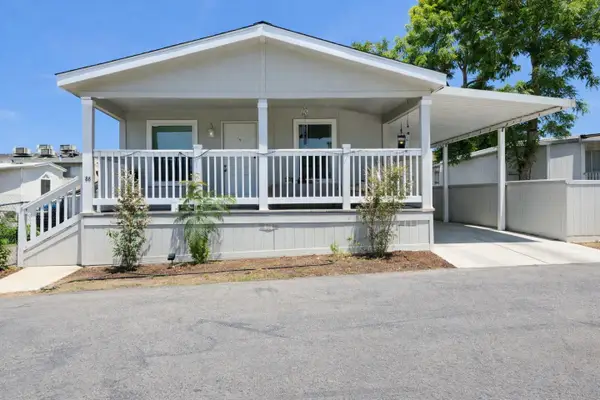 $104,900Active2 beds 2 baths1,306 sq. ft.
820 S Chinowth Street #86, Visalia, CA 93277
MLS# ML82041499Listed by: REALTY WORLD-TODD SU & COMPANY - New
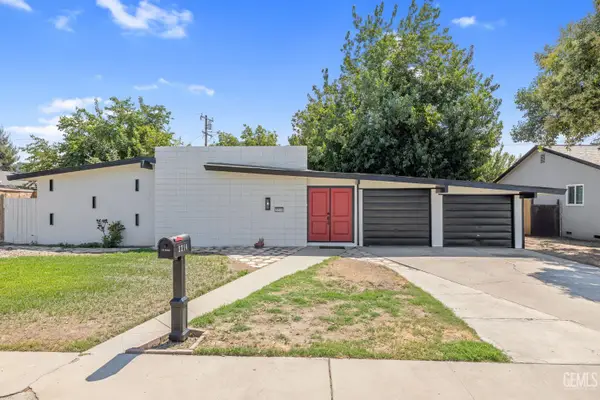 $319,900Active3 beds 2 baths
2214 S LOCUST STREET, Visalia, CA 93277
MLS# 202611599Listed by: KELLER WILLIAMS REALTY ANTELOPE VALLEY - Open Sun, 10am to 12:30pmNew
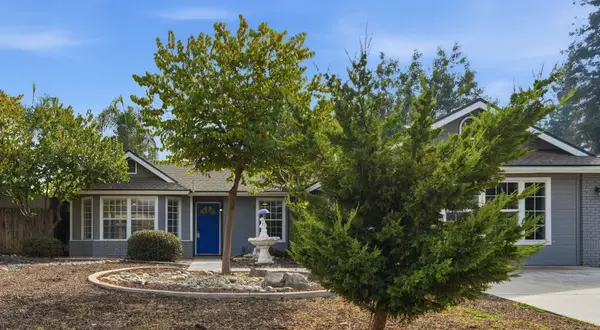 $439,000Active4 beds 3 baths1,702 sq. ft.
5923 W Howard, Visalia, CA 93292
MLS# 226134204Listed by: EXP REALTY OF CALIFORNIA INC.  $305,000Pending3 beds 2 baths1,558 sq. ft.
1334 W Howard, Visalia, CA 93277
MLS# PI26235253Listed by: BERKSHIRE HATHAWAY HOMESERVICES CA REALTY- New
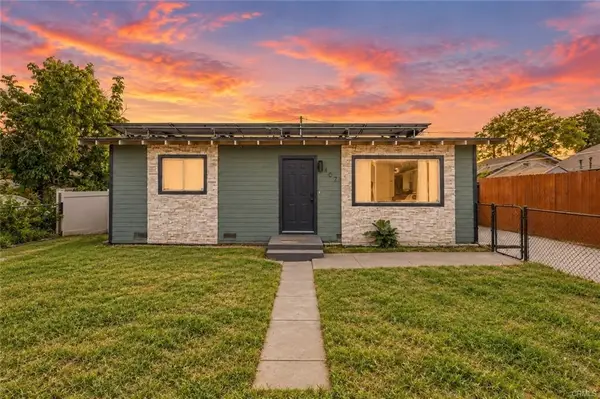 $259,000Active3 beds 1 baths852 sq. ft.
407 NE 2nd Avenue, Visalia, CA 93291
MLS# ML82066284Listed by: RISE REALTY - New
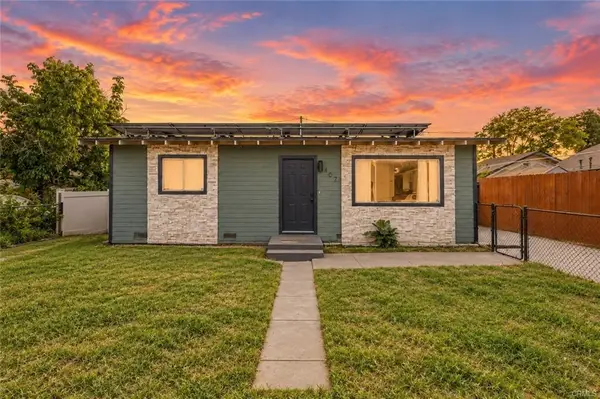 $259,000Active3 beds 1 baths852 sq. ft.
407 2nd Avenue, VISALIA, CA 93291
MLS# 82066284Listed by: RISE REALTY


Protect your home and budget from life's surprises with an Assurant Home Warranty, backed by a partner that supports you through every step of homeownership. Explore Plans.
© 2026 Better Homes and Gardens Real Estate LLC. An Anywhere Real Estate company. All rights reserved. Better Homes and Gardens® Real Estate is a registered trademark owned by Meredith Operations Corporation, licensed to Better Homes and Gardens Real Estate LLC and used with permission. Better Homes and Gardens Real Estate LLC fully supports the principles of the Fair Housing Act and the Equal Opportunity Act. Listing information is deemed reliable but is not guaranteed accurate.
Each office is independently owned and operated.
Any services or products provided by third parties are not provided by, affiliated with or related to Better Homes and Gardens Real Estate LLC, or its affiliated companies.