
1301 Leisure Lane #6, Walnut Creek, CA 94595
Local realty services provided by:Better Homes and Gardens Real Estate Royal & Associates
1301 Leisure Lane #6,Walnut Creek, CA 94595
$568,000
- 2 Beds
- 2 Baths
- 1,054 sq. ft.
- Condominium
- Active
Listed by: lisette bridges
Office: monument realty925-855-3250
MLS#:41129915
Source:Bay East, CCAR, bridgeMLS
Price summary
- Price:$568,000
- Price per sq. ft.:$538.9
- Monthly HOA dues:$1,294
About this home
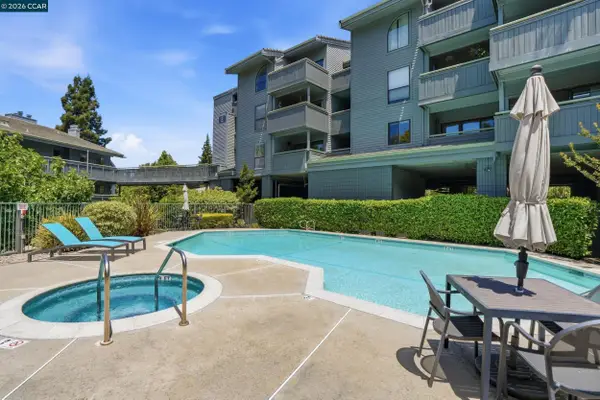
Fully renovated with high quality materials and design, this wonderful home is appointed with recessed lighting, smooth and coved ceilings, new dual-pane windows, elegant plank flooring throughout and a spacious, open floor plan. A gourmet kitchen with a gas stove, stainless steel appliances, a large center island that doubles as a breakfast bar, and spa-inspired bathrooms show off all the modern amenities for your comfort and a practical lifestyle. The elegant living room, complete with a decorative, electric fireplace, and a dining area is enhanced by a balcony opening to serene views. Rossmoor, an award winning, 55+ community, offers many amenities including a security gate, golf course, pools, tennis courts, gyms, movie and concert venues, a restaurant, a club house, daily activities and over 200 hobby clubs to keep you active and busy in your golden years.
Contact an agent
Home facts
- Year built:1964
- Listing ID #:41129915
- Added:92 day(s) ago
- Updated:July 09, 2026 at 02:40 PM
Rooms and interior
- Bedrooms:2
- Total bathrooms:2
- Full bathrooms:2
- Rooms Total:6
- Flooring:Engineered Wood, Tile
- Kitchen Description:Dishwasher, Electric Range, Microwave, Pantry, Plumbed For Ice Maker, Range, Refrigerator, Updated Kitchen
- Living area:1,054 sq. ft.
Heating and cooling
- Cooling:Central Air
- Heating:Central
- Central air:Yes
Structure and exterior
- Year built:1964
- Building area:1,054 sq. ft.
- Architectural Style:Condominium, Contemporary
- Foundation Description:Slab
- Levels:1 Story, 1 Story
Utilities
- Water:Private
- Sewer:Public Sewer
Finances and disclosures
- Price:$568,000
- Price per sq. ft.:$538.9
Features and amenities
- Appliances:Dishwasher, Dryer, Electric Range, Microwave, Plumbed For Ice Maker, Range, Refrigerator, Washer
- Laundry features:Dryer, Washer
- Amenities:Carbon Monoxide Detector(s), Double Strapped Water Heater, Gated with Guard, Security Gate, Smoke Detector(s), Storage
- Pool features:Community
Parking
- Parking description:Carport
 Bay East 2026. CCAR 2026 bridgeMLS 2026. Information Deemed Reliable But Not Guaranteed. This information is being provided by the Bay East MLS, or CCAR MLS, or bridgeMLS. The listings presented here may or may not be listed by the Broker/Agent operating this website. This information is intended for the personal use of consumers and may not be used for any purpose other than to identify prospective properties consumers may be interested in purchasing. Data last updated at July 9, 2026
New listings near 1301 Leisure Lane #6
- New
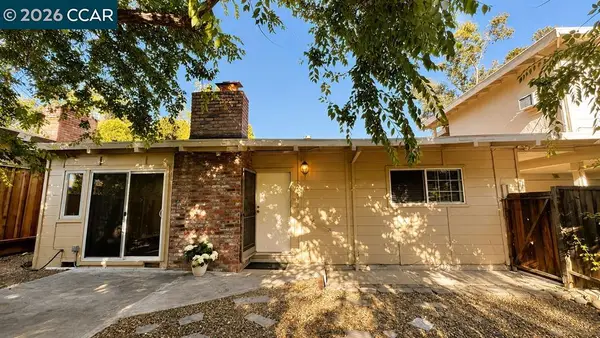 $1,595,000Active-- beds -- baths3,445 sq. ft.
1594 Morgan Ln., Walnut Creek, CA 94597
MLS# 41140995Listed by: DELPHI REALTY GROUP - Open Sun, 2 to 4pmNew
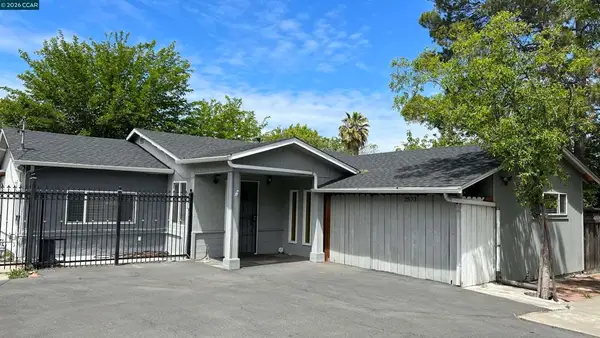 $1,280,000Active4 beds 4 baths1,678 sq. ft.
2573 Decca Lane, Walnut Creek, CA 94597
MLS# 41139957Listed by: HOMESMART OPTIMA REALTY, INC - New
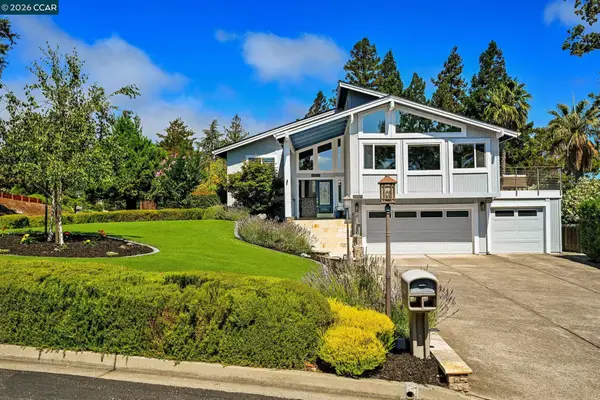 $2,400,000Active5 beds 4 baths3,248 sq. ft.
1450 Corvey Court, Walnut Creek, CA 94598
MLS# 41140855Listed by: KAREN RANGER EXECUTIVE BROKERS - New
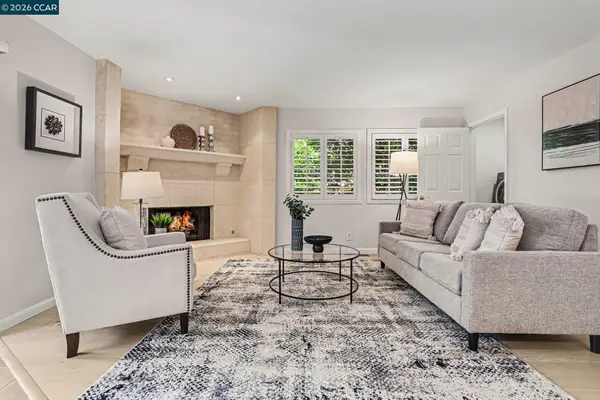 $1,235,000Active3 beds 3 baths2,341 sq. ft.
1827 Lamplight Court, Walnut Creek, CA 94597
MLS# 41140830Listed by: DUDUM REAL ESTATE GROUP - New
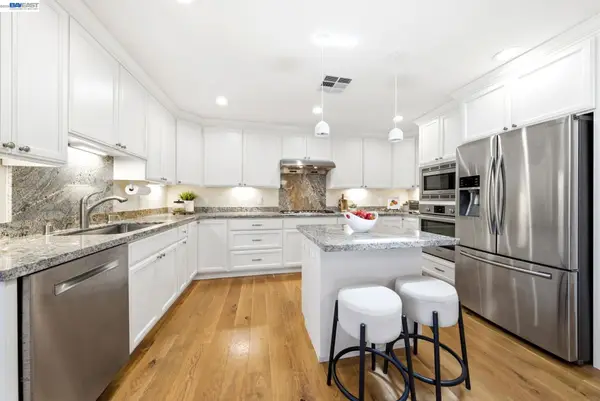 $1,368,000Active3 beds 3 baths2,196 sq. ft.
2122 Wilmington Drive, Walnut Creek, CA 94596
MLS# 41140778Listed by: COMPASS - New
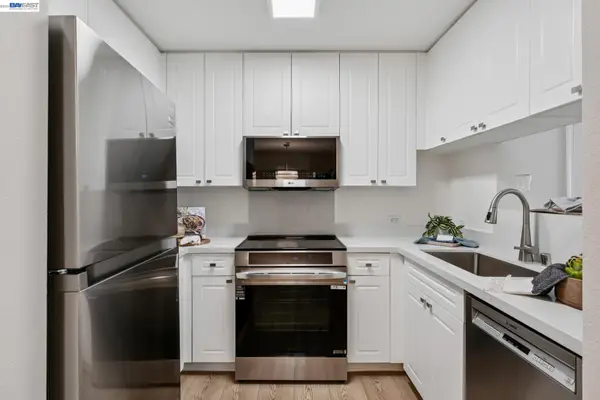 $700,000Active2 beds 2 baths914 sq. ft.
1315 Alma Ave #211, Walnut Creek, CA 94596
MLS# 41140758Listed by: COLDWELL BANKER REALTY - New
 $1,350,000Active4 beds 2 baths1,663 sq. ft.
930 Sousa Dr, Walnut Creek, CA 94597
MLS# 41140745Listed by: KELLER WILLIAMS REALTY - New
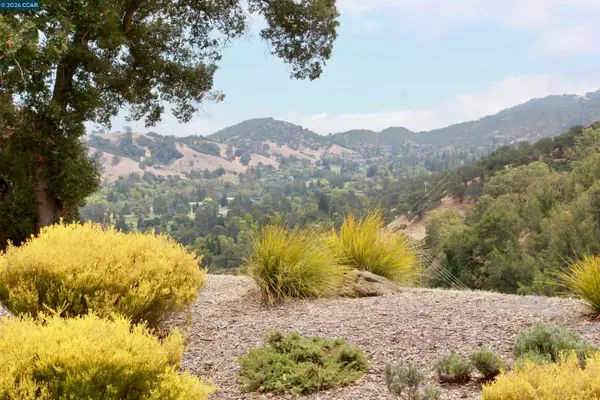 $475,000Active2 beds 1 baths1,054 sq. ft.
2100 Skycrest Drive #10, Walnut Creek, CA 94595
MLS# 41140720Listed by: RE/MAX ACCORD - Open Sat, 1 to 3pmNew
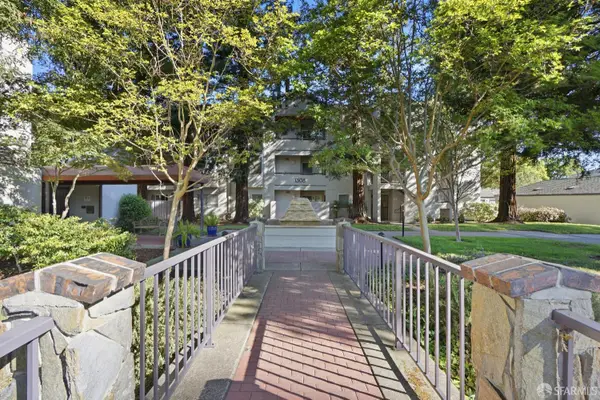 $449,000Active2 beds 2 baths968 sq. ft.
1308 Walden Road #38, Walnut Creek, CA 94597
MLS# 426144648Listed by: CENTURY 21 MASTERS - New
 $535,000Active1 beds 2 baths1,031 sq. ft.
1680 San Miguel Dr, Walnut Creek, CA 94596
MLS# 41140626Listed by: CHRISTIE'S INTL RE SERENO


Protect your home and budget from life's surprises with an Assurant Home Warranty, backed by a partner that supports you through every step of homeownership. Explore Plans.
© 2026 Better Homes and Gardens Real Estate LLC. An Anywhere Real Estate company. All rights reserved. Better Homes and Gardens® Real Estate is a registered trademark owned by Meredith Operations Corporation, licensed to Better Homes and Gardens Real Estate LLC and used with permission. Better Homes and Gardens Real Estate LLC fully supports the principles of the Fair Housing Act and the Equal Opportunity Act. Listing information is deemed reliable but is not guaranteed accurate.
Each office is independently owned and operated.
Any services or products provided by third parties are not provided by, affiliated with or related to Better Homes and Gardens Real Estate LLC, or its affiliated companies.