
1305 Boulevard Way #210, Walnut Creek, CA 94595
Local realty services provided by:Better Homes and Gardens Real Estate Royal & Associates
1305 Boulevard Way #210,Walnut Creek, CA 94595
$465,000
- 2 Beds
- 1 Baths
- 931 sq. ft.
- Condominium
- Active
Listed by: danny mirza
Office: intero real estate services925-621-6200
MLS#:41133394
Source:Bay East, CCAR, bridgeMLS
Price summary
- Price:$465,000
- Price per sq. ft.:$499.46
- Monthly HOA dues:$725
About this home
Discover a warm and welcoming retreat in the heart of Walnut Creek. This charming condo offers two comfortable bedrooms, a bright updated bath, and an inviting living space filled with natural light. The upgraded kitchen and cozy bedrooms make it easy to settle in and feel at home. Step outside and you’re moments from freeways, BART, downtown shops, and variety of restaurants. A lovely blend of comfort, convenience, and location.
Contact an agent
Home facts
- Year built:1968
- Listing ID #:41133394
- Added:47 day(s) ago
- Updated:July 13, 2026 at 03:05 PM
Rooms and interior
- Bedrooms:2
- Total bathrooms:1
- Full bathrooms:1
- Rooms Total:4
- Flooring:Carpet, Hardwood
- Kitchen Description:Dishwasher, Electric Range, Microwave, Refrigerator, Self Cleaning Oven, Updated Kitchen
- Living area:931 sq. ft.
Heating and cooling
- Cooling:Ceiling Fan(s), Wall/Window Unit(s)
- Heating:Electric, Individual Rm Controls, Wall Furnace
Structure and exterior
- Year built:1968
- Building area:931 sq. ft.
- Lot Features:Level
- Architectural Style:Condominium
- Construction Materials:Stucco
- Exterior Features:Level, Unit Faces Common Area
- Levels:1 Story, 1 Story
Utilities
- Water:Public
- Sewer:Public Sewer
Finances and disclosures
- Price:$465,000
- Price per sq. ft.:$499.46
Features and amenities
- Appliances:Dishwasher, Electric Range, Microwave, Refrigerator, Self Cleaning Oven
- Laundry features:Common Area, Laundry Room
- Amenities:Carbon Monoxide Detector(s), Fire Alarm, Smoke Detector(s)
- Pool features:Community, In Ground
Parking
- Parking description:Guest, Parking Spaces, Space Per Unit - 1
 Bay East 2026. CCAR 2026 bridgeMLS 2026. Information Deemed Reliable But Not Guaranteed. This information is being provided by the Bay East MLS, or CCAR MLS, or bridgeMLS. The listings presented here may or may not be listed by the Broker/Agent operating this website. This information is intended for the personal use of consumers and may not be used for any purpose other than to identify prospective properties consumers may be interested in purchasing. Data last updated at July 13, 2026
New listings near 1305 Boulevard Way #210
- New
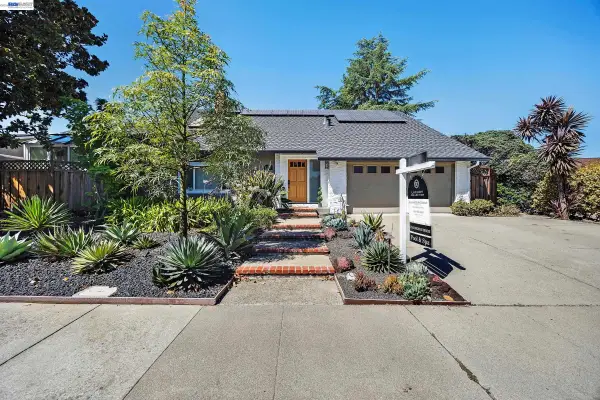 $1,799,000Active6 beds 5 baths2,706 sq. ft.
1759 Crescent Dr, Walnut Creek, CA 94598
MLS# 41141418Listed by: BHHS DRYSDALE PROPERTIES 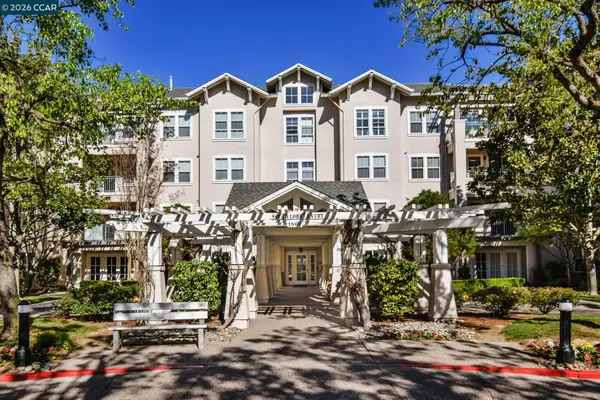 $950,000Pending2 beds 2 baths1,141 sq. ft.
Address Withheld By Seller, Walnut Creek, CA 94595
MLS# 41141235Listed by: RE/MAX ACCORD- New
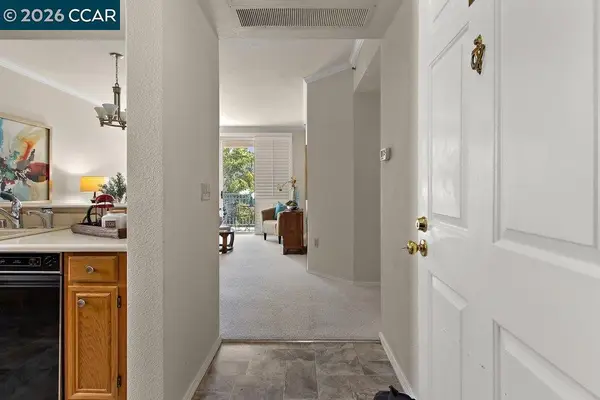 $425,000Active2 beds 2 baths907 sq. ft.
1840 Tice Creek Drive #2307, Walnut Creek, CA 94595
MLS# 41141368Listed by: RE/MAX ACCORD - New
 $305,000Active1 beds 1 baths550 sq. ft.
1437 Marchbanks Dr #3, Walnut Creek, CA 94598
MLS# 41141369Listed by: KELLER WILLIAMS REALTY - New
 $468,000Active2 beds 1 baths1,054 sq. ft.
2601 Pine Knoll Dr #3, Walnut Creek, CA 94595
MLS# 41141357Listed by: DUDUM REAL ESTATE GROUP - New
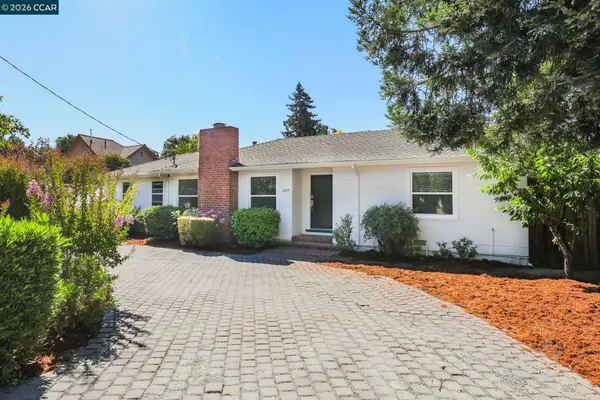 $1,350,000Active3 beds 2 baths1,907 sq. ft.
2157 Whyte Park Ave, Walnut Creek, CA 94595
MLS# 41138371Listed by: COLDWELL BANKER - New
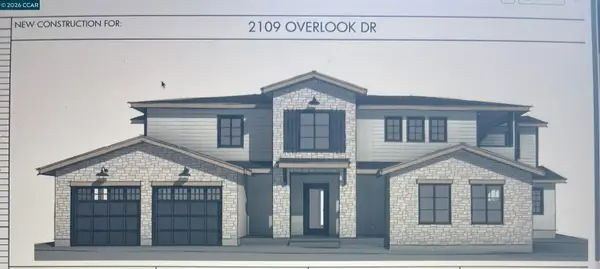 $600,000Active0.16 Acres
2109 Overlook Dr, Walnut Creek, CA 94597
MLS# 41141300Listed by: COLDWELL BANKER - New
 $895,000Active2 beds 2 baths1,346 sq. ft.
3674 Rossmoor Pkwy #5, Walnut Creek, CA 94595
MLS# 41141263Listed by: DUDUM REAL ESTATE GROUP - Open Tue, 10am to 1pmNew
 $549,000Active2 beds 1 baths1,058 sq. ft.
2308 Pine Knoll Dr #3, Walnut Creek, CA 94595
MLS# 41141264Listed by: RE/MAX ACCORD - Open Tue, 10am to 1pmNew
 $1,799,000Active4 beds 3 baths2,694 sq. ft.
15 Loma Vista, Walnut Creek, CA 94597
MLS# 41141241Listed by: COMPASS


Protect your home and budget from life's surprises with an Assurant Home Warranty, backed by a partner that supports you through every step of homeownership. Explore Plans.
© 2026 Better Homes and Gardens Real Estate LLC. An Anywhere Real Estate company. All rights reserved. Better Homes and Gardens® Real Estate is a registered trademark owned by Meredith Operations Corporation, licensed to Better Homes and Gardens Real Estate LLC and used with permission. Better Homes and Gardens Real Estate LLC fully supports the principles of the Fair Housing Act and the Equal Opportunity Act. Listing information is deemed reliable but is not guaranteed accurate.
Each office is independently owned and operated.
Any services or products provided by third parties are not provided by, affiliated with or related to Better Homes and Gardens Real Estate LLC, or its affiliated companies.