
2101 Vanderslice Ct #18, Walnut Creek, CA 94596
Local realty services provided by:Better Homes and Gardens Real Estate Royal & Associates
2101 Vanderslice Ct #18,Walnut Creek, CA 94596
$575,000
- 2 Beds
- 2 Baths
- 992 sq. ft.
- Condominium
- Active
Listed by: todd carter
Office: re/max accord925-838-4100
MLS#:41136290
Source:Bay East, CCAR, bridgeMLS
Price summary
- Price:$575,000
- Price per sq. ft.:$579.64
- Monthly HOA dues:$675
About this home
Tucked away in one of Walnut Creek’s most peaceful and nature-filled settings, this beautifully private 2-bedroom, 2-bath condo offers the perfect blend of convenience and tranquility. Surrounded by lush greenery and backing to 12 acres of open space filled with wildlife, the home feels like a secluded retreat while still being just minutes from everything. Enjoy scenic views of nature from every window and a private entrance that adds to the quiet, tucked-away feel of the property. Outdoor lovers will appreciate the unbeatable location near parks, hiking and biking trails, including the nearby Iron Horse Regional Trail, offering a short walk or bike ride straight into vibrant downtown Walnut Creek with its renowned shopping, dining, and entertainment. Families will love the convenient walking distance to Muirwood Elementary School and Las Lomas High School. The home also features a private finished one-car garage, abundant natural light, and access to a community swimming pool—making it easy to enjoy the best of California living in a truly serene and highly desirable setting....
Contact an agent
Home facts
- Year built:1971
- Listing ID #:41136290
- Added:45 day(s) ago
- Updated:July 13, 2026 at 03:08 PM
Rooms and interior
- Bedrooms:2
- Total bathrooms:2
- Full bathrooms:2
- Rooms Total:5
- Flooring:Laminate
- Kitchen Description:Dishwasher, Electric Range, Oven/Range, Plumbed For Ice Maker
- Living area:992 sq. ft.
Heating and cooling
- Cooling:Central Air
- Heating:Forced Air
- Central air:Yes
Structure and exterior
- Year built:1971
- Building area:992 sq. ft.
- Architectural Style:Condominium, Traditional
- Construction Materials:Wood Siding
- Levels:1 Story, 1 Story
Utilities
- Water:Public
- Sewer:Public Sewer
Finances and disclosures
- Price:$575,000
- Price per sq. ft.:$579.64
Features and amenities
- Appliances:Dishwasher, Dryer, Electric Range, Oven, Plumbed For Ice Maker, Washer
- Laundry features:Dryer, Laundry Closet, Washer
- Amenities:Carbon Monoxide Detector(s)
- Pool features:Community, In Ground
Parking
- Parking description:Attached
- Garage:Yes
- Garage spaces:1
 Bay East 2026. CCAR 2026 bridgeMLS 2026. Information Deemed Reliable But Not Guaranteed. This information is being provided by the Bay East MLS, or CCAR MLS, or bridgeMLS. The listings presented here may or may not be listed by the Broker/Agent operating this website. This information is intended for the personal use of consumers and may not be used for any purpose other than to identify prospective properties consumers may be interested in purchasing. Data last updated at July 13, 2026
New listings near 2101 Vanderslice Ct #18
- New
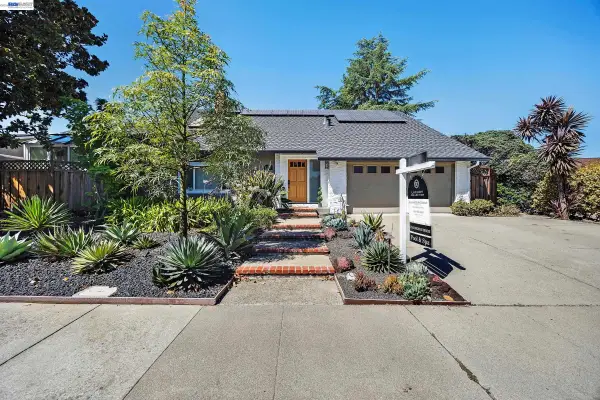 $1,799,000Active6 beds 5 baths2,706 sq. ft.
1759 Crescent Dr, Walnut Creek, CA 94598
MLS# 41141418Listed by: BHHS DRYSDALE PROPERTIES 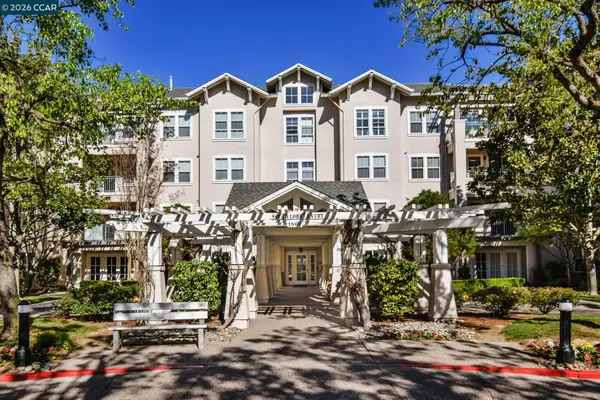 $950,000Pending2 beds 2 baths1,141 sq. ft.
Address Withheld By Seller, Walnut Creek, CA 94595
MLS# 41141235Listed by: RE/MAX ACCORD- New
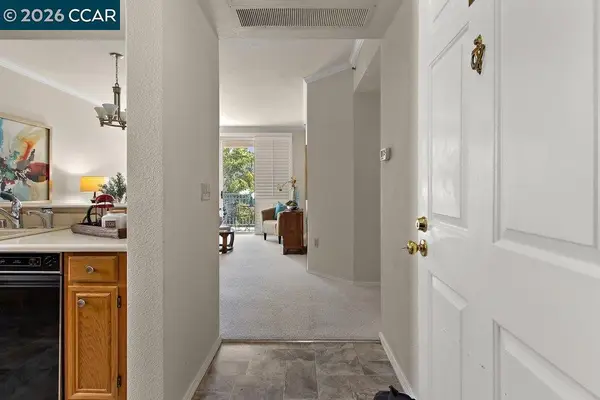 $425,000Active2 beds 2 baths907 sq. ft.
1840 Tice Creek Drive #2307, Walnut Creek, CA 94595
MLS# 41141368Listed by: RE/MAX ACCORD - New
 $305,000Active1 beds 1 baths550 sq. ft.
1437 Marchbanks Dr #3, Walnut Creek, CA 94598
MLS# 41141369Listed by: KELLER WILLIAMS REALTY - New
 $468,000Active2 beds 1 baths1,054 sq. ft.
2601 Pine Knoll Dr #3, Walnut Creek, CA 94595
MLS# 41141357Listed by: DUDUM REAL ESTATE GROUP - New
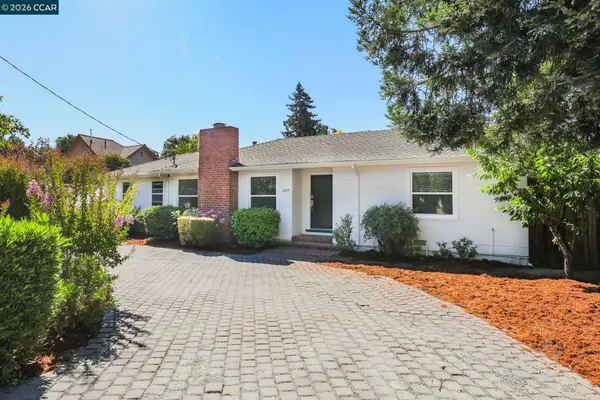 $1,350,000Active3 beds 2 baths1,907 sq. ft.
2157 Whyte Park Ave, Walnut Creek, CA 94595
MLS# 41138371Listed by: COLDWELL BANKER - New
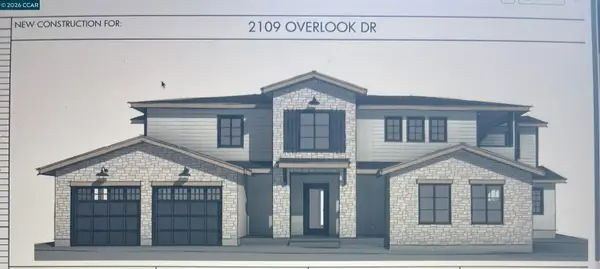 $600,000Active0.16 Acres
2109 Overlook Dr, Walnut Creek, CA 94597
MLS# 41141300Listed by: COLDWELL BANKER - New
 $895,000Active2 beds 2 baths1,346 sq. ft.
3674 Rossmoor Pkwy #5, Walnut Creek, CA 94595
MLS# 41141263Listed by: DUDUM REAL ESTATE GROUP - Open Tue, 10am to 1pmNew
 $549,000Active2 beds 1 baths1,058 sq. ft.
2308 Pine Knoll Dr #3, Walnut Creek, CA 94595
MLS# 41141264Listed by: RE/MAX ACCORD - Open Tue, 10am to 1pmNew
 $1,799,000Active4 beds 3 baths2,694 sq. ft.
15 Loma Vista, Walnut Creek, CA 94597
MLS# 41141241Listed by: COMPASS


Protect your home and budget from life's surprises with an Assurant Home Warranty, backed by a partner that supports you through every step of homeownership. Explore Plans.
© 2026 Better Homes and Gardens Real Estate LLC. An Anywhere Real Estate company. All rights reserved. Better Homes and Gardens® Real Estate is a registered trademark owned by Meredith Operations Corporation, licensed to Better Homes and Gardens Real Estate LLC and used with permission. Better Homes and Gardens Real Estate LLC fully supports the principles of the Fair Housing Act and the Equal Opportunity Act. Listing information is deemed reliable but is not guaranteed accurate.
Each office is independently owned and operated.
Any services or products provided by third parties are not provided by, affiliated with or related to Better Homes and Gardens Real Estate LLC, or its affiliated companies.