
2216 Tice Creek Dr #2, Walnut Creek, CA 94595
Local realty services provided by:Better Homes and Gardens Real Estate Royal & Associates
2216 Tice Creek Dr #2,Walnut Creek, CA 94595
$440,000
- 1 Beds
- 1 Baths
- 827 sq. ft.
- Condominium
- Pending
Listed by: libbie norton
Office: rossmoor realty / j.h. russell925-287-3342
MLS#:41135073
Source:Bay East, CCAR, bridgeMLS
Price summary
- Price:$440,000
- Price per sq. ft.:$532.04
- Monthly HOA dues:$1,294
About this home
RARE 'NO-STEP' GEM JUST A SHORT WALK TO GATEWAY CENTER---the hub of Rossmoor. Perfectly situated for the active resident this Manor offers a premier walkable location; simply stroll across the bridge to reach Rossmoor's vibrant hub for movies, crafting studios, billiards, and social gatherings. Enjoy the peace and privacy with NO NEIGHBORS ABOVE OR BELOW and no steps to navigate. This clean and updated Manor features a LARGE PRIVATE PATIO---perfect for morning coffee or outdoor dining. Easy care laminate floors throughout. And this well-maintained home is move-in ready. A rare combination of prime central location and total residential tranquility.
Contact an agent
Home facts
- Year built:1963
- Listing ID #:41135073
- Added:53 day(s) ago
- Updated:July 09, 2026 at 09:01 AM
Rooms and interior
- Bedrooms:1
- Total bathrooms:1
- Full bathrooms:1
- Rooms Total:5
- Flooring:Laminate
- Kitchen Description:Dishwasher, Electric Range, Refrigerator, Updated Kitchen
- Living area:827 sq. ft.
Heating and cooling
- Cooling:Ceiling Fan(s), Central Air
- Heating:Natural Gas
- Central air:Yes
Structure and exterior
- Roof:Shingle
- Year built:1963
- Building area:827 sq. ft.
- Lot Features:Close to Clubhouse, Corner Lot, Level
- Architectural Style:Condominium, Contemporary
- Construction Materials:Stucco
- Exterior Features:Corner Lot, Level, Unit Faces Common Area
- Levels:1 Story, 1 Story
Utilities
- Water:Public
- Sewer:Public Sewer
Finances and disclosures
- Price:$440,000
- Price per sq. ft.:$532.04
Features and amenities
- Appliances:Dishwasher, Dryer, Electric Range, Refrigerator, Washer
- Laundry features:Dryer, Washer
- Amenities:Gated with Guard, Smoke Detector(s), Storage
- Pool features:Community
Parking
- Parking description:Assigned, Carport, Space Per Unit - 1
 Bay East 2026. CCAR 2026 bridgeMLS 2026. Information Deemed Reliable But Not Guaranteed. This information is being provided by the Bay East MLS, or CCAR MLS, or bridgeMLS. The listings presented here may or may not be listed by the Broker/Agent operating this website. This information is intended for the personal use of consumers and may not be used for any purpose other than to identify prospective properties consumers may be interested in purchasing. Data last updated at July 9, 2026
New listings near 2216 Tice Creek Dr #2
- New
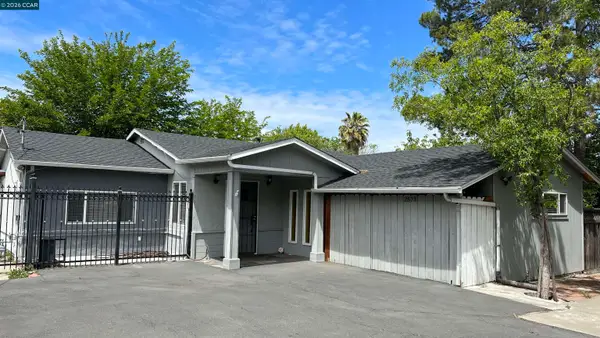 $1,280,000Active4 beds 4 baths1,678 sq. ft.
2573 Decca Lane, Walnut Creek, CA 94597
MLS# 41139957Listed by: HOMESMART OPTIMA REALTY, INC - Open Sat, 12 to 3pmNew
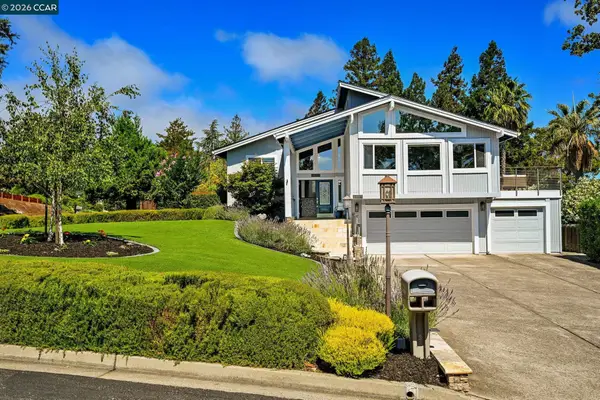 $2,400,000Active5 beds 4 baths3,248 sq. ft.
1450 Corvey Court, WALNUT CREEK, CA 94598
MLS# 41140855Listed by: KAREN RANGER EXECUTIVE BROKERS - Open Sat, 1 to 4pmNew
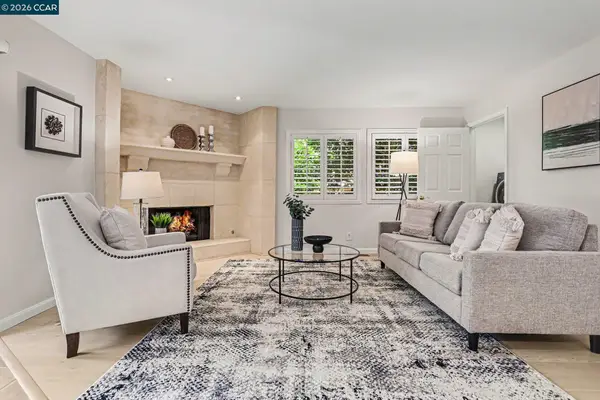 $1,235,000Active3 beds 3 baths2,341 sq. ft.
1827 Lamplight Court, WALNUT CREEK, CA 94597
MLS# 41140830Listed by: DUDUM REAL ESTATE GROUP - Open Sat, 1 to 4pmNew
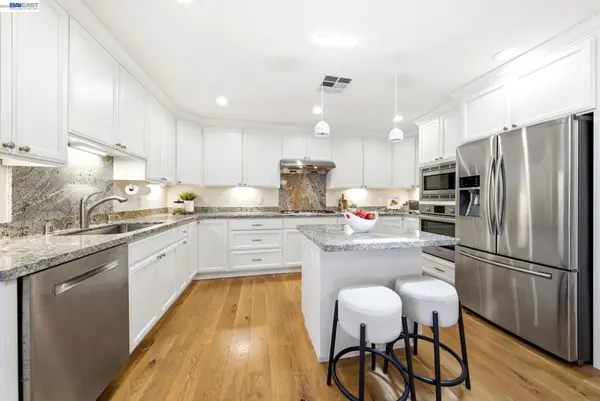 $1,368,000Active3 beds 3 baths2,196 sq. ft.
2122 Wilmington Drive, WALNUT CREEK, CA 94596
MLS# 41140778Listed by: COMPASS - New
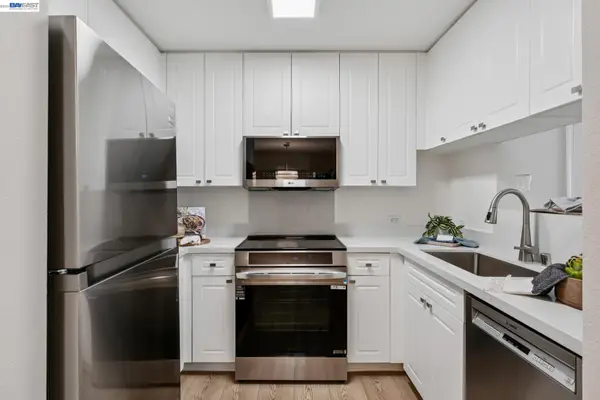 $700,000Active2 beds 2 baths914 sq. ft.
1315 Alma Ave #211, Walnut Creek, CA 94596
MLS# 41140758Listed by: COLDWELL BANKER REALTY - Open Sun, 1 to 4pmNew
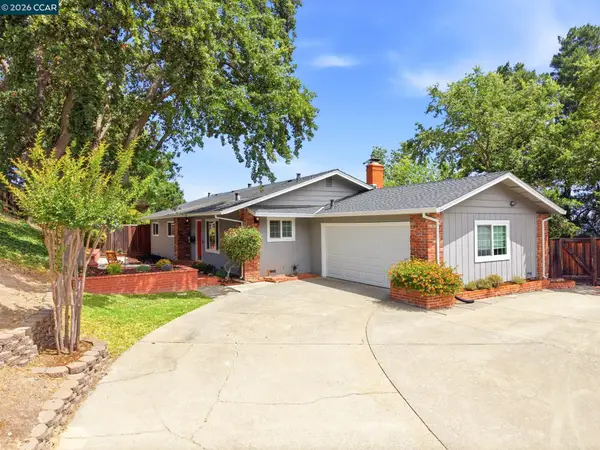 $1,350,000Active4 beds 2 baths1,663 sq. ft.
930 Sousa Dr, WALNUT CREEK, CA 94597
MLS# 41140745Listed by: KELLER WILLIAMS REALTY - New
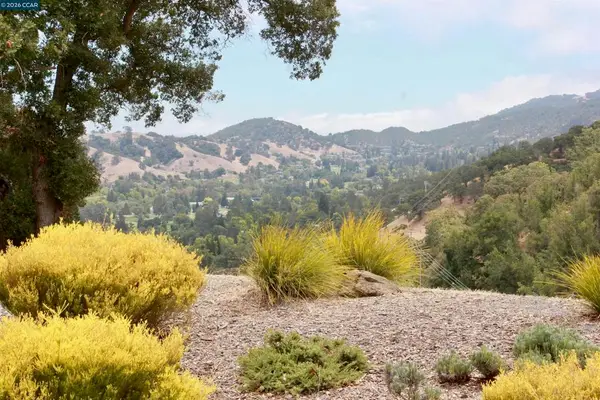 $475,000Active2 beds 1 baths1,054 sq. ft.
2100 Skycrest Drive #10, Walnut Creek, CA 94595
MLS# 41140720Listed by: RE/MAX ACCORD - Open Sat, 1 to 3pmNew
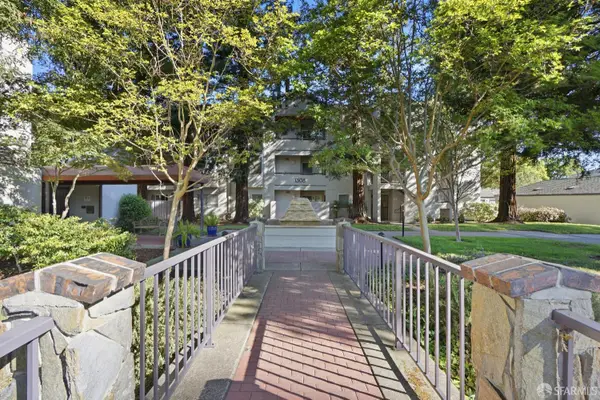 $449,000Active2 beds 2 baths968 sq. ft.
1308 Walden Road #38, Walnut Creek, CA 94597
MLS# 426144648Listed by: CENTURY 21 MASTERS - Open Sun, 2 to 4pmNew
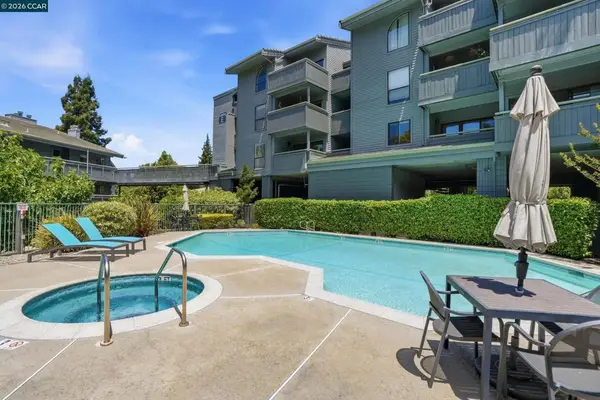 $535,000Active1 beds 2 baths1,031 sq. ft.
1680 San Miguel Dr, Walnut Creek, CA 94596
MLS# 41140626Listed by: CHRISTIE'S INTL RE SERENO - New
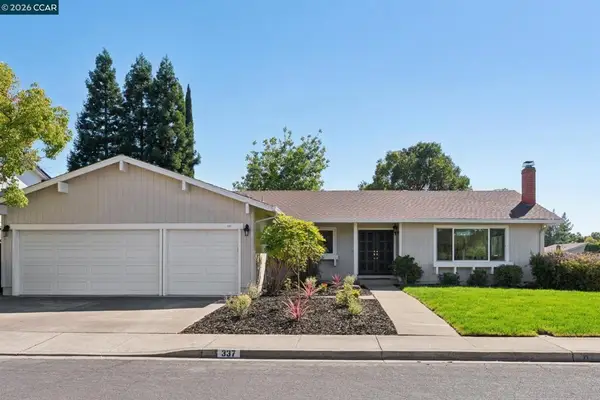 $1,450,000Active4 beds 2 baths2,277 sq. ft.
337 Barrow Court, Walnut Creek, CA 94598
MLS# 41140628Listed by: COMPASS


Protect your home and budget from life's surprises with an Assurant Home Warranty, backed by a partner that supports you through every step of homeownership. Explore Plans.
© 2026 Better Homes and Gardens Real Estate LLC. An Anywhere Real Estate company. All rights reserved. Better Homes and Gardens® Real Estate is a registered trademark owned by Meredith Operations Corporation, licensed to Better Homes and Gardens Real Estate LLC and used with permission. Better Homes and Gardens Real Estate LLC fully supports the principles of the Fair Housing Act and the Equal Opportunity Act. Listing information is deemed reliable but is not guaranteed accurate.
Each office is independently owned and operated.
Any services or products provided by third parties are not provided by, affiliated with or related to Better Homes and Gardens Real Estate LLC, or its affiliated companies.