
2740 Little Browns Creek Road, Weaverville, CA 96093
Local realty services provided by:Better Homes and Gardens Real Estate Results
2740 Little Browns Creek Road,Lewiston, CA 96093
$330,000
- 2 Beds
- 2 Baths
- 960 sq. ft.
- Single family
- Active
Listed by: tricia harris
Office: big valley properties
MLS#:26-5829
Source:CA_SAR
Price summary
- Price:$330,000
- Price per sq. ft.:$343.75
About this home
End-of-the-road privacy on 4.96 acres among the pines! This sweet mountain property features a 2BR/2BA home plus a charming guest cabin with electricity and attached fenced dog pen -ideal for guests, hobby space or extra sleeping quarters. Primary bedroom and full bath are upstairs with convenient stackable W/D hookups; downstairs offers a 2nd bedroom/office. A nearby shed houses additional full-size washer/dryer hookups and a water softening system. Outside, enjoy a hot tub on the covered back patio, new wood privacy fence, fenced backyard, established & fenced garden area, chicken coop and gated pens ready for goats or livestock. Have fun with the Quad trails that wind through the upper property. There's plenty of room to park RVs, boats, trailers and toys, plus full RV hookups! The 2-car garage includes a workbench area and enclosed patio extension. A new well pump and large water storage tank provide a great water setup. Bring your animals, RV, boat and quads and enjoy nearly 5 private acres with room to spread out, explore and enjoy mountain living!...
Contact an agent
Home facts
- Year built:2004
- Listing ID #:26-5829
- Added:1 day(s) ago
- Updated:October 07, 2026 at 09:41 PM
Rooms and interior
- Bedrooms:2
- Total bathrooms:2
- Full bathrooms:2
- Flooring:Carpet, Laminate
- Kitchen Description:Built-in Microwave, Disposal, Range/Oven, Refrigerator
- Bedroom Description:Split Bedroom Plan
- Living area:960 sq. ft.
Heating and cooling
- Cooling:Central
- Heating:Electric, Forced Air, Heating, Wood Stove
Structure and exterior
- Roof:Composition
- Year built:2004
- Building area:960 sq. ft.
- Lot area:4.96 Acres
- Lot Features:Level, Steep
- Architectural Style:Traditional
- Construction Materials:Wood Siding
- Levels:2 Story
Utilities
- Water:Single User Well, Well
- Sewer:Septic
Finances and disclosures
- Price:$330,000
- Price per sq. ft.:$343.75
Features and amenities
- Laundry features:In Unit, Laundry Room
- Amenities:Gated
Parking
- Total parking spaces:2
- Parking description:RV Access/Parking
- Garage spaces:2
New listings near 2740 Little Browns Creek Road
- Coming Soon
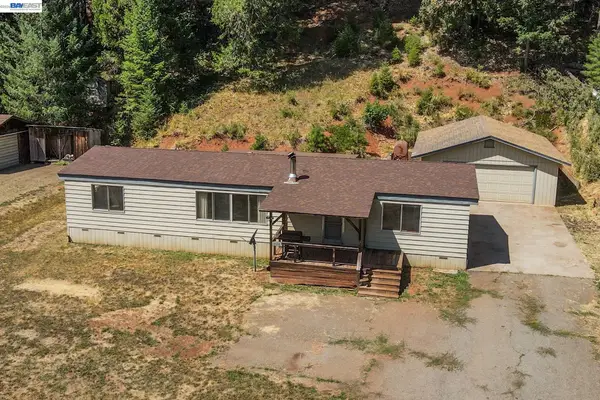 $230,000Coming Soon3 beds 2 baths1,440 sq. ft.
648 Rush Creek Drive, Weaverville, CA 96093
MLS# 41148203Listed by: BIG VALLEY PROPERTIES
- New
 $535,000Active5 beds 4 baths3,100 sq. ft.
425 Mountain View Street, Weaverville, CA 96093
MLS# 26-5831Listed by: BIG VALLEY PROPERTIES - New
 $324,000Active-- beds 1 baths1,749 sq. ft.
493 Main Street, Weaverville, CA 96093
MLS# 26-5833Listed by: BIG VALLEY PROPERTIES - New
 $410,000Active2 beds 2 baths1,550 sq. ft.
111 Tye Lane, Weaverville, CA 96093
MLS# 26-5843Listed by: TRINITY ALPS REALTY - New
 $42,000Active0 Acres
133 Manzanita Drive, Weaverville, CA 96093
MLS# 26-5688Listed by: TRINITY ALPS REALTY - New
 $42,000Active0.5 Acres
295 N Manzanita Drive, Weaverville, CA 96093
MLS# 26-5687Listed by: TRINITY ALPS REALTY - New
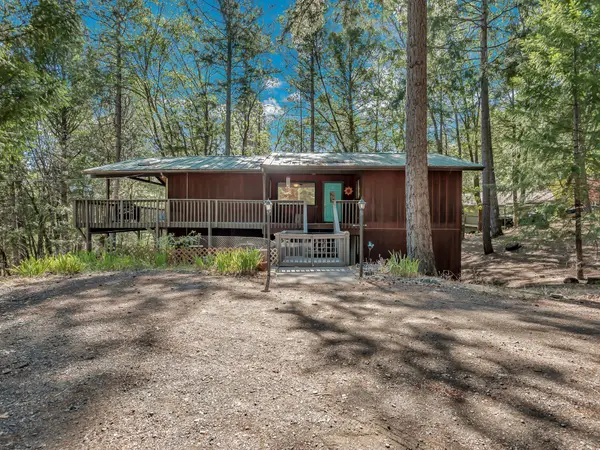 $349,000Active4 beds 3 baths2,274 sq. ft.
500 Timber Ridge Road, Weaverville, CA 96093
MLS# 26-5648Listed by: TRINITY ALPS REALTY - New
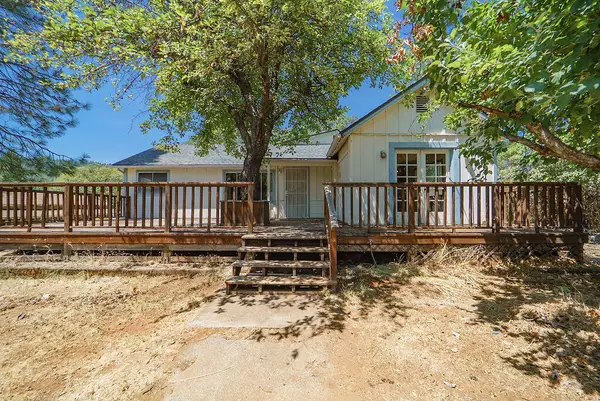 $289,000Active3 beds 2 baths1,600 sq. ft.
86 Long Street, Weaverville, CA 96093
MLS# 26-5510Listed by: TRINITY ALPS REALTY  $319,000Active3 beds 1 baths2,000 sq. ft.
871 Main Street, Weaverville, CA 96093
MLS# 26-5273Listed by: BIG VALLEY PROPERTIES $399,999Active5 beds 3 baths3,000 sq. ft.
181 Hanover Street, Weaverville, CA 96093
MLS# 26-5214Listed by: EXP REALTY OF NORTHERN CALIFORNIA, INC.


Protect your home and budget from life's surprises with an Assurant Home Warranty, backed by a partner that supports you through every step of homeownership. Explore Plans.
© 2026 Better Homes and Gardens Real Estate LLC. An Anywhere Real Estate company. All rights reserved. Better Homes and Gardens® Real Estate is a registered trademark owned by Meredith Operations Corporation, licensed to Better Homes and Gardens Real Estate LLC and used with permission. Better Homes and Gardens Real Estate LLC fully supports the principles of the Fair Housing Act and the Equal Opportunity Act. Listing information is deemed reliable but is not guaranteed accurate.
Each office is independently owned and operated.
Any services or products provided by third parties are not provided by, affiliated with or related to Better Homes and Gardens Real Estate LLC, or its affiliated companies.