
1626 E Mardina Street, West Covina, CA 91791
Local realty services provided by:Better Homes and Gardens Real Estate Everything Real Estate
1626 E Mardina Street,West Covina, CA 91791
$779,000
- 3 Beds
- 2 Baths
- - sq. ft.
- Single family
- Sold
Listed by: michael kahn
Office: first team real estate562-270-0688
MLS#:PW26109608
Source:CRMLS
Sorry, we are unable to map this address
Price summary
- Price:$779,000
About this home
Welcome to 1626 E. Mardina St., a beautifully maintained West Covina pool home offering comfort, flexibility, and exceptional indoor-outdoor living. This charming single-story residence features 3 bedrooms, 2 bathrooms, and approximately 1,118 sq ft of living space on a spacious 6,664 sq ft lot in a well-established neighborhood.
From the moment you arrive, the home showcases inviting curb appeal, an extended driveway, and pride of ownership throughout. Inside, you’ll find a bright and functional floor plan designed for everyday living. Well-maintained windows and roof provide lasting value, while window A/C units in the bedrooms and main living area, along with a living room wall furnace, ensure year-round comfort.
The private backyard is a true highlight, featuring a sparkling pool, generous outdoor space, and the perfect setting for entertaining, relaxing, or enjoying warm Southern California evenings. A standout feature of the property is the detached, unpermitted bonus living area, complete with its own bedroom, full bathroom, kitchen area, and private entrance. This versatile space offers a variety of potential uses, including multigenerational living, guest accommodations, a private office, studio, or other flexible living arrangements.
Conveniently located near shopping, dining, parks, and major retail destinations including Plaza West Covina and Eastland Center, this property offers an outstanding blend of lifestyle, functionality, and opportunity in the heart of West Covina.
A unique opportunity to own a beautifully maintained pool home with bonus functionality, strong curb appeal, and exceptional potential....
Contact an agent
Home facts
- Year built:1951
- Listing ID #:PW26109608
- Added:78 day(s) ago
- Updated:August 07, 2026 at 06:39 AM
Rooms and interior
- Bedrooms:3
- Total bathrooms:2
- Full bathrooms:2
- Flooring:Laminate
- Kitchen Description:Gas Cooktop, Gas Oven, Range Hood
Heating and cooling
- Cooling:Wall Window Units
- Heating:Electric, Wall Furnance
Structure and exterior
- Roof:Shingle
- Year built:1951
- Lot Features:Back Yard, Front Yard, Lawn, Near Public Transit
- Architectural Style:Ranch
- Construction Materials:Drywall, Stucco
- Exterior Features:Awnings, Concrete, Covered, FrontPorch, Patio, RearPorch
- Foundation Description:Raised
- Levels:1 Story
Schools
- High school:West Covina
- Middle school:Traweek
- Elementary school:Rowland
Utilities
- Water:Public, Water Connected
- Sewer:Public Sewer, Sewer Connected
Finances and disclosures
- Price:$779,000
Features and amenities
- Laundry features:Outside
- Amenities:Block Walls, Ceiling Fans, Open Floor Plan, Tile Counters, Water Heater
- Pool features:Fenced, In Ground, Private
Parking
- Total parking spaces:7
- Parking description:Concrete, Driveway, Private
- Garage:Yes
- Garage spaces:2
New listings near 1626 E Mardina Street
- Open Fri, 3 to 6pmNew
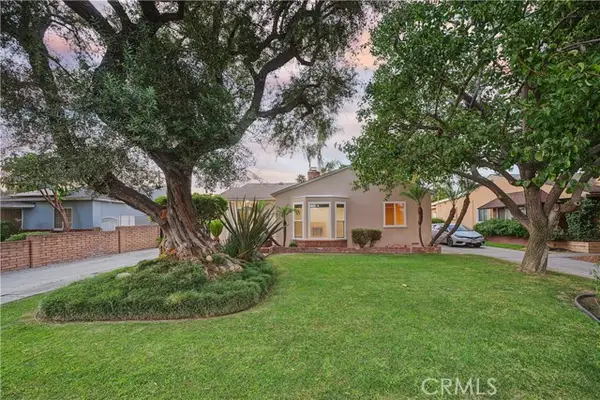 $998,000Active4 beds 3 baths2,105 sq. ft.
1107 Larkwood, West Covina, CA 91790
MLS# CV26172455Listed by: K.W. EXECUTIVE
- New
 $929,000Active3 beds 2 baths1,756 sq. ft.
904 Hollenbeck Street, West Covina, CA 91791
MLS# SR26170788Listed by: REAL BROKERAGE TECHNOLOGIES, INC. - Open Fri, 3 to 6pmNew
 $878,888Active4 beds 2 baths1,527 sq. ft.
1647 South Rama Drive, West Covina, CA 91790
MLS# MB26162990Listed by: VISMAR REAL ESTATE - New
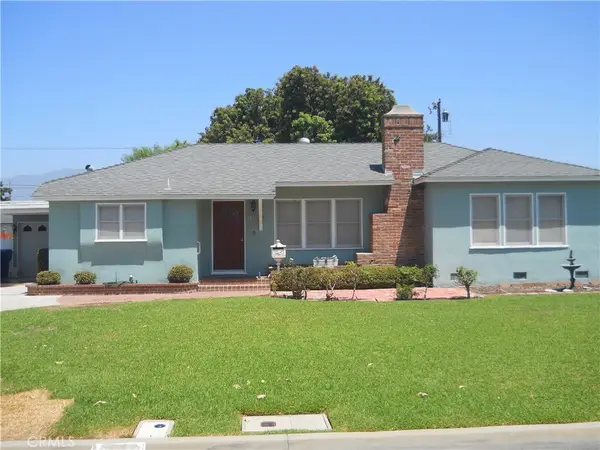 $875,000Active3 beds 2 baths1,415 sq. ft.
1615 W Swanee Lane, West Covina, CA 91790
MLS# PW26169602Listed by: COLLEGE PARK REALTY - New
 $959,000Active4 beds 3 baths1,960 sq. ft.
1026 Novarro Street, West Covina, CA 91791
MLS# P1-28309Listed by: BHHS CALIFORNIA PROPERTIES - Open Sun, 2 to 5pmNew
 $758,000Active4 beds 4 baths2,050 sq. ft.
1530 W Cameron, West Covina, CA 91790
MLS# TR26169541Listed by: UNIVERSAL ELITE INC. - New
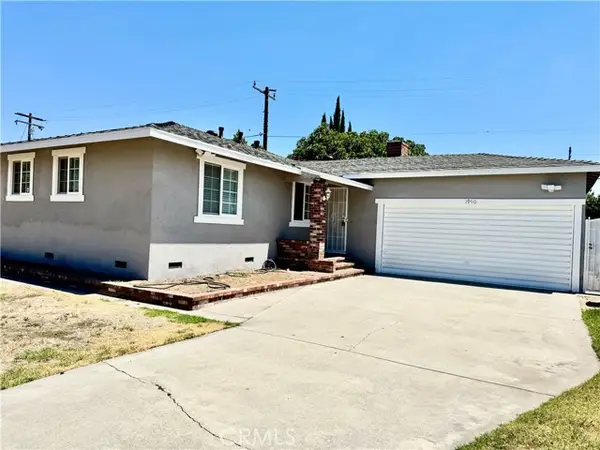 $735,000Active3 beds 1 baths1,047 sq. ft.
1906 Kenoak Drive, West Covina, CA 91790
MLS# PW26169508Listed by: TRAC WILLIS REAL ESTATE - Open Sun, 2 to 5pmNew
 $758,000Active4 beds 4 baths2,050 sq. ft.
1530 Cameron, West Covina, CA 91790
MLS# TR26169541Listed by: UNIVERSAL ELITE INC. - Open Sun, 1 to 4pmNew
 $960,000Active4 beds 3 baths1,867 sq. ft.
1038 S Hillborn Avenue, West Covina, CA 91791
MLS# PW26165491Listed by: SEVEN GABLES REAL ESTATE - Coming SoonOpen Sat, 2 to 5:30pm
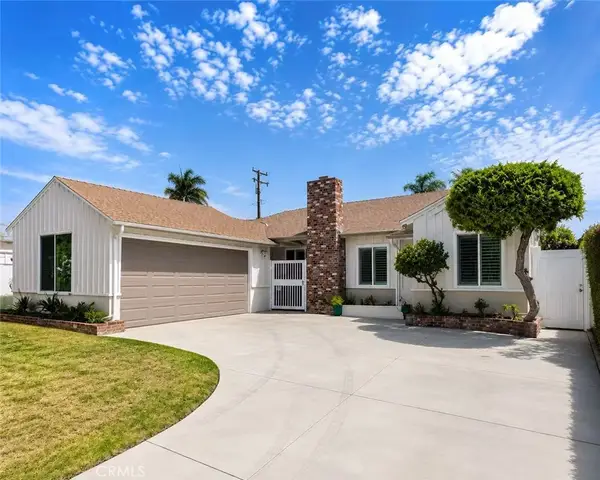 $988,000Coming Soon3 beds 3 baths
827 S Pima, West Covina, CA 91790
MLS# WS26169328Listed by: PINNACLE REAL ESTATE GROUP


Protect your home and budget from life's surprises with an Assurant Home Warranty, backed by a partner that supports you through every step of homeownership. Explore Plans.
© 2026 Better Homes and Gardens Real Estate LLC. An Anywhere Real Estate company. All rights reserved. Better Homes and Gardens® Real Estate is a registered trademark owned by Meredith Operations Corporation, licensed to Better Homes and Gardens Real Estate LLC and used with permission. Better Homes and Gardens Real Estate LLC fully supports the principles of the Fair Housing Act and the Equal Opportunity Act. Listing information is deemed reliable but is not guaranteed accurate.
Each office is independently owned and operated.
Any services or products provided by third parties are not provided by, affiliated with or related to Better Homes and Gardens Real Estate LLC, or its affiliated companies.