
1351 N Crescent Heights Boulevard #313, West Hollywood, CA 90046
Local realty services provided by:Better Homes and Gardens Real Estate Clarity
1351 N Crescent Heights Boulevard #313,West Hollywood, CA 90046
$868,000
- 2 Beds
- 2 Baths
- 1,202 sq. ft.
- Condominium
- Pending
Listed by: maxwell carr
Office: first team real estate949-857-2121
MLS#:OC26151081
Source:CRMLS
Price summary
- Price:$868,000
- Price per sq. ft.:$722.13
- Monthly HOA dues:$708
About this home
Welcome to Crescent Heights, where contemporary luxury and iconic Los Angeles living come together in one exceptional residence. This beautifully updated 2-bedroom, 2-bathroom condominium is perfectly positioned to capture sweeping views of the picturesque West Hollywood Hills, creating a stunning backdrop from sunrise to sunset. Inside, an open-concept floor plan is bathed in natural light and enhanced by luxury vinyl plank flooring, sophisticated finishes, and a clean, modern aesthetic. The remodeled kitchen serves as the heart of the home, featuring quartz countertops, custom cabinetry, designer fixtures, and abundant workspace—ideal for everything from casual meals to elegant entertaining. The spacious living and dining areas flow effortlessly to a private balcony, offering the perfect setting for morning coffee, evening cocktails, or simply taking in the tranquil hillside views. Throughout the residence, carefully curated finishes and contemporary design create an inviting atmosphere that feels both refined and comfortable. The generous primary suite provides a peaceful retreat with ample closet space and a beautifully updated bathroom, while the second bedroom offers flexibility for guests, a home office, or additional living space. Both bathrooms have been thoughtfully remodeled with sleek finishes, modern fixtures, and timeless design. Additional conveniences include two assigned, non-tandem parking spaces, providing easy access and everyday practicality. Residents also enjoy resort-style amenities, including a sparkling pool, fitness center, and the peace of mind of 24-hour security camera monitoring. Located just moments from Sunset Boulevard and Melrose Avenue, this home places you at the center of some of Los Angeles' finest shopping, acclaimed restaurants, entertainment, and nightlife. Whether hosting friends or enjoying a quiet evening overlooking the hills, this is an exceptional opportunity to experience the best of West Hollywood living....
Contact an agent
Home facts
- Year built:1972
- Listing ID #:OC26151081
- Added:48 day(s) ago
- Updated:August 28, 2026 at 10:53 AM
Rooms and interior
- Bedrooms:2
- Total bathrooms:2
- Full bathrooms:2
- Flooring:Vinyl, Wood
- Kitchen Description:Dishwasher, Electric Range, Free Standing Range, Freezer, Microwave, Vented Exhaust Fan
- Bedroom Description:All Bedrooms Down
- Living area:1,202 sq. ft.
Heating and cooling
- Cooling:Central Air
- Heating:Central Furnace, Forced Air, Natural Gas
- Central air:Yes
Structure and exterior
- Roof:Flat
- Year built:1972
- Building area:1,202 sq. ft.
- Lot area:0.86 Acres
- Lot Features:Rectangular Lot, Street Level
- Architectural Style:Contemporary
- Construction Materials:Copper Plumbing
- Exterior Features:Patio
- Levels:1 Story
Utilities
- Water:Public, Water Connected
- Sewer:Public Sewer, Sewer Connected
Finances and disclosures
- Price:$868,000
- Price per sq. ft.:$722.13
Features and amenities
- Appliances:Dishwasher, Disposal, Electric Range, Free Standing Range, Freezer, Microwave, Vented Exhaust Fan, Water Heater
- Laundry features:Electric Dryer Hookup, Inside, Washer Hookup
- Amenities:Balcony, Carbon Monoxide Detectors, Ceiling Fans, Controlled Access, Double Pane Windows, Drapes, Elevator, Entrance Foyer, Gated Community, High Ceilings, Insulated Windows, Key Card Entry, Lighting, Living Room Deck Attached, Maintenance Grounds, Open Floorplan, Pool, Quartz Counters, Recessed Lighting, Smoke Detectors, Storage Space, Track Lighting
- Pool features:Association Pool, Community Pool, Heated, In Ground, Pool
Parking
- Total parking spaces:2
- Parking description:Controlled Entrance, Garage, Gated, Tandem, Underground
- Garage:Yes
- Garage spaces:2
New listings near 1351 N Crescent Heights Boulevard #313
- Coming Soon
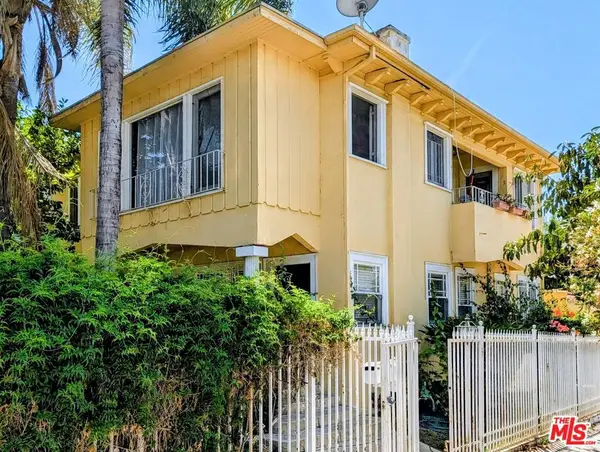 $1,725,000Coming Soon4 beds 2 baths2,338 sq. ft.
7642 Hampton Avenue, West Hollywood, CA 90046
MLS# 26872445Listed by: RUBEN DAVIS - Coming Soon
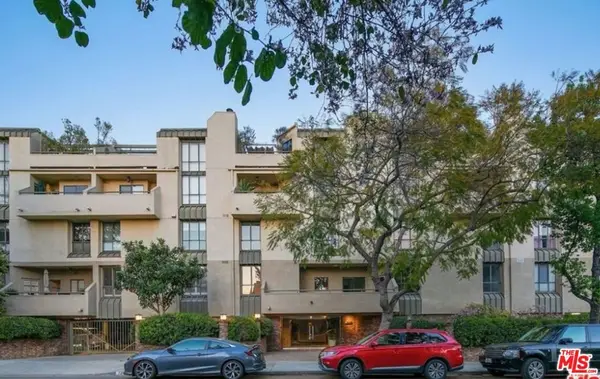 $1,100,000Coming Soon2 beds 3 baths1,487 sq. ft.
720 Huntley Drive #104, West Hollywood, CA 90069
MLS# 21785096Listed by: UNIVERSAL CAPITAL INVESTMENTS - New
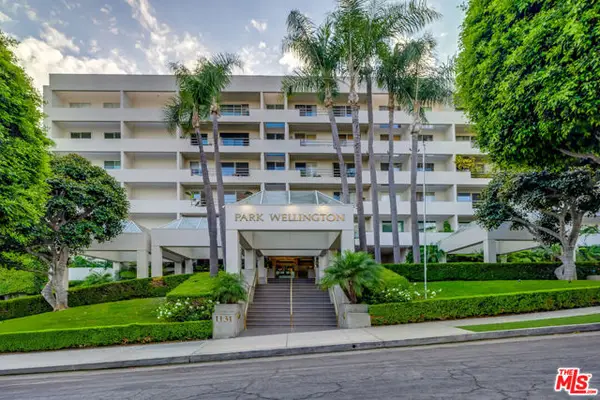 $620,000Active1 beds 2 baths741 sq. ft.
1131 Alta Loma Road #208, West Hollywood, CA 90069
MLS# CL26894319Listed by: NELSON SHELTON & ASSOCIATES - New
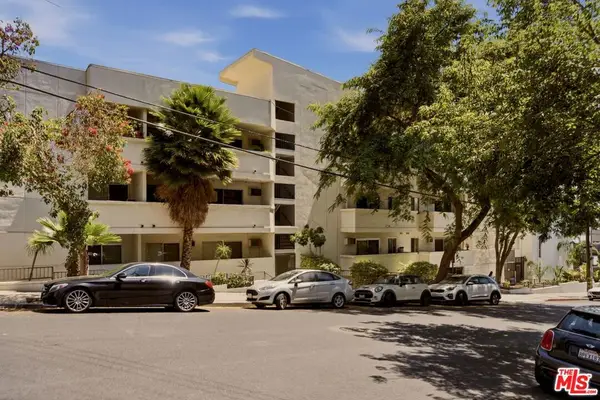 $375,000Active-- beds 1 baths427 sq. ft.
960 Larrabee Street #117, West Hollywood, CA 90069
MLS# 26876977Listed by: COMPASS - Open Sun, 2 to 5pmNew
 $1,095,000Active2 beds 2 baths1,193 sq. ft.
1155 N La Cienega Boulevard #508, West Hollywood, CA 90069
MLS# 26892891Listed by: COMPASS - New
 $5,200,000Active26 beds 25 baths17,795 sq. ft.
944 N Orange Grove Avenue, West Hollywood, CA 90046
MLS# 26891875Listed by: LYON STAHL INVESTMENT REAL ESTATE, INC. - New
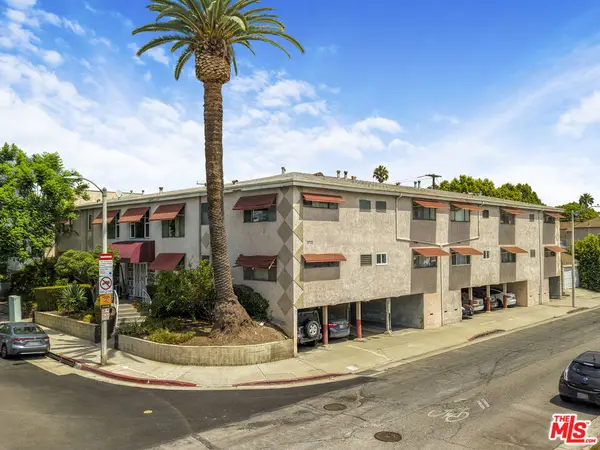 $4,150,000Active19 beds 21 baths14,556 sq. ft.
900 N Orange Grove Avenue, West Hollywood, CA 90046
MLS# 26892061Listed by: LYON STAHL INVESTMENT REAL ESTATE, INC. - New
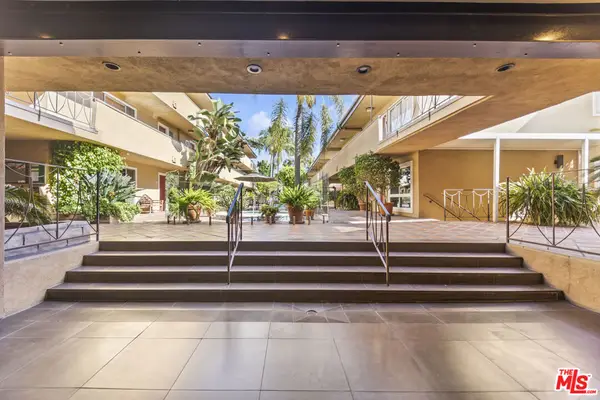 $669,500Active2 beds 2 baths906 sq. ft.
970 Palm Avenue #209, West Hollywood, CA 90069
MLS# 26876829Listed by: CHRISTIE'S INTERNATIONAL REAL ESTATE SOCAL - Open Sun, 2 to 5pmNew
 $1,195,000Active2 beds 2 baths1,708 sq. ft.
1129 Larrabee Street #14, West Hollywood, CA 90069
MLS# 26877651Listed by: COMPASS - New
 $1,580,000Active2 beds 3 baths1,350 sq. ft.
1345 Havenhurst Drive #16, Los Angeles, CA 90046
MLS# P1-28598Listed by: BHHS CALIFORNIA PROPERTIES


Protect your home and budget from life's surprises with an Assurant Home Warranty, backed by a partner that supports you through every step of homeownership. Explore Plans.
© 2026 Better Homes and Gardens Real Estate LLC. An Anywhere Real Estate company. All rights reserved. Better Homes and Gardens® Real Estate is a registered trademark owned by Meredith Operations Corporation, licensed to Better Homes and Gardens Real Estate LLC and used with permission. Better Homes and Gardens Real Estate LLC fully supports the principles of the Fair Housing Act and the Equal Opportunity Act. Listing information is deemed reliable but is not guaranteed accurate.
Each office is independently owned and operated.
Any services or products provided by third parties are not provided by, affiliated with or related to Better Homes and Gardens Real Estate LLC, or its affiliated companies.