
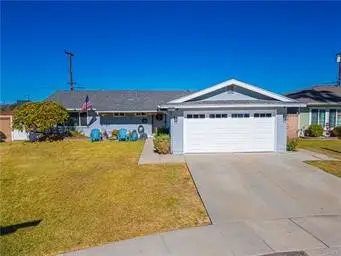
15651 Starbuck, Whittier, CA 90603
Local realty services provided by:Better Homes and Gardens Real Estate Clarity
15651 Starbuck,Whittier, CA 90603
$868,000
- 3 Beds
- 2 Baths
- 1,404 sq. ft.
- Single family
- Active
Listed by: susanne mendoza
Office: susanne b mendoza, broker
MLS#:PW26181949
Source:MLSListings
Price summary
- Price:$868,000
- Price per sq. ft.:$618.23
About this home
East Whittier Whittwood Home! On one of the Whittiwood's prized streets, this Lusk Built home features 3 Bedroom 2 Bath, with 1404 Square feet. Original Red Oak Hardwood Flooring is in excellent condition, not easily found in today's homes. Upgraded kitchen with excellent cabinetry and countertops is as inviting as the cozy breakfast nook with bright window views. Kitchen opens to Dinning Area just off the Living Room and makes for perfect entertaining during holidays and easy family dinners. Living room has plenty of light; but also has that cozy feel with an original wood burning fireplace. Main room has 3/4 bath attached and all rooms feature the same Red Oak Hardwood Flooring throughout. Rear Yard is as peaceful as it gets, with a covered Patio, Plenty of Yard space, beautiful Rose bushes, Plumeria and plenty of yard space to add on additional amenities in the future. 2 car garage has an original custom made work area perfect for the crafts person in your home. This neighborhood is known for its great walkability to Shopping, Grocery Stores, Library, YMCA, local schools, Spring Fest in May, Whittier's Greenway Trail; and beautiful Parnell Park (which is in the middle of a multi million dollar urban upgrade focused on community and outdoor fun. Welcome Home to the Whittwood!...
Contact an agent
Home facts
- Year built:1955
- Listing ID #:PW26181949
- Added:2 day(s) ago
- Updated:August 24, 2026 at 01:17 PM
Rooms and interior
- Bedrooms:3
- Total bathrooms:2
- Full bathrooms:2
- Dining Description:Breakfast Nook, Dining Area in Living Room
- Kitchen Description:Dishwasher, Garbage Disposal, Microwave, Pantry, Refrigerator
- Living area:1,404 sq. ft.
Heating and cooling
- Cooling:Central Air
- Heating:Central Forced Air
Structure and exterior
- Roof:Shingle
- Year built:1955
- Building area:1,404 sq. ft.
- Lot area:0.14 Acres
- Lot Features:Greenbelt
- Exterior Features:Automatic Sprinkler(s), Balcony/Patio, Porch - Other
- Foundation Description:Raised
- Levels:1 Story
Schools
- High school:LASER
- Middle school:GRANAD
- Elementary school:LEFFIN
Utilities
- Water:District - Public, Gas Water Heater, Hot Water
Finances and disclosures
- Price:$868,000
- Price per sq. ft.:$618.23
Features and amenities
- Laundry features:Dryer, Washer
- Amenities:Ceiling Fan(s)
Parking
- Parking description:Attached, Garage, Gate / Door Opener, Other
 The information being provided by Mlslistings Inc is for the consumer's personal, non-commercial use and may not be used for any purpose other than to identify prospective properties consumer may be interested in purchasing. Any information relating to real estate for sale referenced on this web site comes from the Internet Data Exchange (IDX) program of the Mlslistings Inc. Better Homes and Gardens Real Estate Clarity is not a Multiple Listing Service (MLS), nor does it offer MLS access. This website is a service of Better Homes and Gardens Real Estate Clarity, a broker participant of Mlslistings Inc. This web site may reference real estate listing(s) held by a brokerage firm other than the broker and/or agent who owns this web site.
The accuracy of all information, regardless of source, including but not limited to open house information, square footages and lot sizes, is deemed reliable but not guaranteed and should be personally verified through personal inspection by and/or with the appropriate professionals. The data contained herein is copyrighted by Mlslistings Inc and is protected by all applicable copyright laws. Any unauthorized dissemination of this information is in violation of copyright laws and is strictly prohibited.
Properties in listings may have been sold or may no longer be available.
Copyright 2026 Mlslistings Inc. All rights reserved.
The information being provided by Mlslistings Inc is for the consumer's personal, non-commercial use and may not be used for any purpose other than to identify prospective properties consumer may be interested in purchasing. Any information relating to real estate for sale referenced on this web site comes from the Internet Data Exchange (IDX) program of the Mlslistings Inc. Better Homes and Gardens Real Estate Clarity is not a Multiple Listing Service (MLS), nor does it offer MLS access. This website is a service of Better Homes and Gardens Real Estate Clarity, a broker participant of Mlslistings Inc. This web site may reference real estate listing(s) held by a brokerage firm other than the broker and/or agent who owns this web site.
The accuracy of all information, regardless of source, including but not limited to open house information, square footages and lot sizes, is deemed reliable but not guaranteed and should be personally verified through personal inspection by and/or with the appropriate professionals. The data contained herein is copyrighted by Mlslistings Inc and is protected by all applicable copyright laws. Any unauthorized dissemination of this information is in violation of copyright laws and is strictly prohibited.
Properties in listings may have been sold or may no longer be available.
Copyright 2026 Mlslistings Inc. All rights reserved.New listings near 15651 Starbuck
- Coming Soon
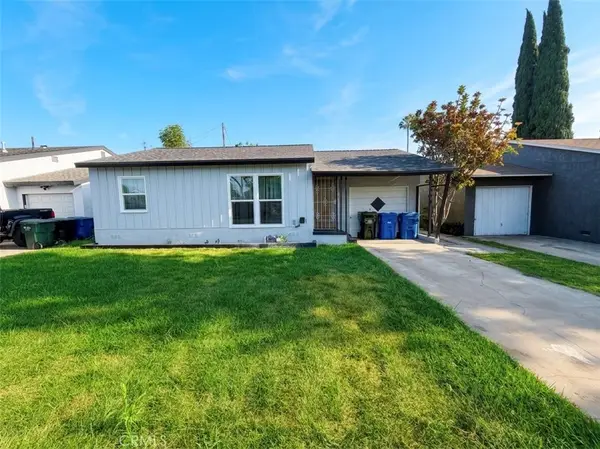 $599,000Coming Soon2 beds 1 baths786 sq. ft.
11613 Wakeman, Whittier, CA 90606
MLS# DW26183570Listed by: KELLER WILLIAMS PACIFIC ESTATES - Coming Soon
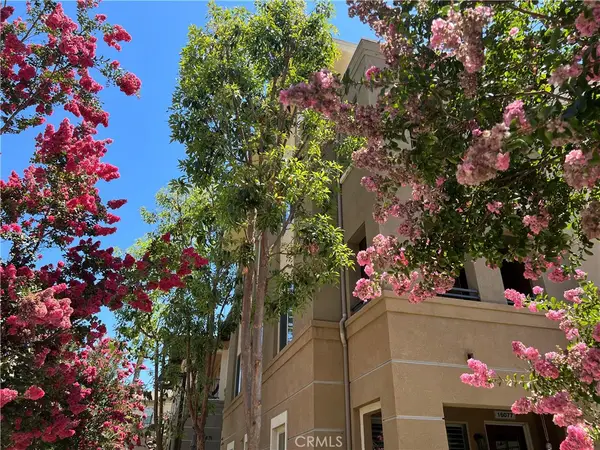 $767,800Coming Soon2 beds 3 baths1,272 sq. ft.
16075 Lancet Drive, Whittier, CA 90603
MLS# OC26167779Listed by: LYDIA SANTA CRUZ, BROKER - Coming Soon
 $959,900Coming Soon3 beds 2 baths1,866 sq. ft.
5537 Carley Avenue, Whittier, CA 90601
MLS# SW26180832Listed by: DREAMSCAPE REAL ESTATE - Coming Soon
 $899,999Coming Soon4 beds 1 baths1,246 sq. ft.
11734 Telechron, Whittier, CA 90605
MLS# DW26181153Listed by: EXCELLENCE RE REAL ESTATE - Coming Soon
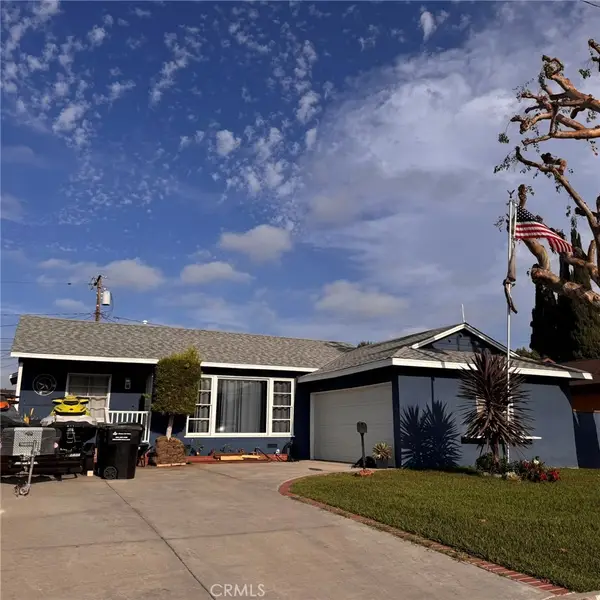 $860,000Coming Soon3 beds 2 baths1,498 sq. ft.
14017 Stamy Road, Whittier, CA 90604
MLS# PW26178620Listed by: TOP TIER REALTY SERVICES - Coming Soon
 $699,000Coming Soon3 beds 1 baths1,050 sq. ft.
13925 Dicky, Whittier, CA 90605
MLS# PW26175725Listed by: COLDWELL BANKER ENVISION - Coming SoonOpen Sat, 11am to 4pm
 $875,000Coming Soon3 beds 2 baths1,567 sq. ft.
13866 La Cuarta Street, Whittier, CA 90602
MLS# DW26174620Listed by: THE REAL ESTATE STORE INC. - New
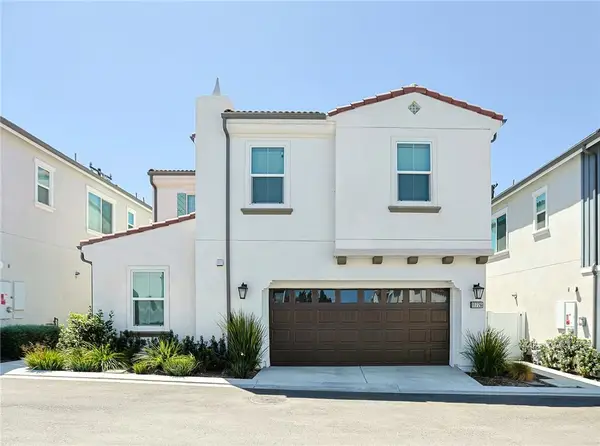 $1,099,900Active4 beds 3 baths2,101 sq. ft.
11726 Citra Cir, Whittier, CA 90601
MLS# DW26174040Listed by: SQUARE REALTY - Open Sat, 1 to 3pmNew
 $419,999Active1 beds 1 baths774 sq. ft.
4140 Workman Mill #180, Whittier, CA 90601
MLS# PW26184281Listed by: FIRST TEAM REAL ESTATE - New
 $920,000Active4 beds 2 baths1,437 sq. ft.
16401 Andiron, Whittier, CA 90604
MLS# PW26184463Listed by: SYNERGY REAL ESTATE


Protect your home and budget from life's surprises with an Assurant Home Warranty, backed by a partner that supports you through every step of homeownership. Explore Plans.
© 2026 Better Homes and Gardens Real Estate LLC. An Anywhere Real Estate company. All rights reserved. Better Homes and Gardens® Real Estate is a registered trademark owned by Meredith Operations Corporation, licensed to Better Homes and Gardens Real Estate LLC and used with permission. Better Homes and Gardens Real Estate LLC fully supports the principles of the Fair Housing Act and the Equal Opportunity Act. Listing information is deemed reliable but is not guaranteed accurate.
Each office is independently owned and operated.
Any services or products provided by third parties are not provided by, affiliated with or related to Better Homes and Gardens Real Estate LLC, or its affiliated companies.