
23023 Gainford Street, Woodland Hills, CA 91364
Local realty services provided by:Better Homes and Gardens Real Estate Clarity
23023 Gainford Street,Los Angeles, CA 91364
$1,780,000
- 3 Beds
- 3 Baths
- 2,003 sq. ft.
- Single family
- Active
Listed by: scott ammann
Office: the beverly hills estates310-626-4248
MLS#:26864709
Source:CRMLS
Price summary
- Price:$1,780,000
- Price per sq. ft.:$888.67
About this home
Designed by renowned mid-century architect Charles Du Bois, this beautifully reimagined residence blends iconic architecture with modern luxury on a peaceful street in Calabasas. Vaulted beamed ceilings, wide-plank white oak floors, and a dramatic double-sided fireplace create an inviting, light-filled interior. The chef's kitchen showcases Italian quartz countertops, custom cabinetry, and premium GE Caf appliances, flowing seamlessly into the open living spaces. The serene primary suite is a true retreat, featuring soaring ceilings, designer finishes, and a freestanding soaking tub. California Closets provide custom storage throughout, while a converted garage offers flexible space for a studio, office, or playroom. Additional highlights include a Life-Source whole-home water filtration system and ADT security. Outside, enjoy a private resort-style backyard with a new ozone-filtered pool, Bullfrog spa with Bluetooth connectivity, Sunlighten infrared sauna with chromotherapy, and a fully fenced organic garden never treated with pesticides. Ideally located minutes from Old Town Calabasas, The Commons, the weekly farmers market, Topanga Canyon, and Malibu's beaches, this exceptional home offers timeless design, elevated amenities, and the quintessential Southern California lifestyle....
Contact an agent
Home facts
- Year built:1957
- Listing ID #:26864709
- Added:48 day(s) ago
- Updated:September 14, 2026 at 01:24 AM
Rooms and interior
- Bedrooms:3
- Total bathrooms:3
- Full bathrooms:3
- Flooring:Stone, Wood
- Kitchen Description:Barbecue, Dishwasher, Refrigerator, Washer, Water Purifier
- Living area:2,003 sq. ft.
Heating and cooling
- Cooling:Central Air
- Heating:Central Furnace
- Central air:Yes
Structure and exterior
- Year built:1957
- Building area:2,003 sq. ft.
- Lot area:0.22 Acres
- Architectural Style:Mid Century Modern
- Levels:1 Story
Finances and disclosures
- Price:$1,780,000
- Price per sq. ft.:$888.67
Features and amenities
- Appliances:Barbecue, Dishwasher, Disposal, Dryer, Refrigerator, Washer, Water Purifier
- Laundry features:Dryer, Inside, Washer
- Amenities:Ceiling Fans
- Pool features:In Ground
Parking
- Total parking spaces:4
- Parking description:Door Multi, Driveway, Garage
New listings near 23023 Gainford Street
- Coming Soon
 $2,799,000Coming Soon5 beds 4 baths3,804 sq. ft.
23534 Hatteras Street, Woodland Hills, CA 91367
MLS# SR26199998Listed by: EQUITY UNION - Coming Soon
 $875,000Coming Soon4 beds 3 baths2,203 sq. ft.
21901 W Burbank Boulevard #181, Woodland Hills, CA 91367
MLS# 226004260Listed by: KELLER WILLIAMS WESTLAKE VILLAGE - Coming SoonOpen Fri, 11am to 1pm
 $1,098,000Coming Soon4 beds 2 baths1,488 sq. ft.
19843 Delano, Woodland Hills, CA 91367
MLS# SR26190966Listed by: RODEO REALTY - New
 $1,695,000Active3 beds 3 baths2,003 sq. ft.
23023 Gainford Street, Woodland Hills, CA 91364
MLS# 26988929Listed by: THE BEVERLY HILLS ESTATES - New
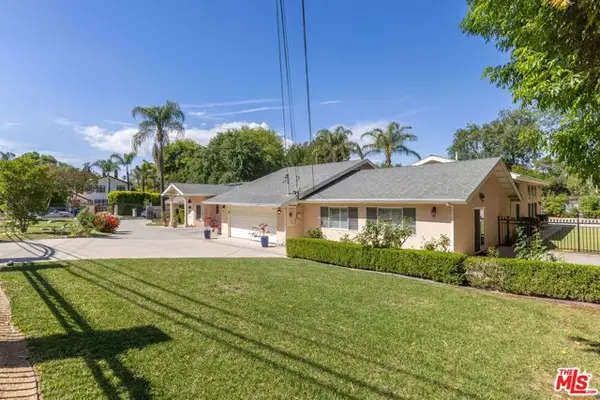 $2,150,000Active4 beds 4 baths5,254 sq. ft.
19717 Wells Drive, Los Angeles, CA 91364
MLS# CL26986615Listed by: EXP COMMERCIAL OF CALIFORNIA, INC. - New
 $649,000Active3 beds 2 baths1,190 sq. ft.
5800 Owensmouth Avenue #76, Woodland Hills (los Angeles), CA 91367
MLS# CL26988703Listed by: RODEO REALTY - New
 $530,000Active2 beds 2 baths910 sq. ft.
21520 Burbank Boulevard #112, Woodland Hills, CA 91367
MLS# 26988947Listed by: COLDWELL BANKER REALTY - New
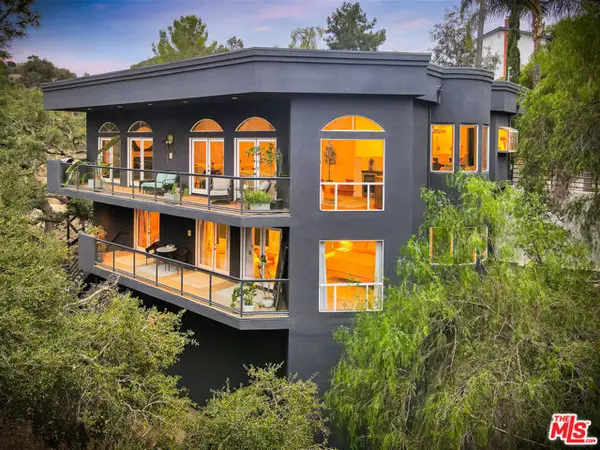 $2,170,000Active4 beds 4 baths3,340 sq. ft.
4102 Cachalote Street, Los Angeles, CA 91364
MLS# CL26871159Listed by: COMPASS - New
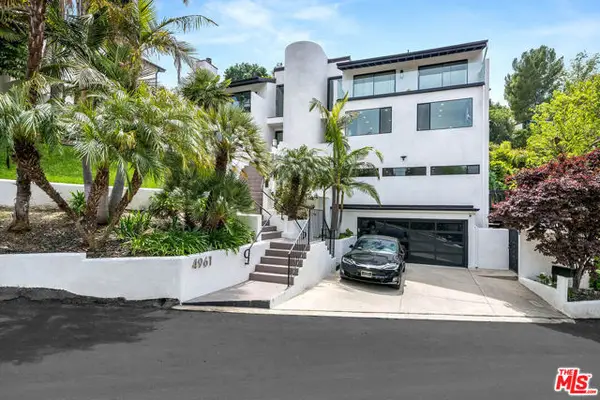 $2,600,000Active5 beds 4 baths3,929 sq. ft.
4961 Marmol Drive, Los Angeles, CA 91364
MLS# CL26985743Listed by: LPT REALTY, INC - New
 $657,000Active3 beds 2 baths1,490 sq. ft.
5220 Premiere Hills #222, Woodland Hills, CA 91364
MLS# SR26200377Listed by: THE ONE LUXURY PROPERTIES


Protect your home and budget from life's surprises with an Assurant Home Warranty, backed by a partner that supports you through every step of homeownership. Explore Plans.
© 2026 Better Homes and Gardens Real Estate LLC. An Anywhere Real Estate company. All rights reserved. Better Homes and Gardens® Real Estate is a registered trademark owned by Meredith Operations Corporation, licensed to Better Homes and Gardens Real Estate LLC and used with permission. Better Homes and Gardens Real Estate LLC fully supports the principles of the Fair Housing Act and the Equal Opportunity Act. Listing information is deemed reliable but is not guaranteed accurate.
Each office is independently owned and operated.
Any services or products provided by third parties are not provided by, affiliated with or related to Better Homes and Gardens Real Estate LLC, or its affiliated companies.