
511 4th Street, Woodland, CA 95695
Local realty services provided by:Better Homes and Gardens Real Estate Reliance Partners
511 4th Street,Woodland, CA 95695
$525,000
- 3 Beds
- 2 Baths
- 1,683 sq. ft.
- Single family
- Active
Upcoming open houses
- Fri, May 2903:00 pm - 05:00 pm
- Sat, May 3011:00 am - 01:00 pm
Listed by: jennifer lewis-dougherty
Office: windermere signature properties davis
MLS#:226061575
Source:MFMLS
Price summary
- Price:$525,000
- Price per sq. ft.:$311.94
About this home
Welcome to one of Downtown Woodland's most charming Craftsman homes perfectly positioned just one block from the heart of it all. You're walking distance to local restaurants, boutique shopping, and signature community events like First Friday, where local art, food, and music liven up the streets. It's the kind of location that makes you actually want to leave the house and just as happy to come home. Inside this beautifully preserved 3-bedroom, 2-full-bath Craftsman, you'll be struck by something rare for the era: surprisingly large, open living spaces that feel bright, sunny, and effortlessly livable. Gorgeous hardwood floors are complemented by stunning original woodwork, built-ins, and a formal dining room wrapped in classic wainscoting with plate rail. The eat-in kitchen adds everyday charm and function perfect for morning coffee or casual gatherings. The layout has two primary suites, offering rare flexibility for families, guests, in-laws, or a dedicated home office. Every detail tells a story the kind of character you simply can't replicate. The vintage charm comes paired with major modern updates: newer windows, fully updated electrical brought to code, a replaced sewer line, and a 10-year-old HVAC with plenty of life left. The big-ticket items are already handled just move in and enjoy. A large unfinished basement offers a blank canvas workshop, studio, wine cellar, storage, or whatever you can conjure up. Plenty of room to grow. Step outside where lovely roses surround the property and a stunning flowering willow anchors the garden with year-round beauty. It's a peaceful setting that complements the home's classic character. All of this sits on a quiet, tree-lined street in one of Woodland's most walkable and desirable pockets. If you've been waiting for the perfect blend of historic charm, modern comfort, and unbeatable walkability, this is the one. Come see it before someone else makes it home....
Contact an agent
Home facts
- Year built:1935
- Listing ID #:226061575
- Added:1 day(s) ago
- Updated:May 29, 2026 at 02:47 AM
Rooms and interior
- Bedrooms:3
- Total bathrooms:2
- Full bathrooms:2
- Flooring:Linoleum, Wood Floors
- Living area:1,683 sq. ft.
Heating and cooling
- Cooling:Central
- Heating:Central
Structure and exterior
- Roof:Composition Shingle
- Year built:1935
- Building area:1,683 sq. ft.
- Lot area:0.16 Acres
- Lot Features:Curb(s)/Gutter(s), Shape Regular
- Construction Materials:Concrete, Stucco, Wood
- Foundation Description:Concrete, Raised Foundation
- Levels:1 Story
Utilities
- Sewer:Public Sewer
Finances and disclosures
- Price:$525,000
- Price per sq. ft.:$311.94
Features and amenities
- Laundry features:Inside Laundry Area, Laundry Closet
 MetroList MLS 2026. This information is being provided by MetroList MLS. All measurements and calculations of area are approximate. Information provided by Seller/Other sources, not verified by Broker. All interested persons should independently verify accuracy of information. Provided properties may or may not be listed by the office/agent presenting the information. Data Updated: May 29, 2026. Information being provided is for consumers' personal, non-commercial use and may not be used for any purpose other than to identify prospective properties consumers may be interested in purchasing. Information deemed reliable but not guaranteed. Any offer of compensation is made only to Participants of MLS where the subject listing is filed and in accordance with such MLS's regulations or rules.
New listings near 511 4th Street
- New
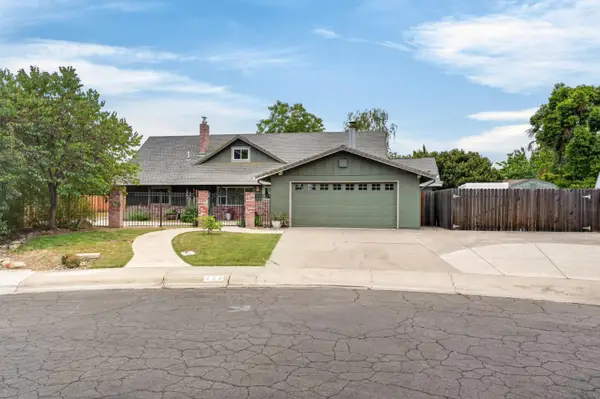 $799,000Active4 beds 3 baths2,576 sq. ft.
420 Colusa Place, Woodland, CA 95695
MLS# 226067925Listed by: GUIDE REAL ESTATE - New
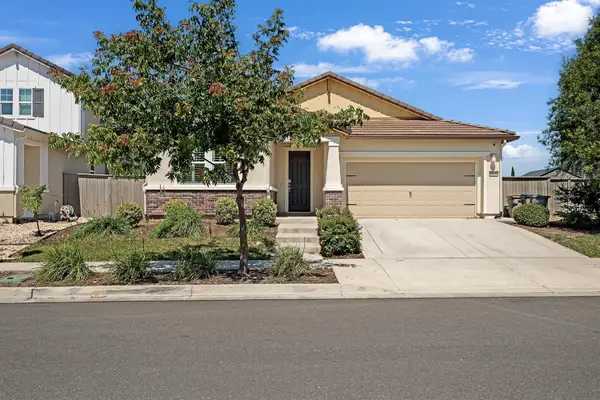 $635,000Active3 beds 2 baths2,147 sq. ft.
1414 Van Zee Drive, Woodland, CA 95776
MLS# 226068069Listed by: COMPASS - New
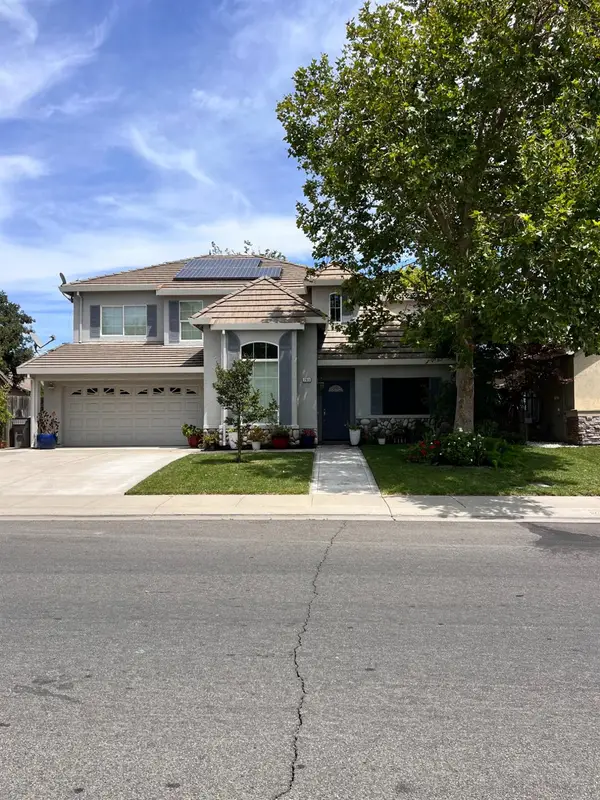 $610,000Active4 beds 3 baths2,500 sq. ft.
793 Laugenour Drive, Woodland, CA 95776
MLS# 226067477Listed by: HOMESMART ICARE REALTY - New
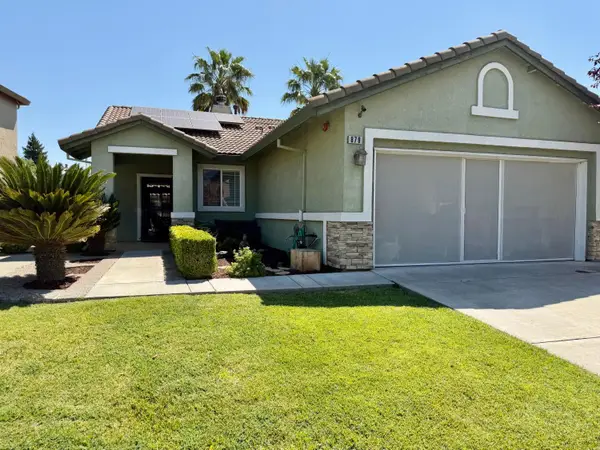 $499,000Active3 beds 2 baths1,138 sq. ft.
879 Wallace Drive, Woodland, CA 95776
MLS# 226065804Listed by: RE/MAX GOLD DAVIS - Open Fri, 3 to 5pmNew
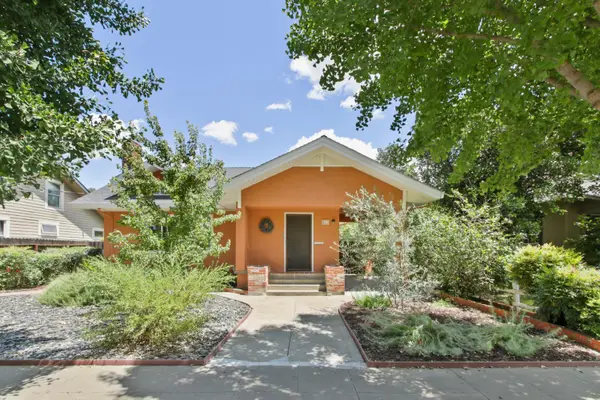 $525,000Active3 beds 2 baths1,683 sq. ft.
511 4th Street, Woodland, CA 95695
MLS# 226061575Listed by: WINDERMERE SIGNATURE PROPERTIES DAVIS - Open Sat, 2 to 4pmNew
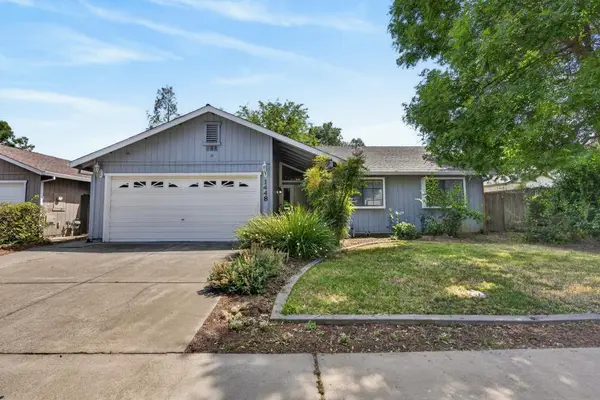 $450,000Active3 beds 2 baths1,201 sq. ft.
1448 Willow Springs Drive, Woodland, CA 95776
MLS# 226044451Listed by: NICK SADEK SOTHEBY'S INTERNATIONAL REALTY - New
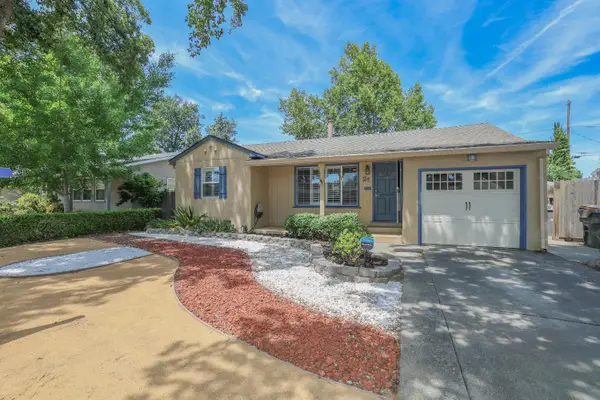 $499,000Active2 beds 1 baths1,017 sq. ft.
21 Southwood Drive, Woodland, CA 95695
MLS# 226066106Listed by: RE/MAX GOLD, GOOD HOME GROUP - New
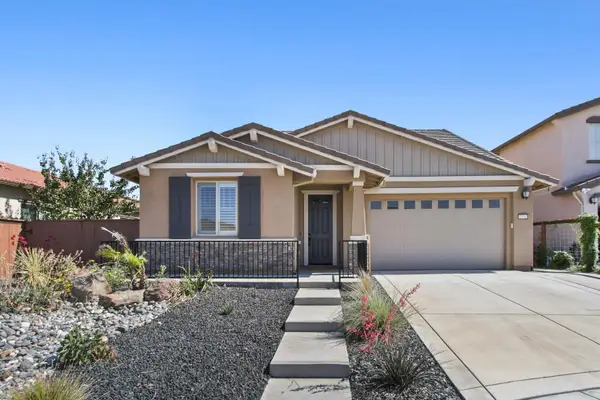 $670,000Active4 beds 3 baths2,119 sq. ft.
2004 Shafer Place, Woodland, CA 95776
MLS# 226063927Listed by: WINDERMERE SIGNATURE PROPERTIES DAVIS - New
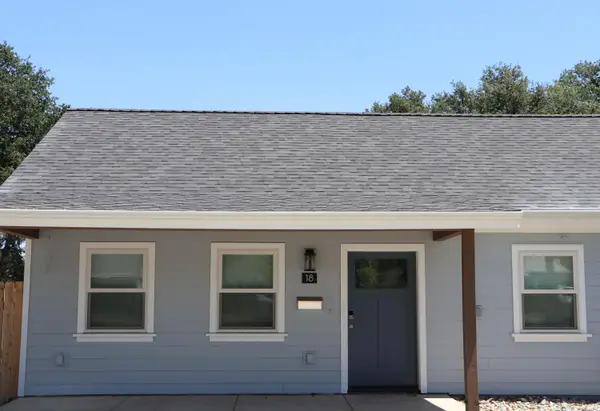 $499,900Active3 beds 2 baths1,350 sq. ft.
18 Sutter Street, Woodland, CA 95695
MLS# 226064016Listed by: HOMESMART ICARE REALTY 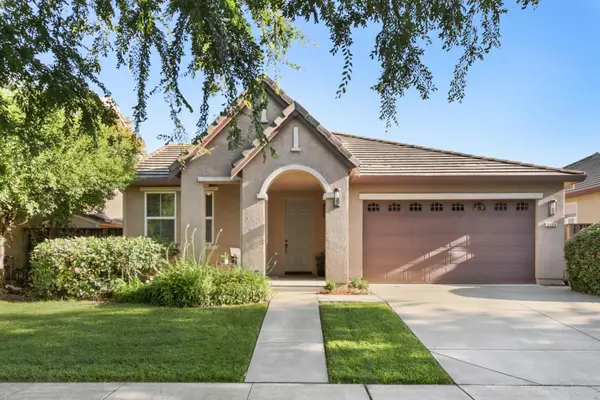 $635,000Pending3 beds 2 baths1,904 sq. ft.
2366 Ortiz Avenue, Woodland, CA 95776
MLS# 226065451Listed by: ECHELON REAL ESTATE


Protect your home and budget from life's surprises with an Assurant Home Warranty, backed by a partner that supports you through every step of homeownership. Explore Plans.
© 2026 Better Homes and Gardens Real Estate LLC. An Anywhere Real Estate company. All rights reserved. Better Homes and Gardens® Real Estate is a registered trademark owned by Meredith Operations Corporation, licensed to Better Homes and Gardens Real Estate LLC and used with permission. Better Homes and Gardens Real Estate LLC fully supports the principles of the Fair Housing Act and the Equal Opportunity Act. Listing information is deemed reliable but is not guaranteed accurate.
Each office is independently owned and operated.
Any services or products provided by third parties are not provided by, affiliated with or related to Better Homes and Gardens Real Estate LLC, or its affiliated companies.