
20210 Thagard Way, Yorba Linda, CA 92887
Local realty services provided by:Better Homes and Gardens Real Estate Everything Real Estate
20210 Thagard Way,Yorba Linda, CA 92887
$2,350,000
- 5 Beds
- 5 Baths
- 3,761 sq. ft.
- Single family
- Active
Listed by: carole geronsin, genelle geronsin
Office: bhhs ca properties714-602-2626
MLS#:PW26064341
Source:CRMLS
Price summary
- Price:$2,350,000
- Price per sq. ft.:$624.83
- Monthly HOA dues:$133
About this home
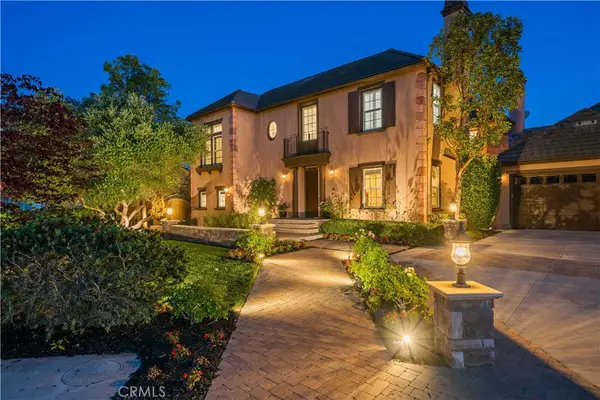
ABSOLUTELY STUNNING panoramic view estate in the Regency at East Lake Village! A completely re-imagined S&S estate residence commanding endless panoramic city light views. Meticulously updated and remodeled with contemporary designer finishes delivering elevated luxury at every turn. The statement lighting and show-stopping chandeliers deliver an opulent sanctuary that balances timeless elegance with a glamorous contemporary atmosphere. From the moment you walk in the door, the home will capture your emotions and steal your heart. Step through the double-door entry into a soaring two-story foyer with dramatic staircase, hardwood laid in herringbone, custom millwork, light filled windows and elevated ceilings setting the tone for a refined living environment. The kitchen is not just upgraded, it’s a showpiece. A floor-to-ceiling picture window frames a serene rock waterfall, while white raised-panel cabinetry, striking galaxy black stone counters, premium stainless appliances, an oversized island, and a massive walk-in pantry create a space built not to just impress but to perform. All of it opens seamlessly into an expansive family room with custom built-ins, paneled accent wall, a statement fireplace and uninterrupted vistas. The main level hosts the perfect sized guest suite with en-suite bathroom, separate powder room with designer appointments, and a fully equipped laundry room. Ascend up the storybook staircase to 4 additional bedrooms including a spectacular primary retreat featuring a private balcony with sweeping views, cozy fireplace flanked by custom cabinetry, dual vanities, jetted soaking tub, an oversized walk-in glass shower and an expansive walk-in curated wardrobe. A large secondary bedroom designed for a princess and middle bedroom are serviced by a large updated full bath. The 5th bedroom with en-suite bathroom is separated from the others and completes the upstairs. The outdoor living area is an entertainer’s paradise with covered alfresco lounge and dining, a built-in barbecue and island, manicured lawn, and the unforgettable views creating a private resort ambiance. Enjoy the ultimate East Lake lifestyle with access to resort-style amenities including multiple pools, a scenic lake with fishing and boating, walking trails, clubhouse, fitness center, and year-round community events and activities. This turnkey estate is the ultimate blend of refined elegance and modern luxury. Finally, you can stop searching and start living!...
Contact an agent
Home facts
- Year built:2000
- Listing ID #:PW26064341
- Added:47 day(s) ago
- Updated:May 27, 2026 at 10:30 AM
Rooms and interior
- Bedrooms:5
- Total bathrooms:5
- Full bathrooms:4
- Half bathrooms:1
- Flooring:Laminate, Stone, Wood
- Kitchen Description:Barbecue, Dishwasher, Disposal, Double Oven, Gas Cooktop, Microwave, Pantry, Range Hood, Refrigerator, Water To Refrigerator
- Living area:3,761 sq. ft.
Heating and cooling
- Cooling:Central Air, Zoned
- Heating:Forced Air
- Central air:Yes
Structure and exterior
- Roof:Tile
- Year built:2000
- Building area:3,761 sq. ft.
- Lot area:0.37 Acres
- Lot Features:Back Yard, Cul De Sac, Front Yard, Greenbelt, Landscaped, Lawn, Near Park, Street Level, Yard
- Exterior Features:Barbecue, Concrete, Covered, FrontPorch, Open, Patio
- Levels:2 Story
Schools
- High school:Esperanza
- Middle school:Bernardo Yorba
- Elementary school:Woodsboro
Utilities
- Water:Public
- Sewer:Public Sewer
Finances and disclosures
- Price:$2,350,000
- Price per sq. ft.:$624.83
Features and amenities
- Appliances:Barbecue, Dishwasher, Disposal
- Laundry features:Inside
- Amenities:Balcony, Carbon Monoxide (CO2) Detector, Cathedral Ceilings, Ceiling Fans, Crown Molding, Dressing Area, Gas Water Heater, Granite Counters, High Ceilings, In Law Floor Plan, Open Floor Plan, Paneling/Wainscoting, Recessed Lighting, Walk In Closets, Walk In Pantry, Water Heater
- Pool features:Association, Pool, Waterfall
Parking
- Total parking spaces:3
- Parking description:Direct Access, Door-Multi, Driveway, Garage, Garage Door Opener
- Garage:Yes
- Garage spaces:3
New listings near 20210 Thagard Way
- Coming Soon
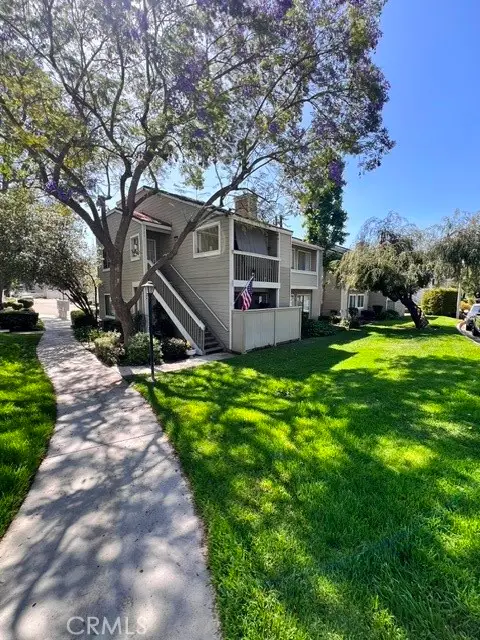 $580,000Coming Soon3 beds 2 baths
5706 Old Village Road #207, Yorba Linda, CA 92887
MLS# PW26114230Listed by: KELLER WILLIAMS REALTY - Coming Soon
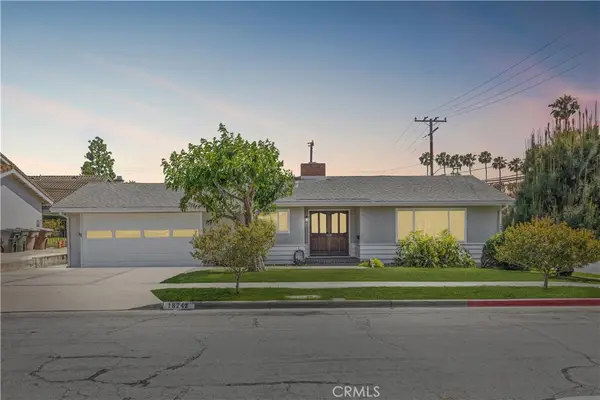 $1,245,000Coming Soon4 beds 3 baths
18242 Piper Place, Yorba Linda, CA 92886
MLS# OC26113619Listed by: REAL BROKER - Open Sat, 1 to 4pmNew
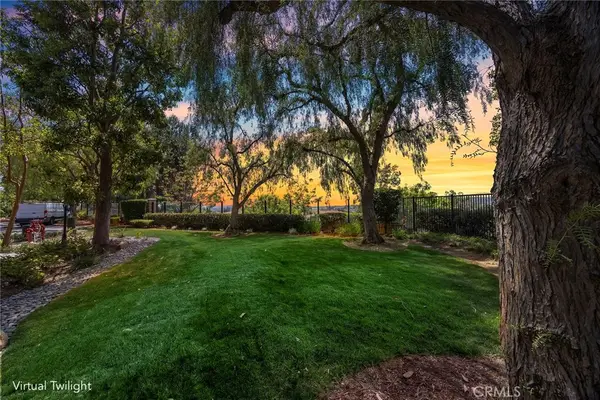 $1,399,000Active4 beds 3 baths2,545 sq. ft.
17277 Coriander Court, Yorba Linda, CA 92886
MLS# PW26113837Listed by: KELLER WILLIAMS REALTY - Coming Soon
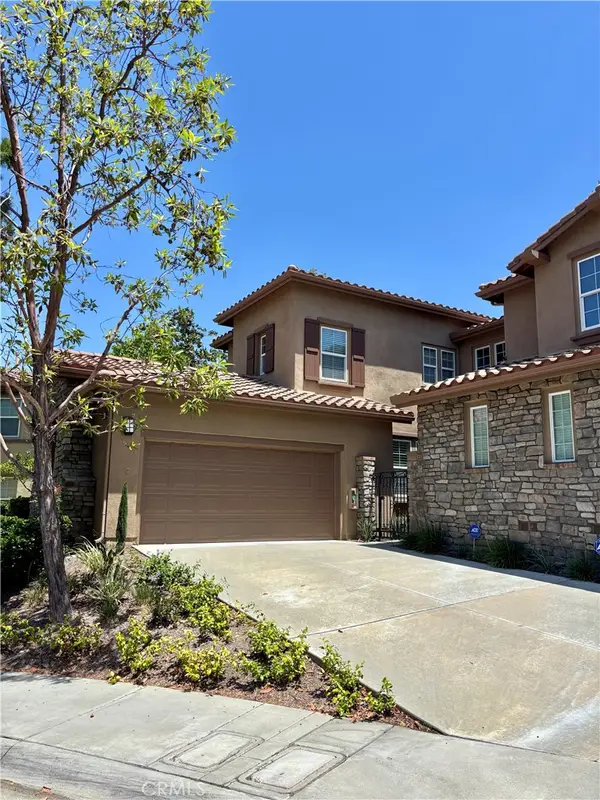 $1,328,000Coming Soon4 beds 4 baths
3420 Caraway Lane, Yorba Linda, CA 92886
MLS# PW26112968Listed by: ARAMIS REALTY GROUP INC. - New
 $1,770,000Active3 beds 3 baths2,994 sq. ft.
3421 Silver Dollar, Yorba Linda, CA 92886
MLS# PW26112755Listed by: BHHS CA PROPERTIES - New
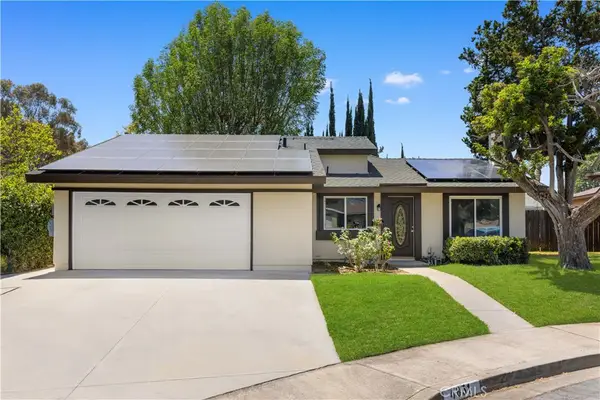 $1,305,000Active4 beds 3 baths1,769 sq. ft.
4851 Via Frondosa, Yorba Linda, CA 92886
MLS# TR26112626Listed by: GOGO REALTORS R.H CORP. - Coming Soon
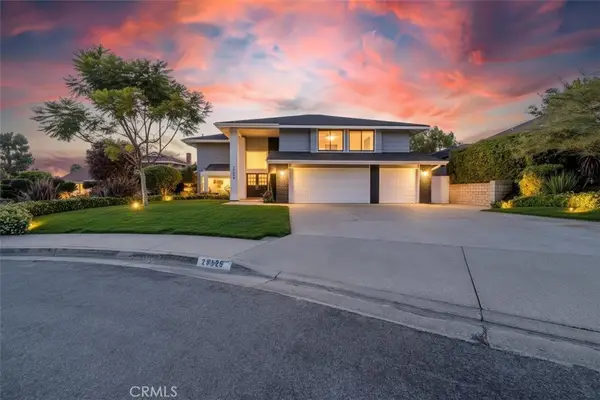 $1,799,900Coming Soon5 beds 4 baths
20629 Calle Tranquillo, Yorba Linda, CA 92886
MLS# PW26112509Listed by: PRIDEMARK REAL ESTATE - Coming Soon
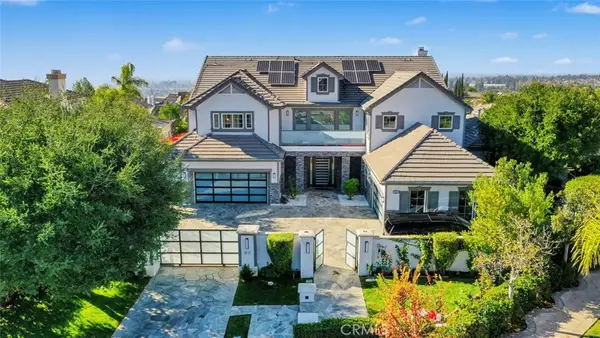 $4,500,000Coming Soon6 beds 8 baths
3111 Gardenia Lane, Yorba Linda, CA 92886
MLS# OC26112235Listed by: REDFIN - New
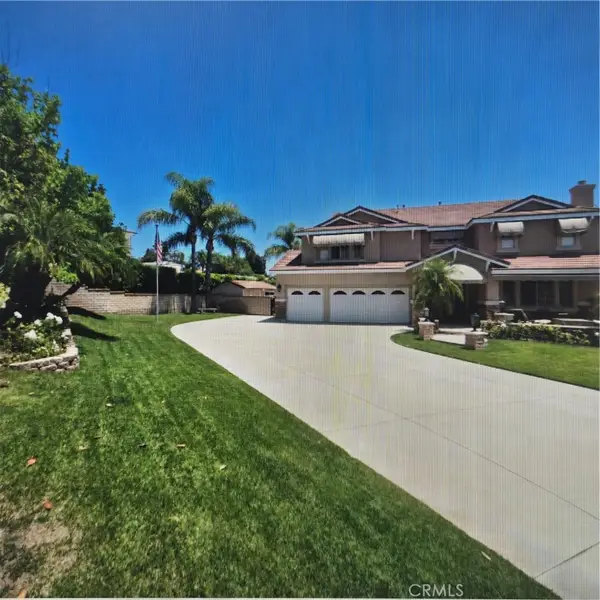 $2,999,999Active6 beds 4 baths3,893 sq. ft.
17801 Neff Ranch, Yorba Linda, CA 92886
MLS# PW26112124Listed by: COLDWELL BANKER REALTY - New
 $3,999,999Active6 beds 7 baths5,200 sq. ft.
19766 Cleveland Bay, Yorba Linda, CA 92886
MLS# SR26111849Listed by: SYNC BROKERAGE, INC.


Protect your home and budget from life's surprises with an Assurant Home Warranty, backed by a partner that supports you through every step of homeownership. Explore Plans.
© 2026 Better Homes and Gardens Real Estate LLC. An Anywhere Real Estate company. All rights reserved. Better Homes and Gardens® Real Estate is a registered trademark owned by Meredith Operations Corporation, licensed to Better Homes and Gardens Real Estate LLC and used with permission. Better Homes and Gardens Real Estate LLC fully supports the principles of the Fair Housing Act and the Equal Opportunity Act. Listing information is deemed reliable but is not guaranteed accurate.
Each office is independently owned and operated.
Any services or products provided by third parties are not provided by, affiliated with or related to Better Homes and Gardens Real Estate LLC, or its affiliated companies.