
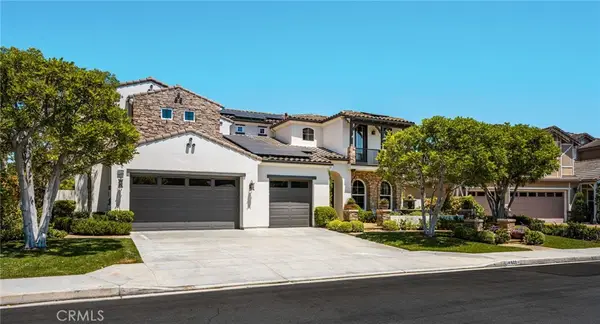
3420 Caraway Lane, Yorba Linda, CA 92886
Local realty services provided by:Better Homes and Gardens Real Estate Everything Real Estate
3420 Caraway Lane,Yorba Linda, CA 92886
$1,288,000
- 4 Beds
- 4 Baths
- 3,039 sq. ft.
- Condominium
- Pending
Listed by: carol laughlin
Office: aramis realty group inc.714-941-6031
MLS#:PW26112968
Source:CRMLS
Price summary
- Price:$1,288,000
- Price per sq. ft.:$423.82
- Monthly HOA dues:$489
About this home
Welcome to Canterbury where the HOA includes maintenance of all exterior painting, including building, entrance doors, garage door and wrought iron fencing. The HOA also maintains the roofs, interior fire sprinkler inspection, attic including termite inspections and all landscaping outside of the gates (owner is responsible for maintaing personal space behind gates. As you enter through the private gated courtyard to the wide front door. The entry features a soaring ceiling to the second story with a reading area and all bedrooms. This one owner property has been well maintained and features four bedrooms; three with walk in closets. The master suite features a separate shower and large soaking tub with his and hers vanities and walk in closet with built-ins. Also featured are jack n jill bath connecting two befrooms perfect for a living area for teenager, guest or In-law private space. There is also a full bath outside the fourth bedroom which features a walk-in closet. This loving home was recently painted with neutral palette throughout and ready for your personal touch! The first story offers a half bath with storage cabinet, laundry room with extra storage under the stairs, formal dining room and family room. The chef quality kitchen features neutral quartz countertop, backsplash and a raised bar top (three years new), stained upper and lower cabinetry, dual oven, gas cooktop, microwave and dishwasher all in stainless steel. The kitchen is open to the living room and circular eating room that combined with the bar top; will seat 10 comfortably. The back portion of this home features a view of the slopewith a entertaining yard complete with an above ground spa, a built in BBQ and bar counter for 10 with a large custom la palapa top for those sunny days. If your looking for an active life, look no further as you will have trails just outside your door leading to redwood trees, horse, bike and walking trails along with golfing at Black Gold Golf Course. The HOA also offers a beautiful private gated pool, jetted tub and pool bathrooms....
Contact an agent
Home facts
- Year built:2003
- Listing ID #:PW26112968
- Added:48 day(s) ago
- Updated:July 14, 2026 at 09:37 AM
Rooms and interior
- Bedrooms:4
- Total bathrooms:4
- Full bathrooms:3
- Half bathrooms:1
- Flooring:Carpet, Tile
- Kitchen Description:Barbecue, Built In Range, Dishwasher, Double Oven, Electric Oven, Gas Cooktop, Ice Maker, Microwave, Pantry, Range Hood, Self Cleaning Oven, Vented Exhaust Fan, Water To Refrigerator
- Living area:3,039 sq. ft.
Heating and cooling
- Cooling:Central Air, Zoned
- Heating:Central, Fireplaces, Forced Air, Zoned
- Central air:Yes
Structure and exterior
- Roof:Common Roof, Tile
- Year built:2003
- Building area:3,039 sq. ft.
- Lot area:0.07 Acres
- Lot Features:Back Yard, Cul De Sac, Drip Irrigation/Bubblers, Landscaped, Lawn, Level with Street, Near Park, Yard
- Construction Materials:Copper Plumbing, Drywall, Frame, Stone Veneer, Stucco
- Exterior Features:Barbecue, Concrete, Open, Patio, RainGutters
- Foundation Description:Slab
- Levels:2 Story
Schools
- High school:El Dorado
- Middle school:Yorba Linda
- Elementary school:Lake View
Utilities
- Water:Public, Water Connected
- Sewer:Public Sewer, Sewer Connected
Finances and disclosures
- Price:$1,288,000
- Price per sq. ft.:$423.82
Features and amenities
- Appliances:Barbecue, Built In Range, Dishwasher, Electric Oven
- Laundry features:Inside
- Amenities:All Bedrooms Up, Attic, Carbon Monoxide (CO2) Detector, Crown Molding, High Ceilings, Hot Water Circulator, In Law Floor Plan, Loft room, Quartz Counters, Rain Gutters, Shutters, Tankless Water Heater, Tile Counters, Two Story Ceilings, Utility Room, Walk In Closets, Walk In Pantry
- Pool features:Association, Community, Fenced, Filtered, Gunite, Heated Passively, In Ground, Pool
Parking
- Total parking spaces:4
- Parking description:Concrete, Driveway, Driveway Up Slope From Street, Garage, Garage Faces Front, On Street
- Garage:Yes
- Garage spaces:2
New listings near 3420 Caraway Lane
- Open Sat, 1:30 to 4:30pmNew
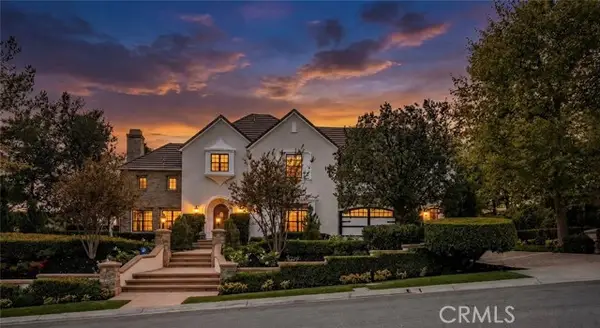 $6,200,000Active6 beds 8 baths7,457 sq. ft.
4215 Hidden Oaks, Yorba Linda, CA 92886
MLS# CV26148465Listed by: PINNACLE REAL ESTATE GROUP
- New
 $1,195,000Active3 beds 3 baths2,601 sq. ft.
18942 Bold Ruler, Yorba Linda, CA 92886
MLS# PW26151876Listed by: FIRST TEAM REAL ESTATE - Open Sun, 2 to 5pmNew
 $1,860,000Active4 beds 4 baths2,835 sq. ft.
20098 Livorno Ln, Yorba Linda, CA 92886
MLS# TR26146930Listed by: REMAX 2000 REALTY - Coming Soon
 $2,199,999Coming Soon5 beds 4 baths
20370 Via Sanlucar, Yorba Linda, CA 92887
MLS# PW26146406Listed by: BHHS CA PROPERTIES - New
 $1,195,000Active3 beds 3 baths2,601 sq. ft.
18942 Bold Ruler, Yorba Linda, CA 92886
MLS# PW26151876Listed by: FIRST TEAM REAL ESTATE - Coming Soon
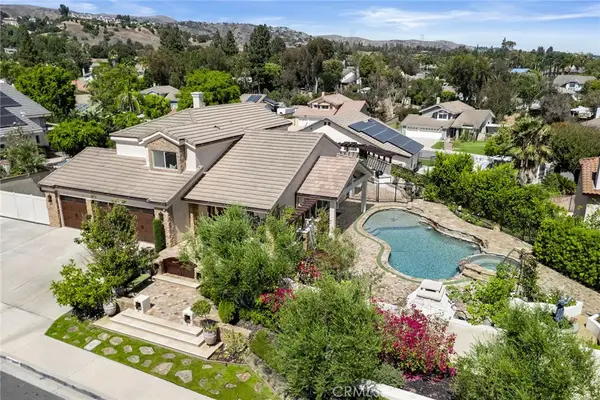 $1,748,500Coming Soon4 beds 3 baths
21415 Via Del Parque, Yorba Linda, CA 92887
MLS# PW26151957Listed by: BHHS CA PROPERTIES - New
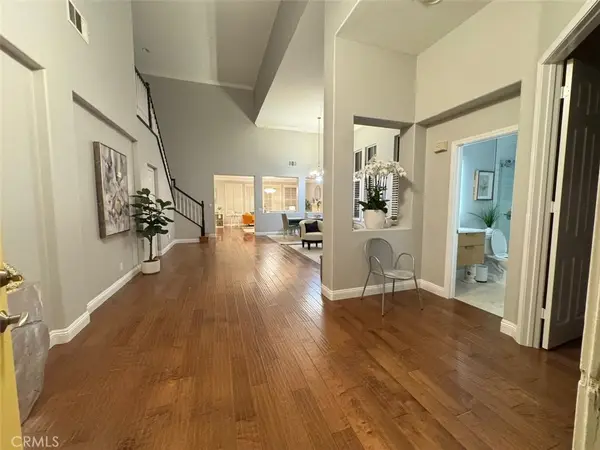 $1,999,888Active5 beds 3 baths3,000 sq. ft.
17175 Sweet Bay Court, Yorba Linda, CA 92886
MLS# TR26152908Listed by: VISTA DEL VERDE REALTY - Coming Soon
 $199,900Coming Soon2 beds 2 baths
16702 Lake Ridge Way #136, Yorba Linda, CA 92886
MLS# PW26151404Listed by: EXP REALTY OF CALIFORNIA INC - New
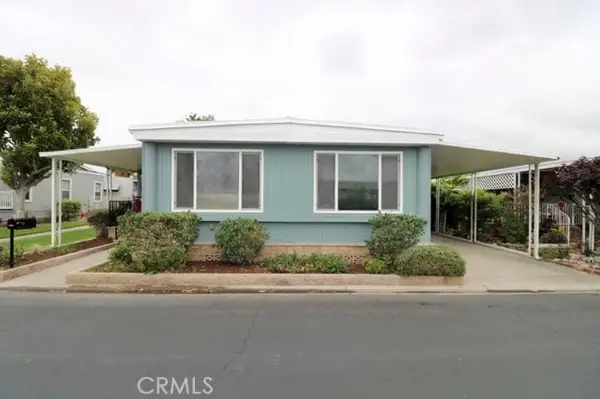 $299,900Active2 beds 2 baths1,440 sq. ft.
3743 Lake Glen Drive #148, Yorba Linda, CA 92886
MLS# OC26147778Listed by: EVA RALEIGH, BROKER - New
 $2,100,000Active4 beds 3 baths3,483 sq. ft.
4622 Ponderosa, Yorba Linda, CA 92886
MLS# PW26147870Listed by: ARAMIS REALTY GROUP INC.


Protect your home and budget from life's surprises with an Assurant Home Warranty, backed by a partner that supports you through every step of homeownership. Explore Plans.
© 2026 Better Homes and Gardens Real Estate LLC. An Anywhere Real Estate company. All rights reserved. Better Homes and Gardens® Real Estate is a registered trademark owned by Meredith Operations Corporation, licensed to Better Homes and Gardens Real Estate LLC and used with permission. Better Homes and Gardens Real Estate LLC fully supports the principles of the Fair Housing Act and the Equal Opportunity Act. Listing information is deemed reliable but is not guaranteed accurate.
Each office is independently owned and operated.
Any services or products provided by third parties are not provided by, affiliated with or related to Better Homes and Gardens Real Estate LLC, or its affiliated companies.